3810 SW 108th Lane, Ocala, Florida 34476
- $475,000
Overview
- Single Family Residence, Residential
- 4
- 3
- 2
- 3300 Sqft
Description
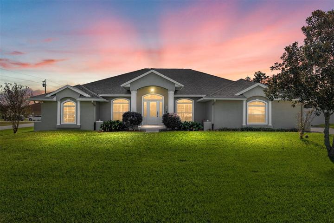
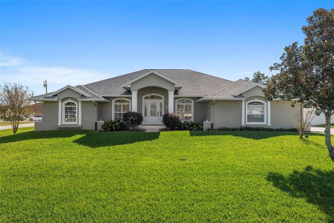
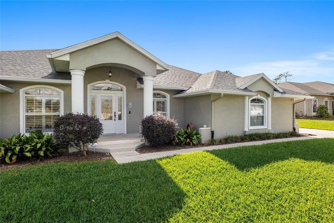
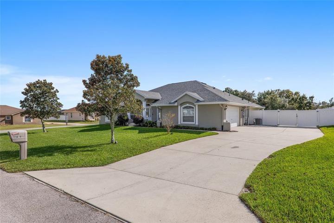
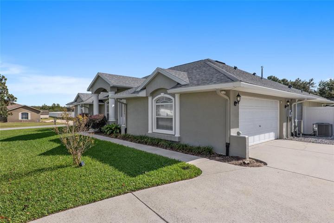
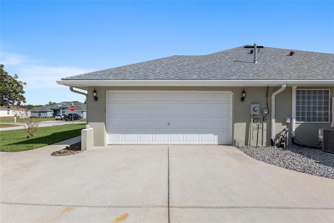
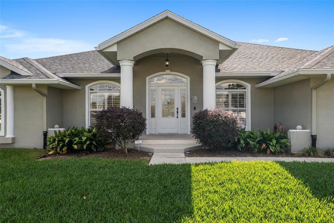
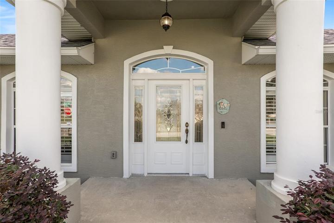
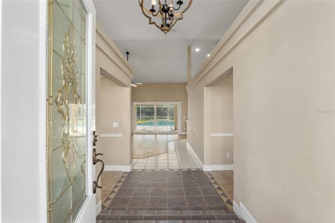
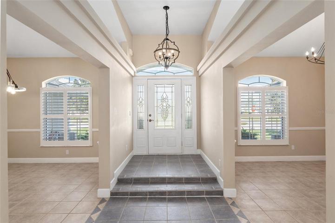
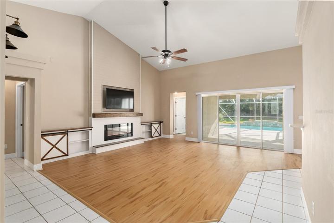
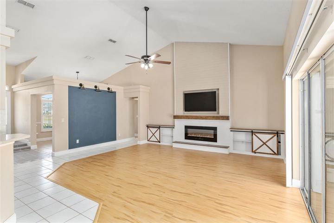
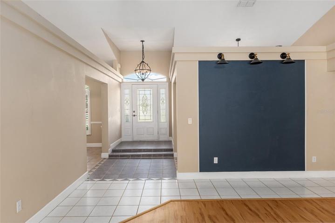
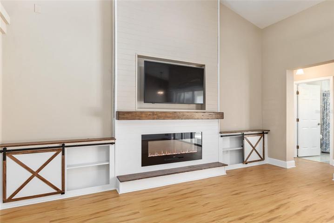
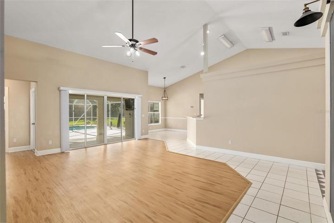
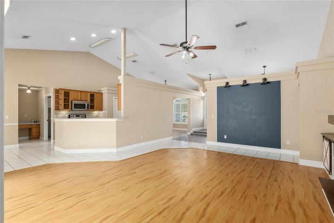
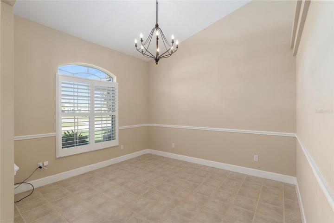
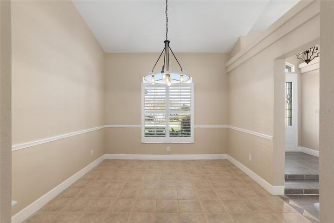
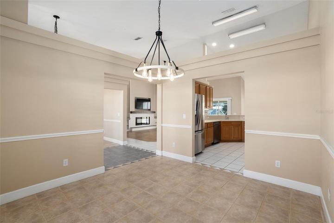
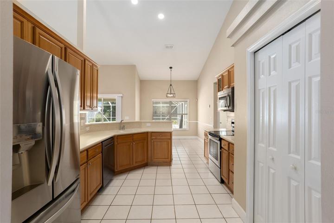
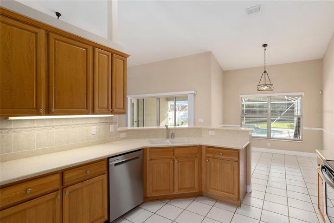
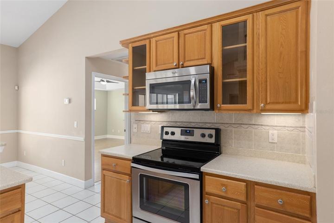
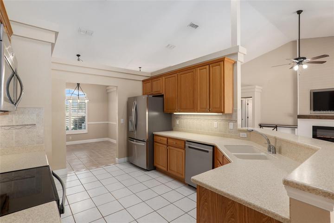
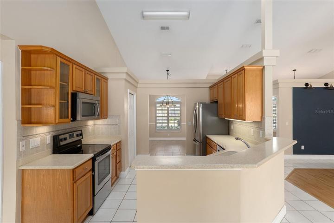
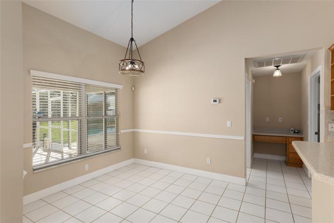
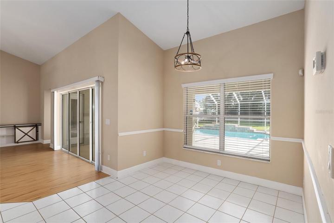
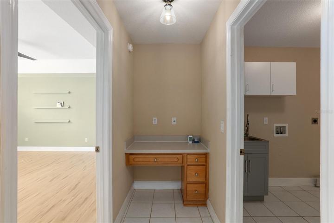
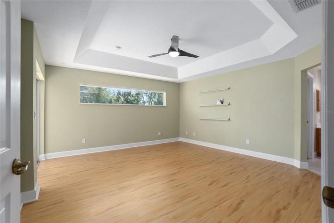
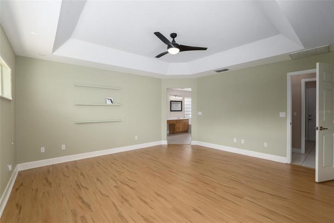
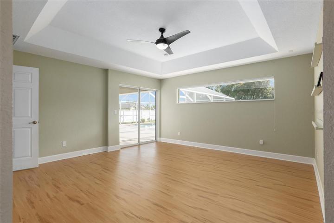
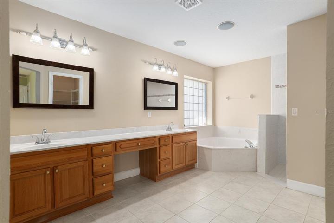
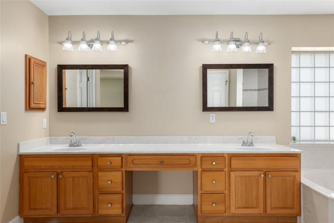
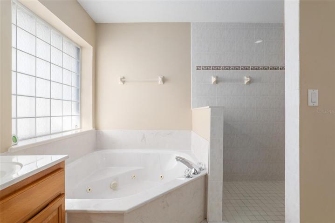
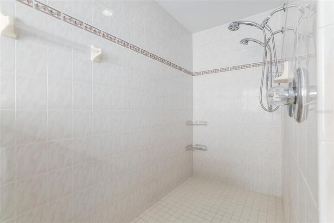
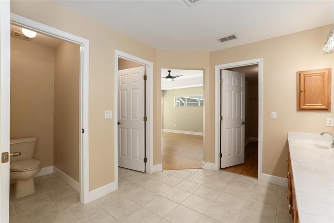
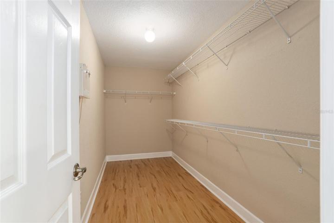
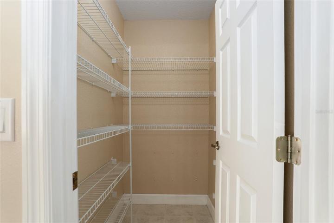
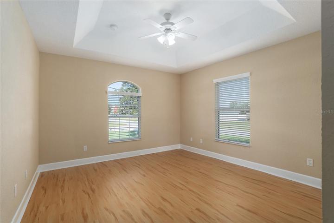
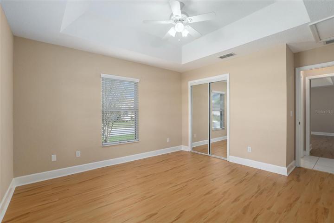
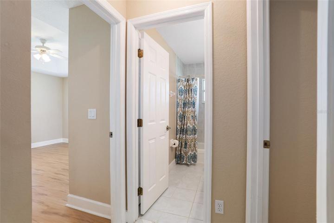
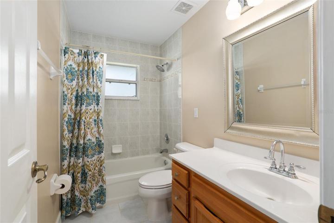
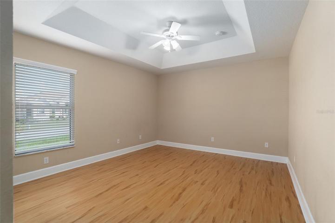
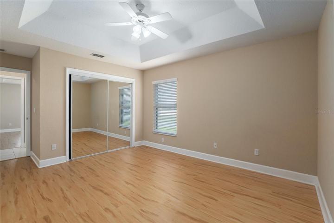
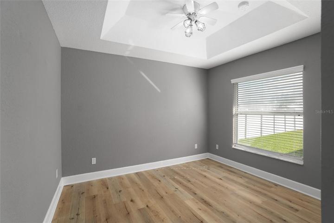
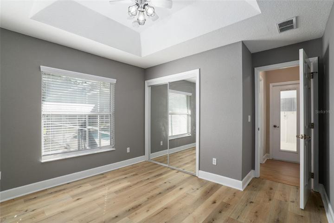
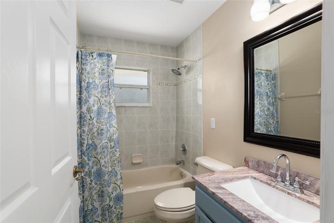
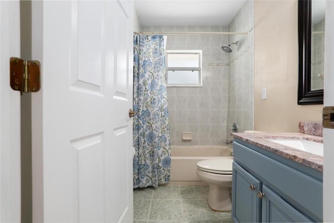
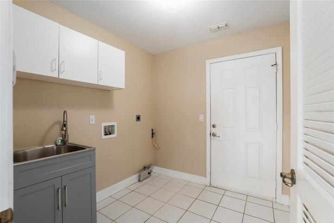
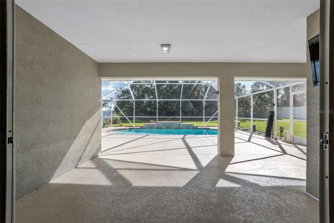
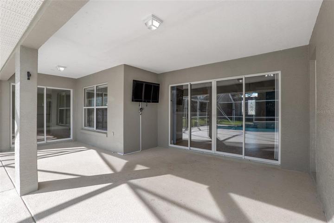
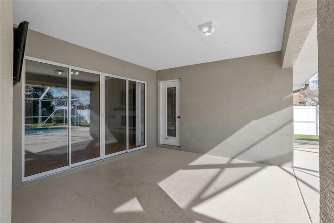
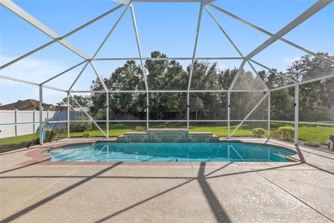
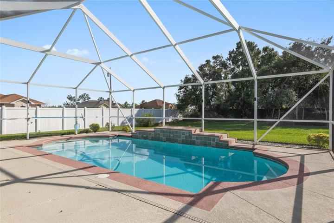
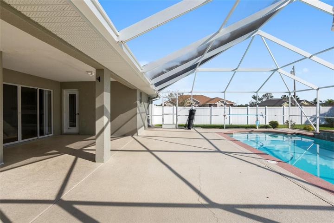
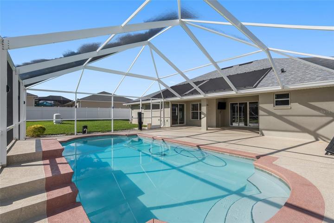
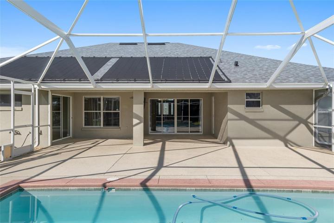
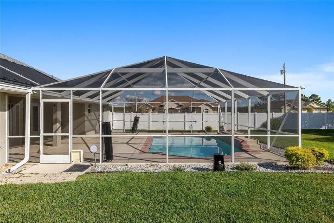
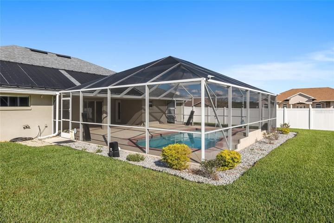
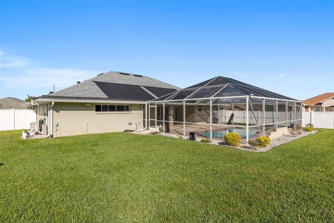
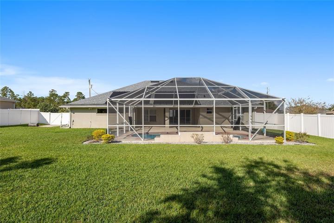
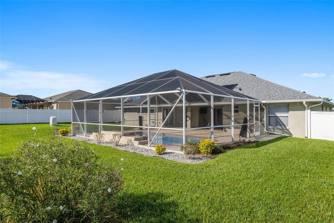
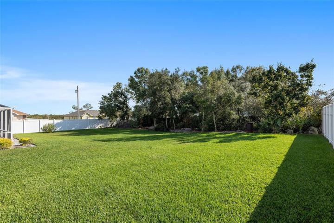
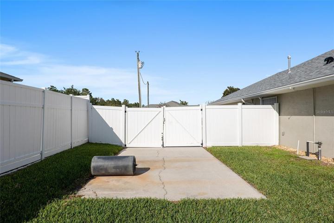
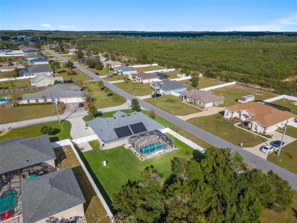
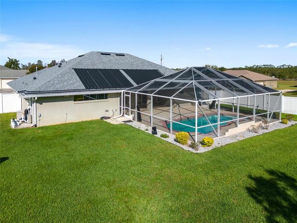
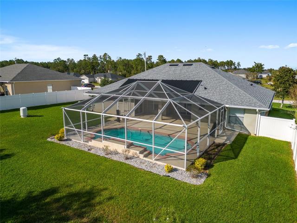
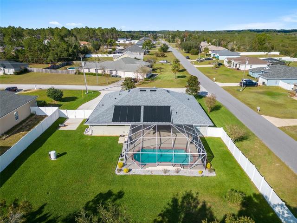
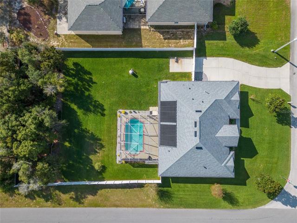
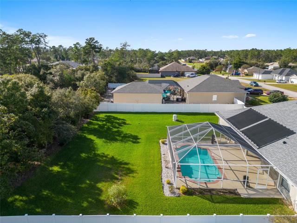
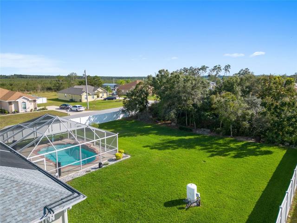
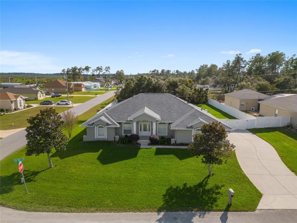
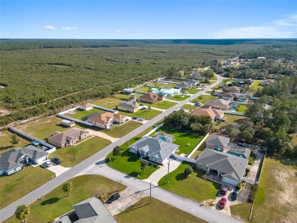
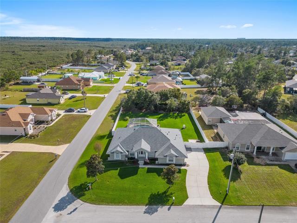
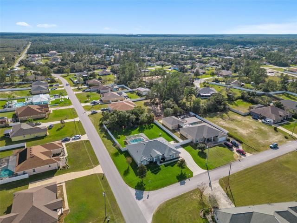
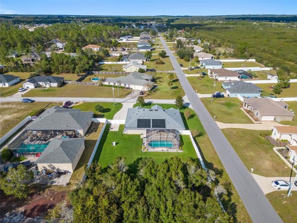
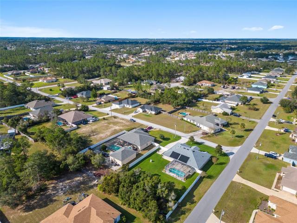
Beautiful 4 bedroom, 3 bathroom POOL home on spacious corner lot in the popular SW Ocala Waterway Estates! A grand entryway leads into a large living room with vaulted ceilings, overlooking a beautiful solar heated pool with three waterfalls! Office & formal dining room. Eat-in kitchen with updated stainless steel appliances, pantry, corian counter tops, tile backsplash and breakfast bar. Triple split plan allows for the ultimate privacy. Spacious master suite features tray ceiling, pool access, huge walk-in closet, walk-in linen closet, dual sinks, roman shower, jetted tub and a separate water closet. Built-in hall desk, inside laundry, tons of storage! New roof 2022. New AC 2022. New pool solar panels 2021. 5 Zone irrigation system and updated St. Augustine grass. Full Ring camera system conveys! This house is move-in ready and won’t last long. Schedule your private showing today!
Address
Open on Google Maps-
Address: 3810 SW 108TH LANE
-
City: Ocala
-
State/county: FL
-
Zip/Postal Code: 34476
-
Country: US
Details
Updated on December 11, 2023 at 6:55 pm-
Property ID HZOM668288
-
Price $475,000
-
Property Size 3300 Sqft
-
Land Area 0.46 Acres
-
Bedrooms 4
-
Bathrooms 3
-
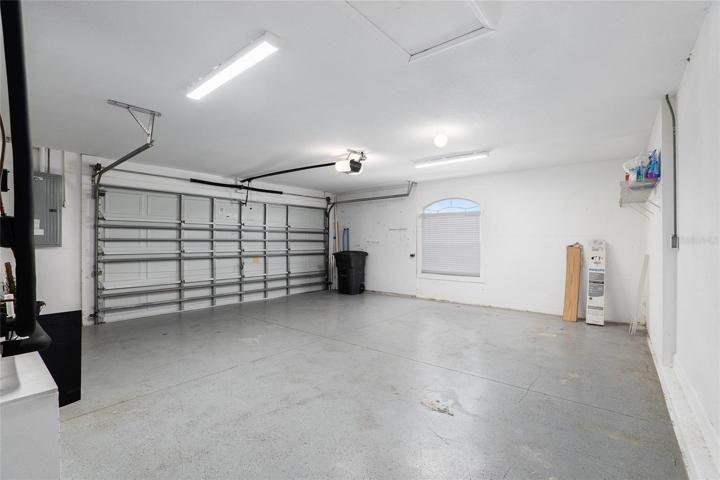
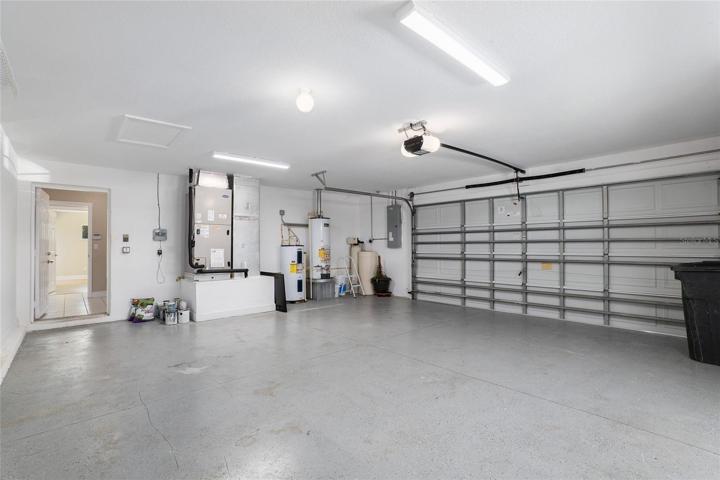
Garages 2
-
Year Built 2005
-
Property Type Single Family Residence, Residential
-
Property Status Closed
Additional details
-
Listing Terms Cash, Conventional, FHA, VA Loan
-
Roof Shingle
-
Utilities BB/HS Internet Available, Cable Connected, Electricity Available, Public
-
Sewer Septic Tank
-
Cooling Central Air
-
Heating Electric, Heat Pump
-
Flooring Tile, Vinyl
-
County Marion
-
Property Type Residential
-
Pool In Ground, Lighting, Screen Enclosure, Solar Heat
Mortgage Calculator
-
Down Payment
-
Loan Amount
-
Monthly Mortgage Payment
-
Property Tax
-
Home Insurance
-
PMI
-
Monthly HOA Fees
Schedule a Tour
360° Virtual Tour
Contact Information
View ListingsSimilar Listings
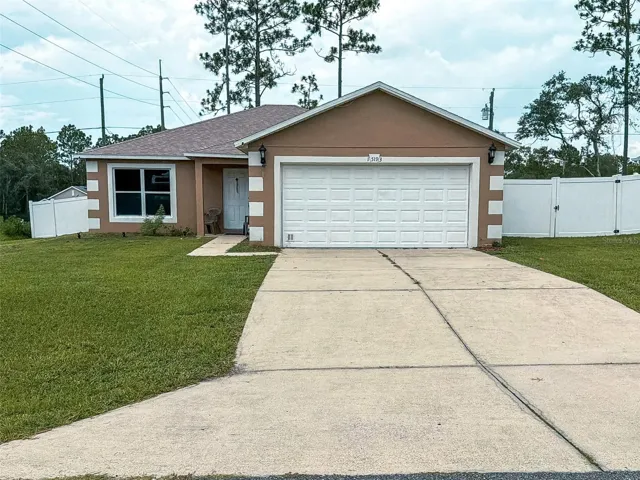
15193 Sw 46th Cir, Ocala, Florida 34473
15193 SW 46TH CIRCLE, Ocala, FL 34473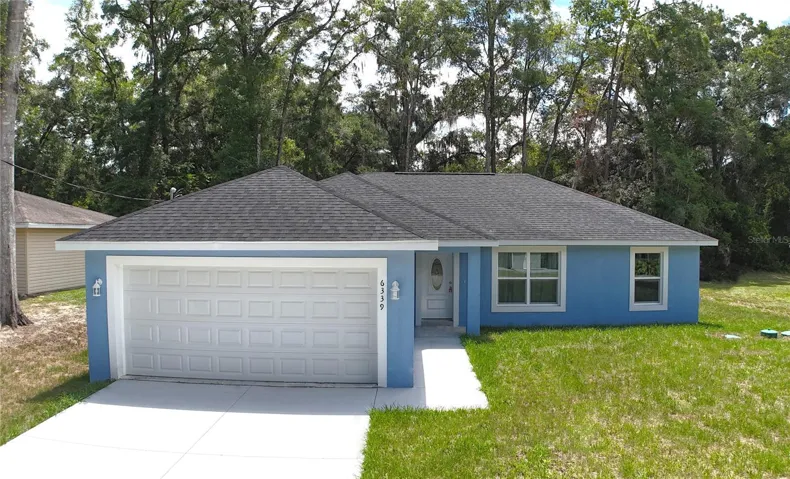
6339 Nw 52nd Ave, Ocala, Florida 34482
6339 NW 52ND AVENUE, Ocala, FL 34482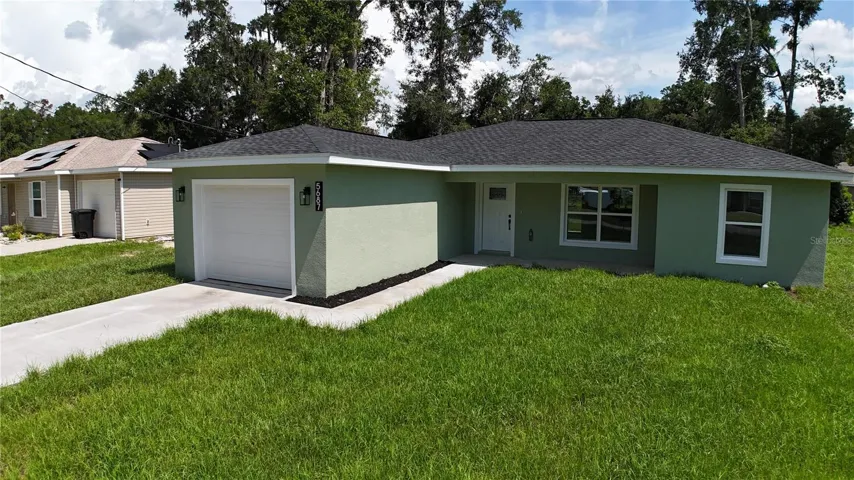
5687 Nw 57th St, Ocala, Florida 34482
5687 NW 57TH STREET, Ocala, FL 34482- $369,900