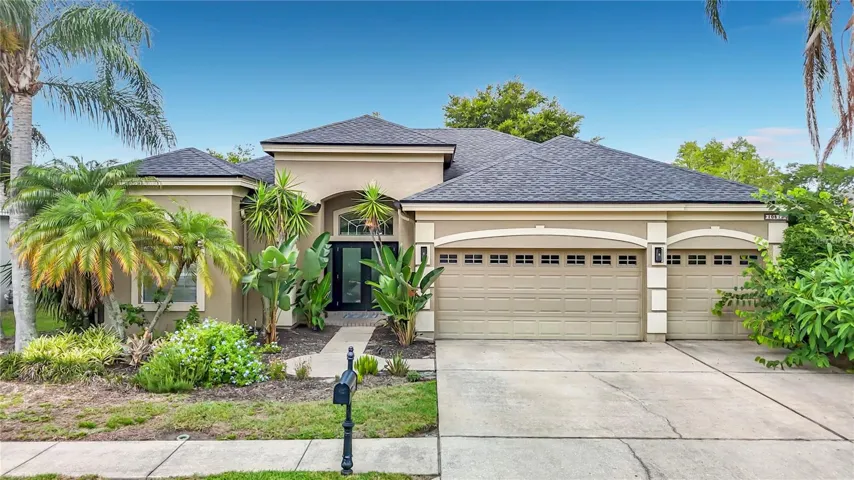
1025 Arlinbrook Drive, Trinity, Florida 34655
- $3,300
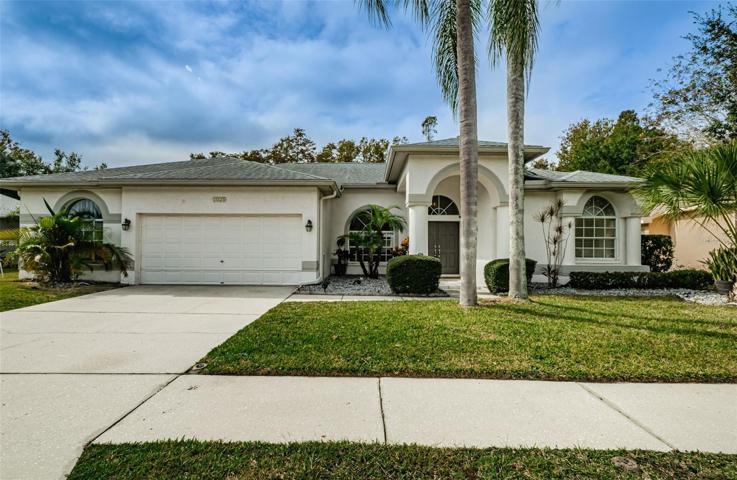
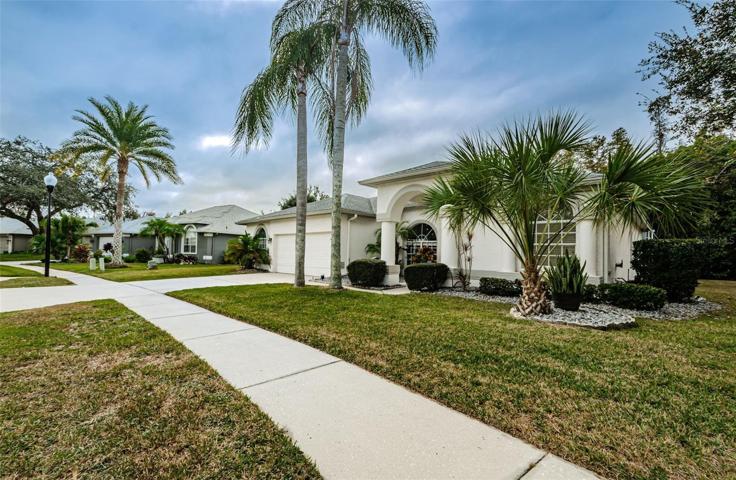
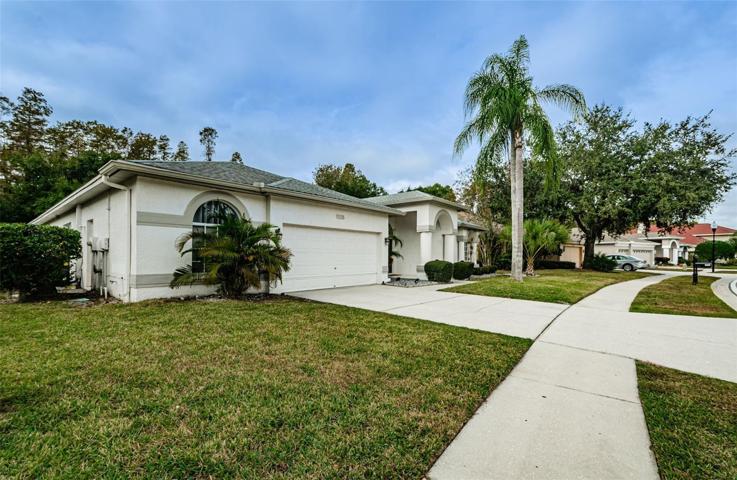





1025 Arlinbrook Drive, Trinity, Florida 34655
- $3,300
Overview
- Single Family Residence, Residential Lease
- 4
- 3
- 2
- 3458 Sqft
Description
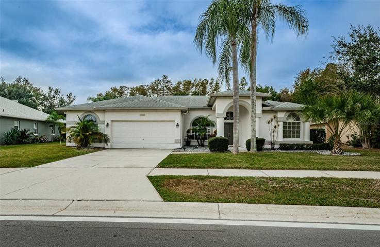
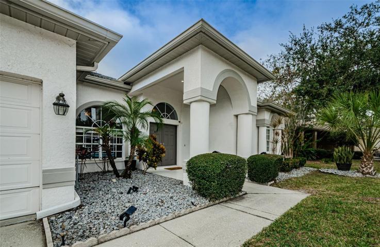
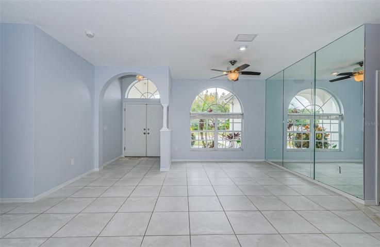
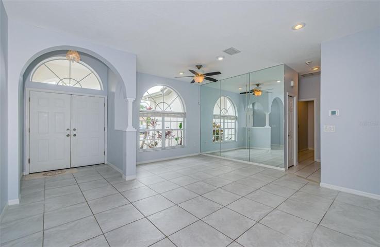
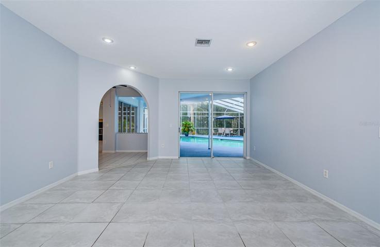
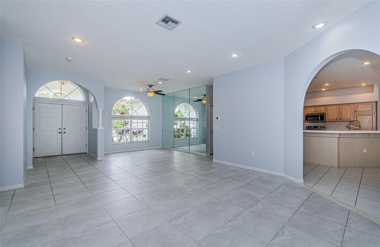
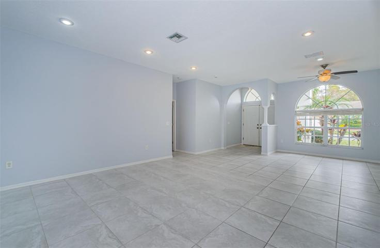
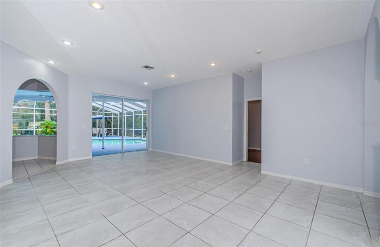
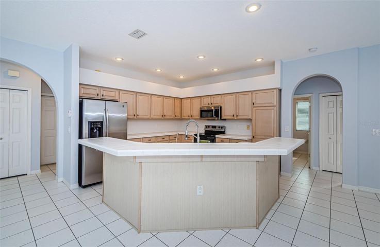
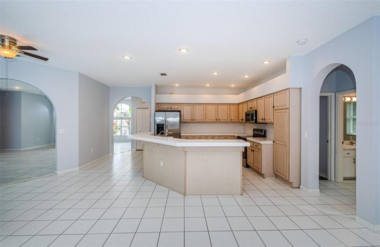
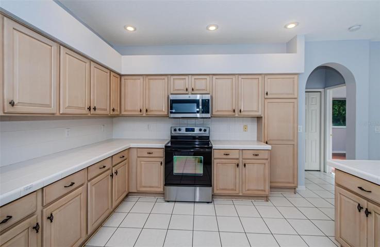
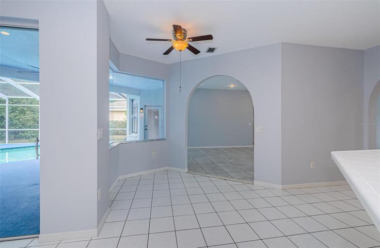
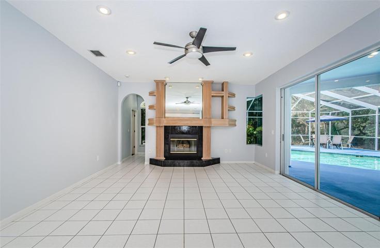
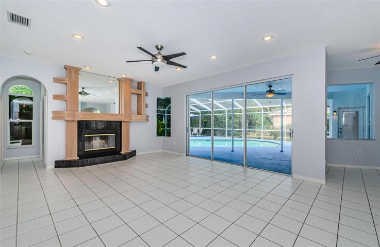
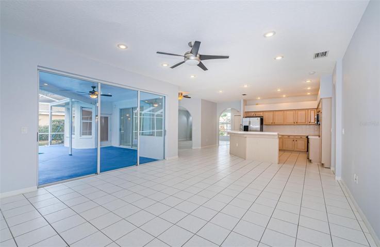
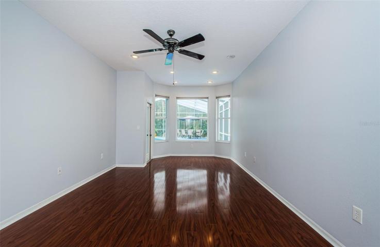
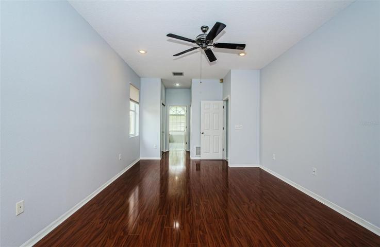
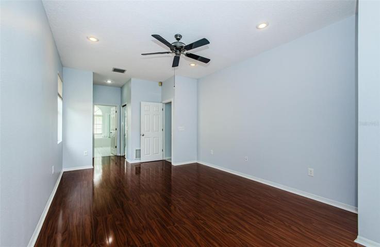
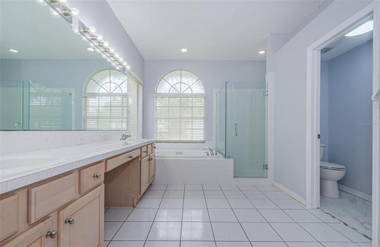
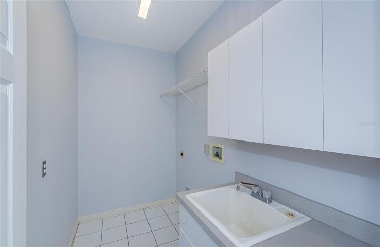
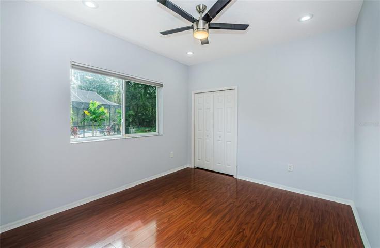
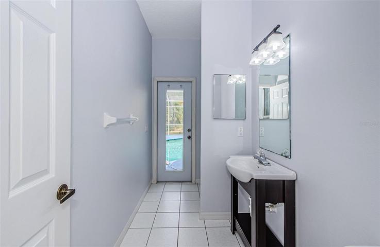
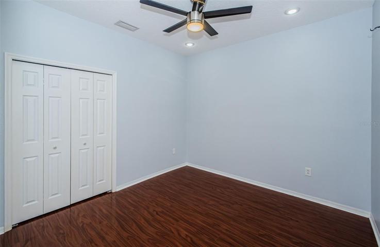
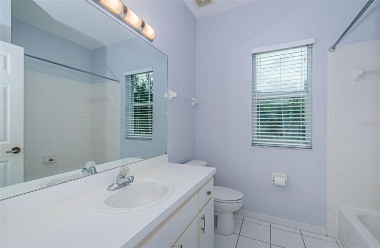
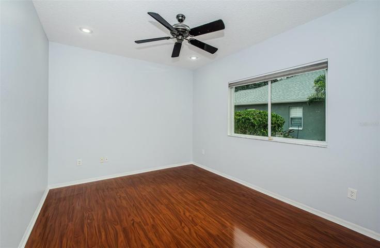
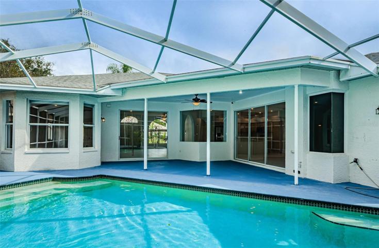
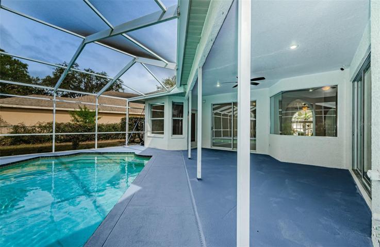
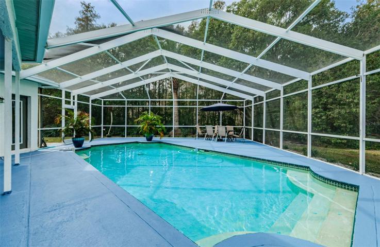
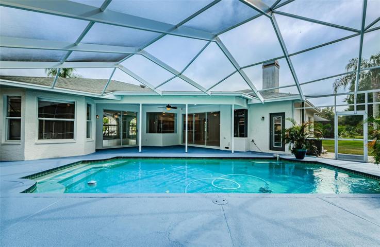
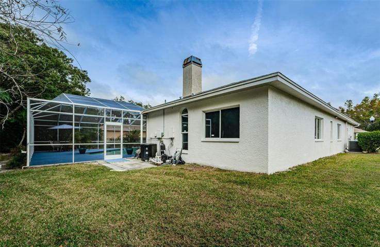
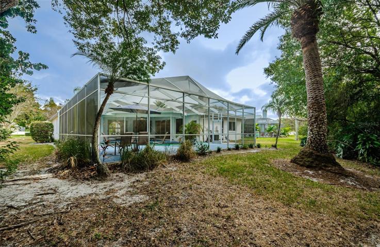
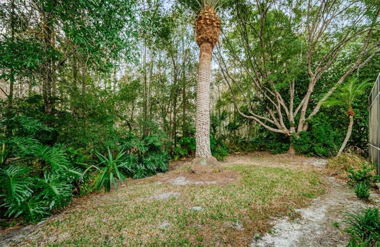
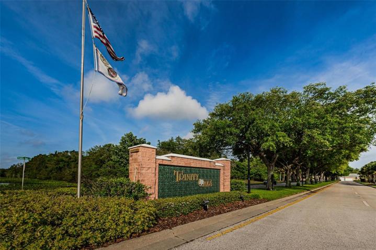
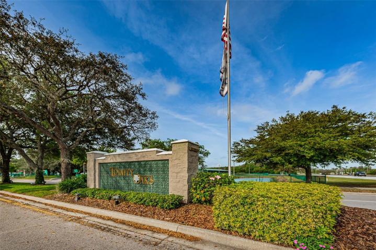
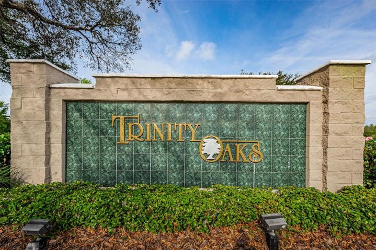
Executive Pool Home with 4 bedrooms 3 baths with office in Trinity. Tile and Laminate through out the home. Large Master Bedroom with ensuite master bath. A bedroom/office is located off the garage. Enjoy your Coffee under the lanai while looking out at the expansive back yard on a preserve. Large Deck around the screened enclosed pool area, Formal living room and dining room, Large family room with a fireplace and eating space and open kitchen. Also offers inside Laundry room. Beautiful home in the highly sought after community of Trinity Oaks with no rear neighbors. A well maintained home. Volume Ceilings with open floor plan. Kitchen features Breakfast Bar, Closet Pantry, Microwave, Dishwasher, Range and Refrigerator. Located in the highly sought after community of Trinity Oaks which is convenient to Restaurants, Shopping and Trinity Schools.
Address
Open on Google Maps-
Address: 1025 ARLINBROOK DRIVE
-
City: Trinity
-
State/county: FL
-
Zip/Postal Code: 34655
-
Country: US
Details
Updated on December 30, 2023 at 3:08 pm-
Property ID HZW7859708
-
Price $3,300
-
Property Size 3458 Sqft
-
Land Area 0.29 Acres
-
Bedrooms 4
-
Bathrooms 3
-
Garages 2
-
Year Built 1996
-
Property Type Single Family Residence, Residential Lease
-
Property Status Closed
Additional details
-
Utilities Cable Available, Public, Sprinkler Meter
-
Sewer Public Sewer
-
Cooling Central Air
-
Heating Central
-
Flooring Ceramic Tile, Laminate
-
County Pasco
-
Property Type Residential Lease
-
Pool Heated, In Ground, Screen Enclosure
-
Parking Garage Faces Rear, Garage Faces Side
-
Elementary School Trinity Elementary-PO
-
Middle School Seven Springs Middle-PO
-
High School J.W. Mitchell High-PO
-
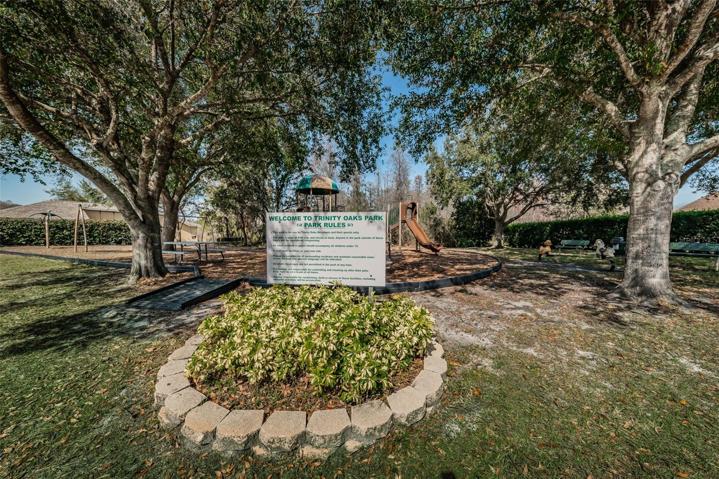
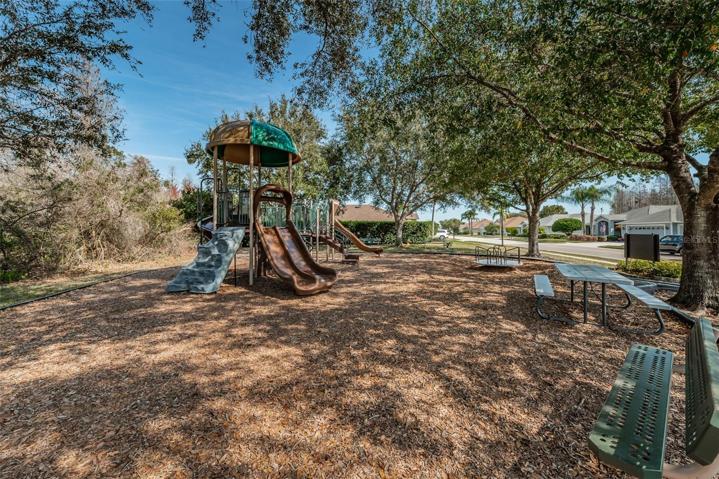
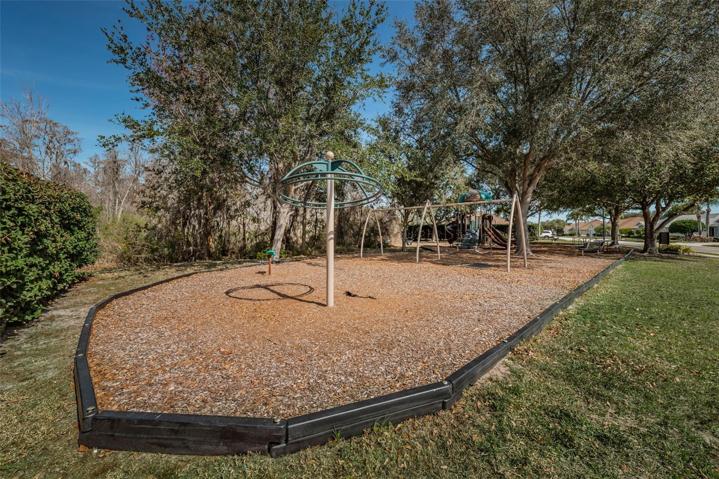
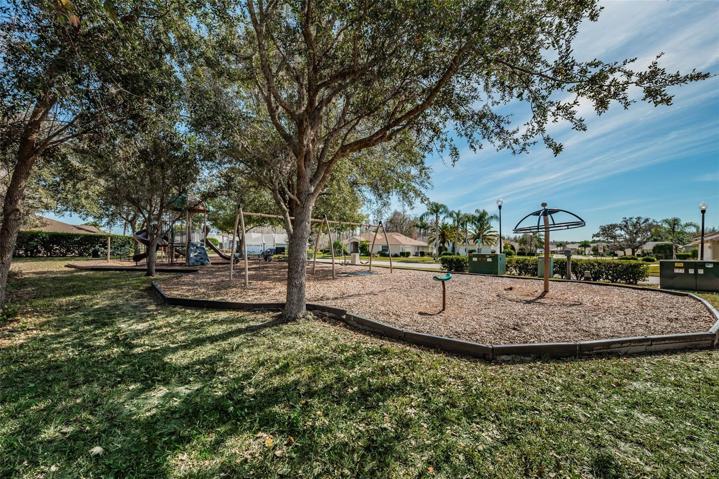
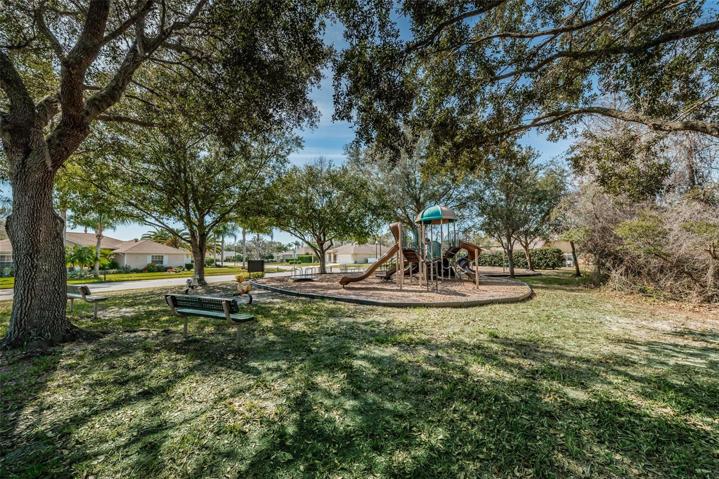
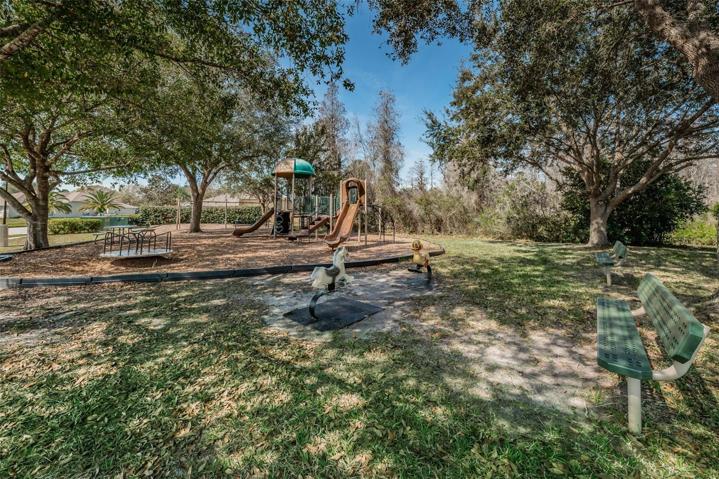
Community Features Association Recreation - Owned, Playground
Mortgage Calculator
-
Down Payment
-
Loan Amount
-
Monthly Mortgage Payment
-
Property Tax
-
Home Insurance
-
PMI
-
Monthly HOA Fees