Overview
- Single Family Residence, Residential
- 4
- 3
- 3
- 3247 Sqft
Description
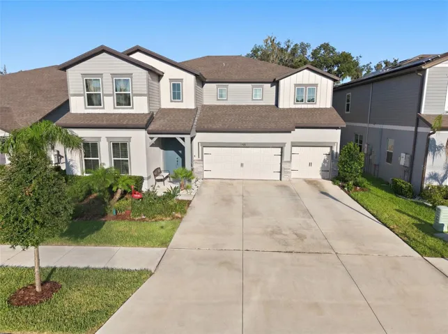
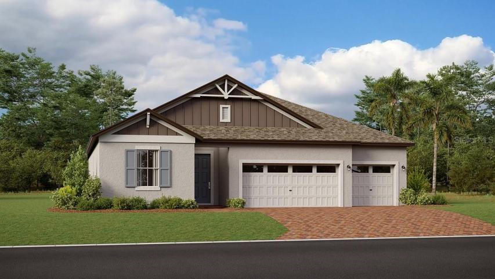
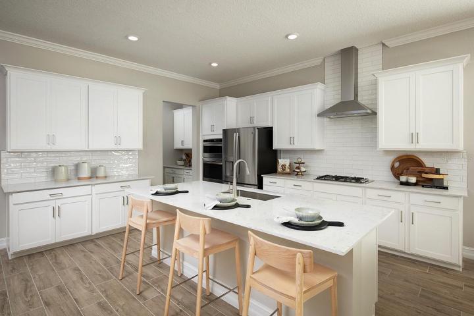
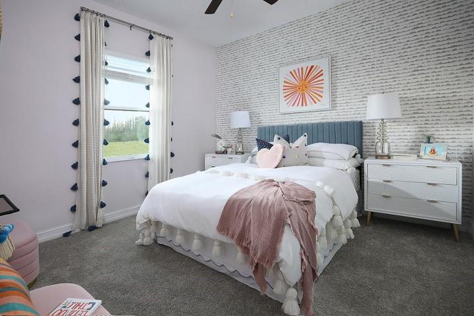
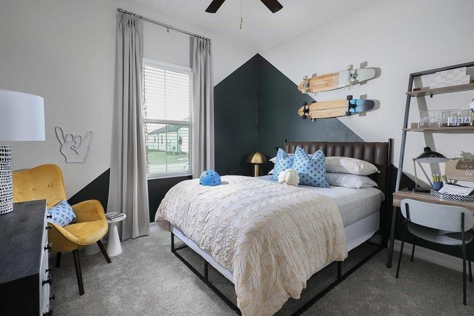
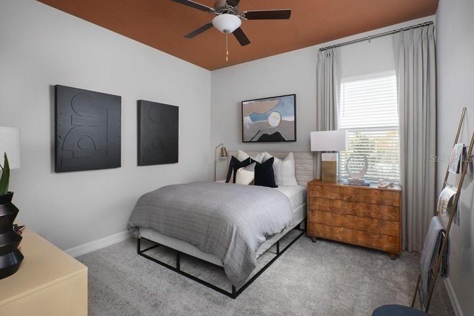
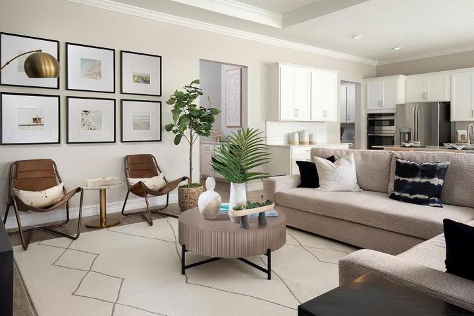
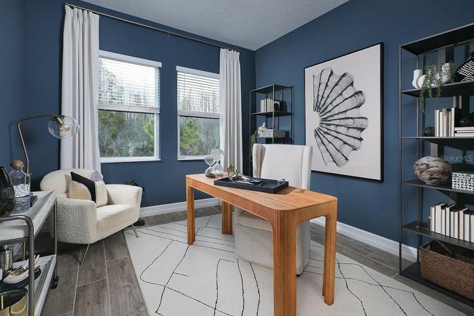
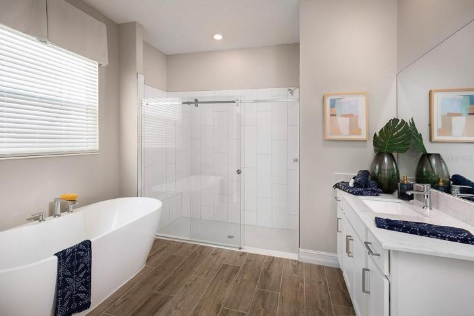
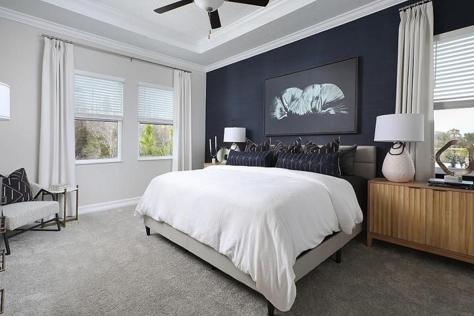
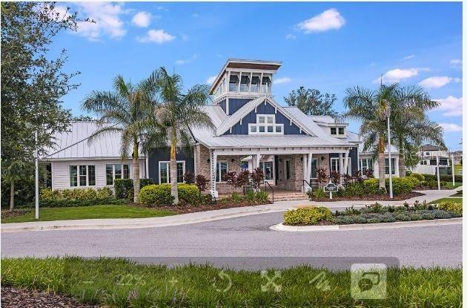
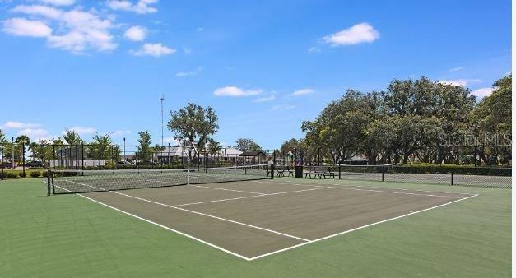
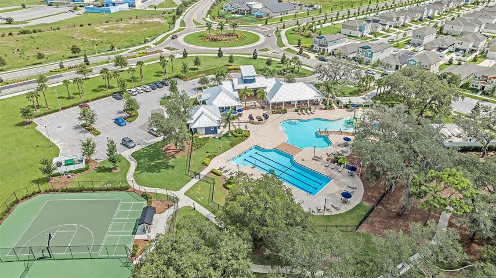
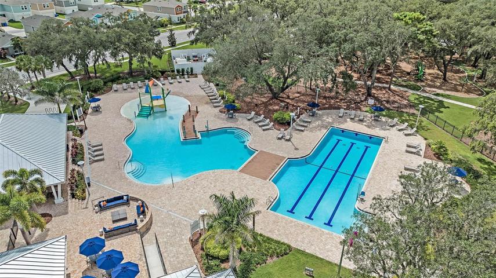
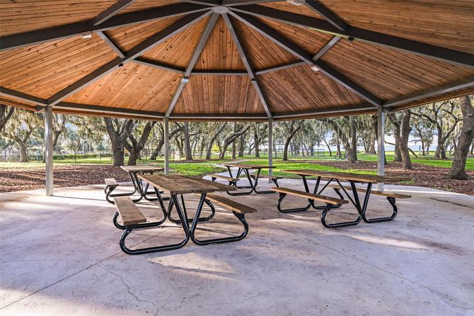
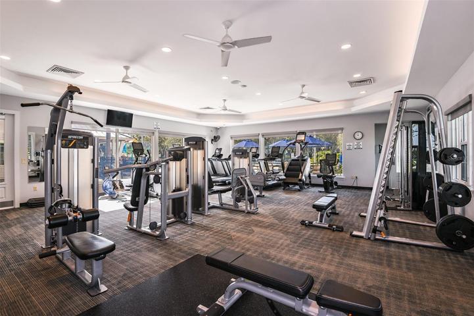
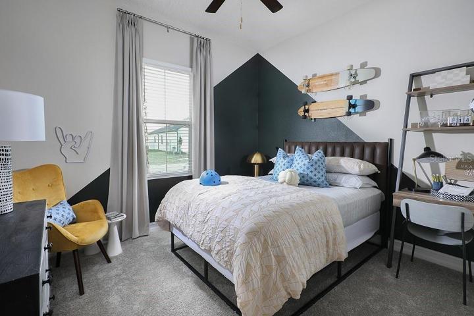
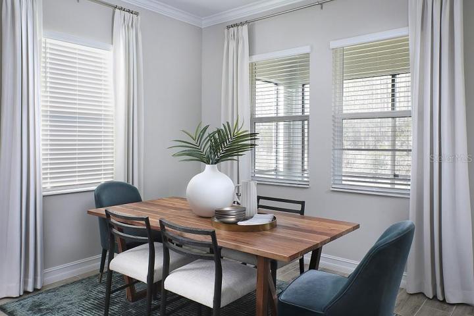
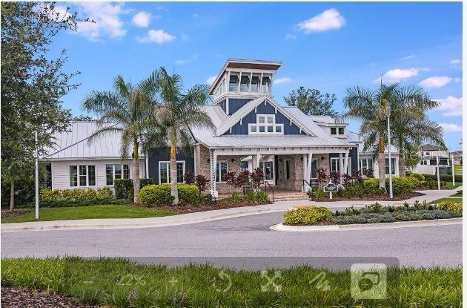
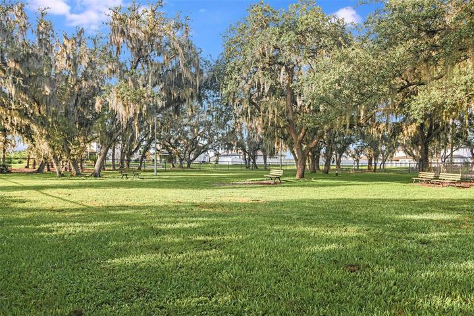
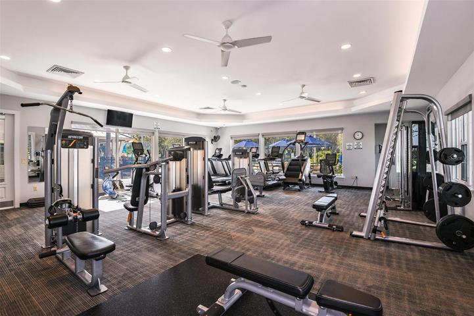
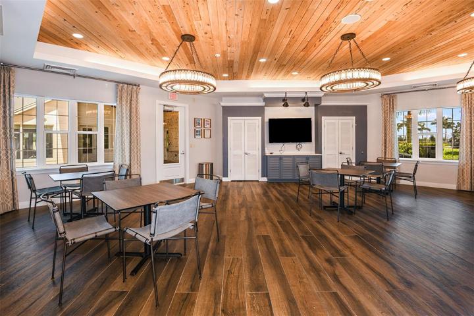
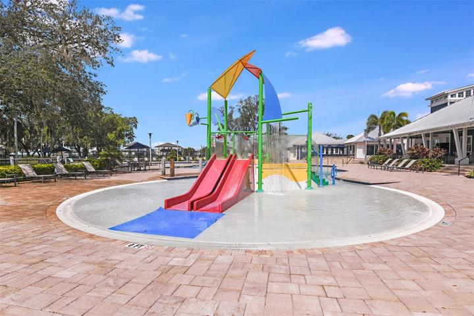
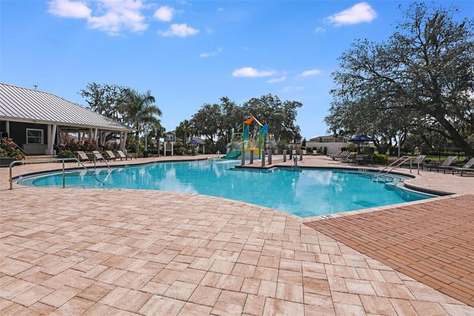
COMPLETED – MOVE IN READY!! BRAND NEW HOME – Brand new luxury home at Triple Creek. This Denali floor plan is nestled on a serene conservation lot that effortlessly blends modern elegance with the tranquility of nature. This stunning home offers a fusion of comfort and style, featuring 4 bedrooms and 3 bathrooms spread across its well-appointed layout. The owner’s suite is privately located at the back, while three secondary bedrooms near the entry provide plenty of room for a growing family. The heart of the home boasts an open-concept design, creating a warm and inviting atmosphere for both daily living and entertaining. The chef of the home will appreciate the sleek countertops, stainless steel appliances, and ample cabinet space that make meal preparation a joy. The spacious living areas invite natural light, giving a connection to the breathtaking natural surroundings. Step outside onto your private oasis, a generously-nice sized backyard that opens up to a lush conservation area. Here, you can enjoy the serenity of nature while entertaining guests or simply unwinding after a busy day. Imagine sipping your morning coffee on the patio, surrounded by the sounds of nature. Beyond the home, Triple Creek Community offers a lifestyle like no other. Residents have exclusive access to a range of amenities, including a sparkling pool for those warm Florida days, fitness center to stay active, a clubhouse for social gatherings, and a sports court for recreational activities. Don’t miss the opportunity to make this Denali Lennar floor plan your dream home in the coveted Triple Creek Community. Schedule a showing today and experience the lifestyle you deserve!
Address
Open on Google Maps-
Address: 13362 PALMERSTON ROAD
-
City: Riverview
-
State/county: FL
-
Zip/Postal Code: 33579
-
Area: TRIPLE CREEK
-
Country: US
Details
Updated on February 13, 2024 at 12:18 pm-
Property ID HZT3485885
-
Price $539,900
-
Property Size 3247 Sqft
-
Land Area 0.16 Acres
-
Bedrooms 4
-
Bathrooms 3
-
Garages 3
-
Year Built 2024
-
Property Type Single Family Residence, Residential
-
Property Status Closed
Additional details
-
Listing Terms Cash, Conventional, FHA, VA Loan
-
Association Fee 7.27
-
Roof Shingle
-
Utilities Cable Available
-
Sewer Public Sewer
-
Cooling Central Air
-
Heating Central
-
Flooring Carpet, Ceramic Tile
-
County Hillsborough
-
Property Type Residential
-
Elementary School Warren Hope Dawson Elementary
-
Middle School Barrington Middle
-
High School Newsome-HB
-
Architectural Style Contemporary
Features
Mortgage Calculator
-
Down Payment
-
Loan Amount
-
Monthly Mortgage Payment
-
Property Tax
-
Home Insurance
-
PMI
-
Monthly HOA Fees