1426 SW 161st Street, Ocala, Florida 34473
- $456,800
- $456,900
1426 SW 161st Street, Ocala, Florida 34473
- $456,800
- $456,900
Overview
- Single Family Residence, Residential
- 3
- 2
- 2
- 4450 Sqft
Description
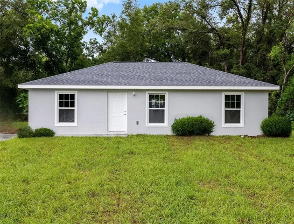
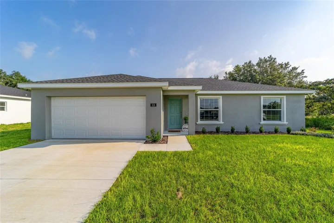
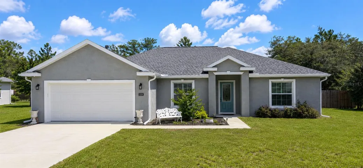
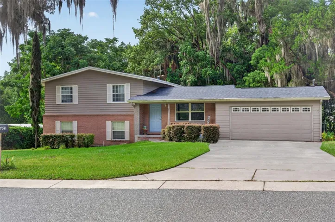
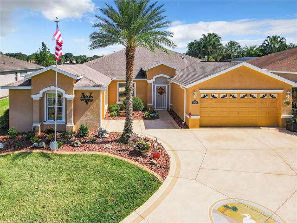
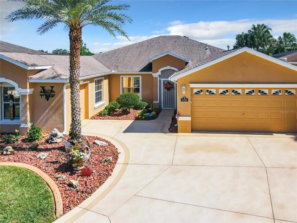
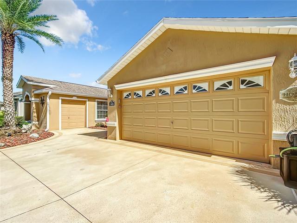
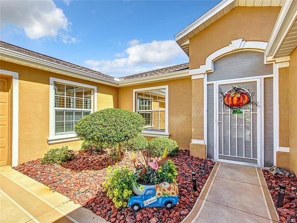
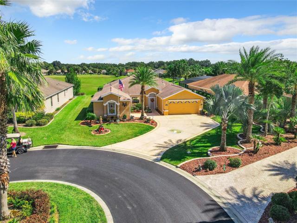
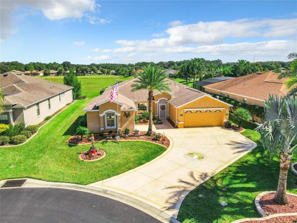
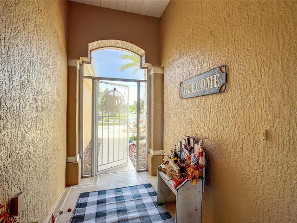
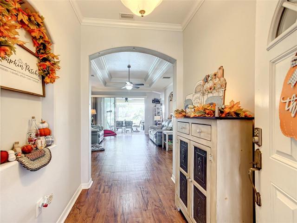
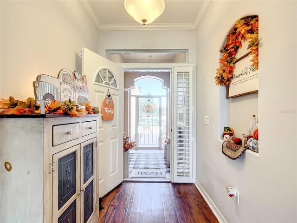
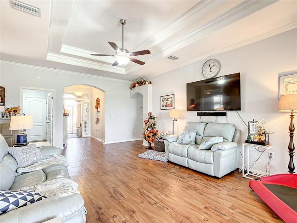
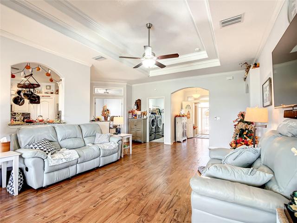
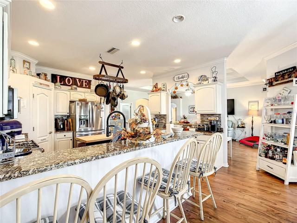
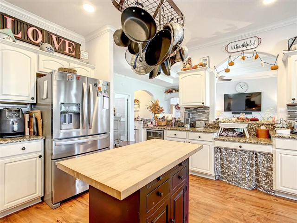
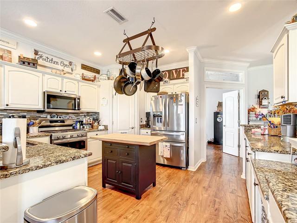
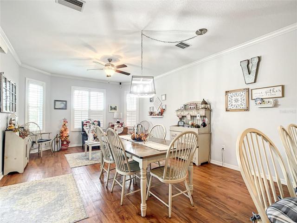
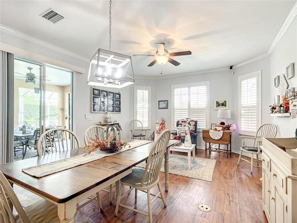
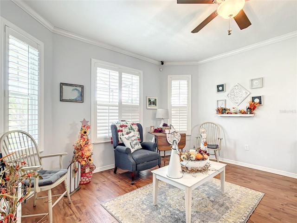
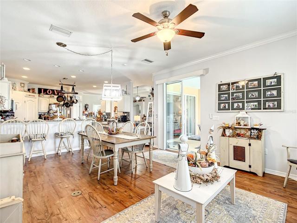
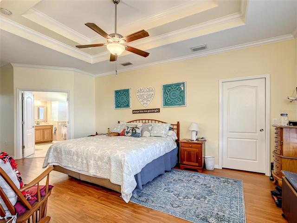
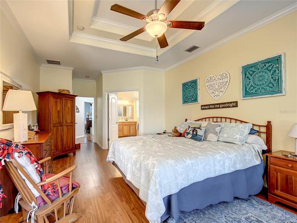
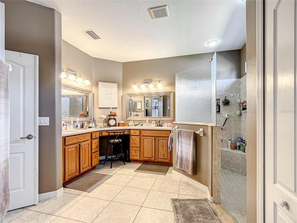
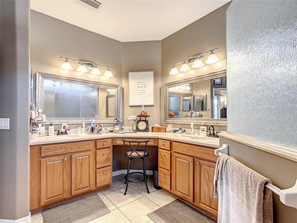
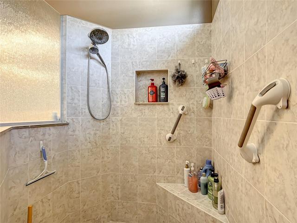
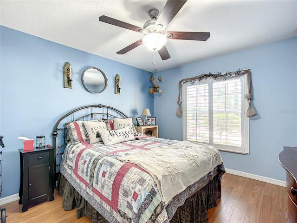
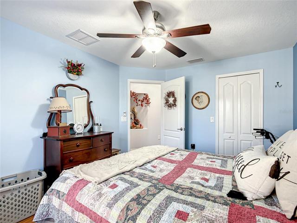
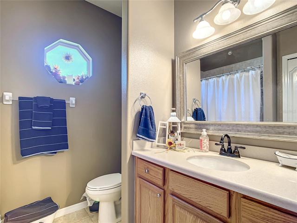
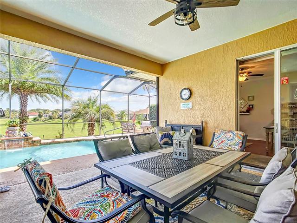
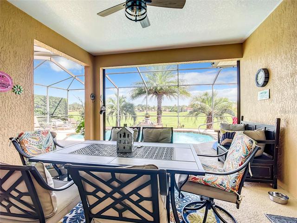
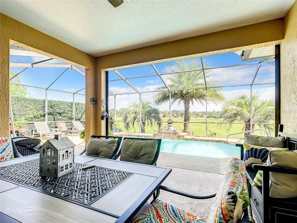
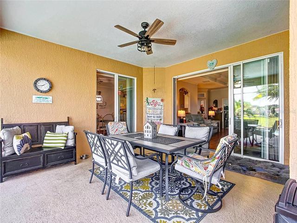
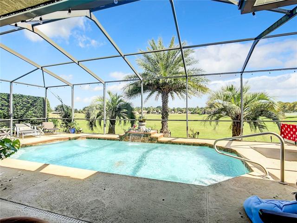
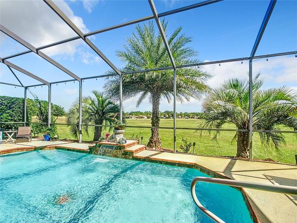
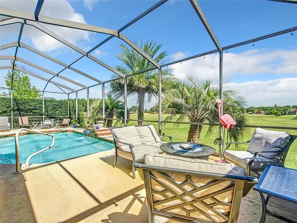
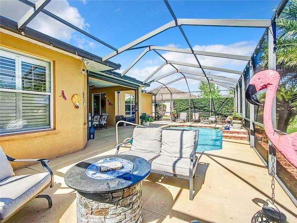
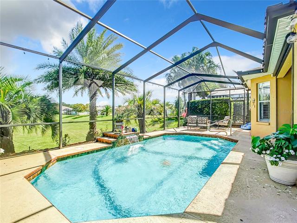
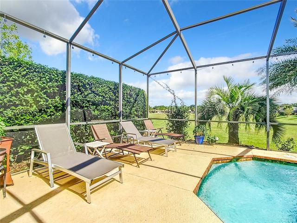
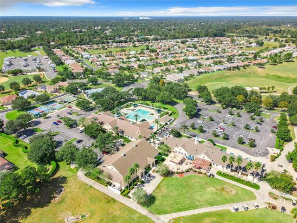
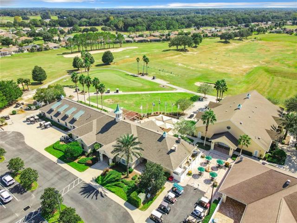
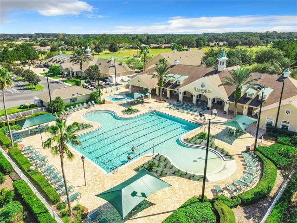
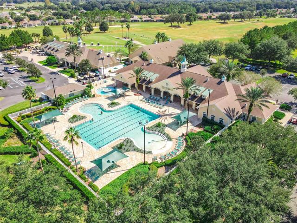
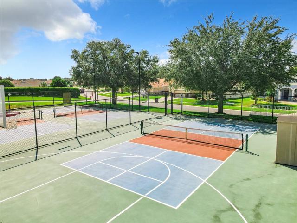
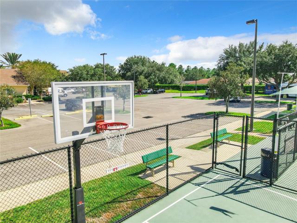
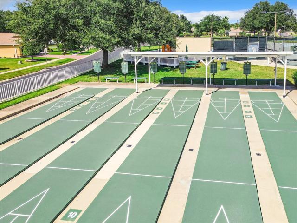
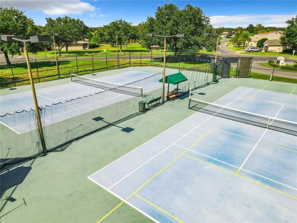
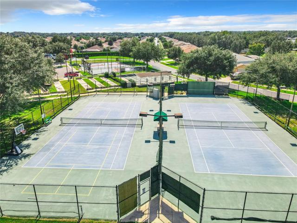
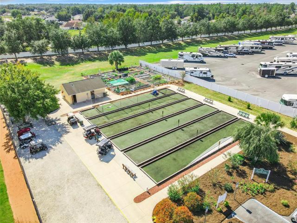
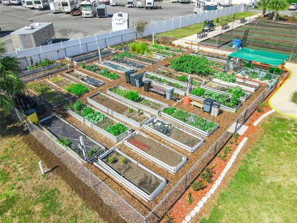
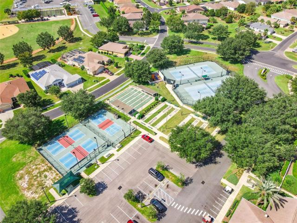
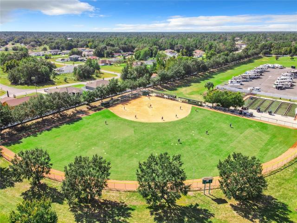
WELCOME to this STUNNING 2383sq ft home which features, 3 bedrooms, 2 baths, plus an office/den, eat in kitchen, living room, family room, PRIVATE SOLAR HEATED POOL with OVERSIZED SCREENED IN LANAI that opens to a LARGE SCREENED BIRD CAGE with NO REAR NEIGHBORS! This home also features a whole separate GOLF CART GARAGE. The spacious MASTER SUITE is a dream, complete with an en-suite bath that’s sure to impress. It includes a water closet, DUAL SPLIT SINKS, a seated vanity to glam up at with all the evening activities you will be wanting to be part of, a walk-in shower, and an oversized walk-in closet, plenty of room to for all your clothing. In addition, the oversized additional bedrooms will offer plenty of space for guests or turn into your own workout room, craft room, the possibilities are endless. This BEAUTIFUL home has all the room for you to entertain all your family and friends and still have room to move around. You never have to worry about loosing power this home comes equipped with a FULL HOUSE GENERATOR. This popular Bal Harbor Floorplan is situated on a PREMIUM SOUGHT AFTER LOT located in a 55+ GATED community. Where You Can feel the pride as you drive around on your golf cart throughout the community. Enjoy a meal at the Restaurant after playing a round of golf, or after playing softball with one of your many new friends. The HOA fee includes mowing/edging of yard, garbage pickup including recycling, Spectrum TV and Internet, as well as access the vast variety Summerglen amenities.
Address
Open on Google Maps-
Address: 1426 SW 161ST STREET
-
City: Ocala
-
State/county: FL
-
Zip/Postal Code: 34473
-
Country: US
Details
Updated on April 30, 2024 at 12:22 am-
Property ID HZG5074961
-
Price $456,800
-
Property Size 4450 Sqft
-
Land Area 0.21 Acres
-
Bedrooms 3
-
Bathrooms 2
-
Garages 2
-
Year Built 2011
-
Property Type Single Family Residence, Residential
-
Property Status Withdrawn
Additional details
-
Listing Terms Assumable, Cash, Conventional, FHA, VA Loan
-
Association Fee 323
-
Roof Shingle
-
Utilities Cable Connected, Electricity Connected, Natural Gas Connected, Sewer Connected, Underground Utilities, Water Connected
-
Sewer Public Sewer
-
Cooling Central Air
-
Heating Central
-
Flooring Ceramic Tile, Laminate, Luxury Vinyl
-
County Marion
-
Property Type Residential
-
Pool Chlorine Free, In Ground, Lighting, Salt Water, Solar Heat
-
Community Features Association Recreation - Owned, Buyer Approval Required, Clubhouse, Deed Restrictions, Dog Park, Fitness Center, Gated Community - Guard, Golf, Playground, Pool, Racquetball, Restaurant, Sidewalks, Tennis Courts
Mortgage Calculator
-
Down Payment
-
Loan Amount
-
Monthly Mortgage Payment
-
Property Tax
-
Home Insurance
-
PMI
-
Monthly HOA Fees