7112 Green Abbey Way, Spring Hill, Florida 34606
- $350,000
- $370,000
7112 Green Abbey Way, Spring Hill, Florida 34606
- $350,000
- $370,000
Overview
- Single Family Residence, Residential
- 2
- 2
- 2
- 2404 Sqft
Description
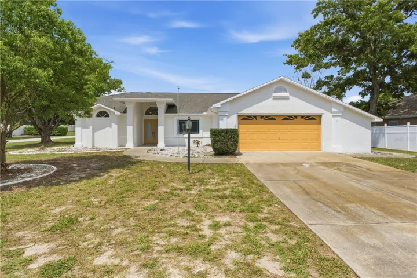
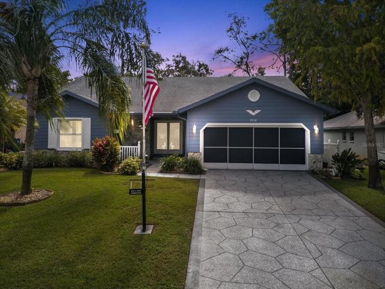
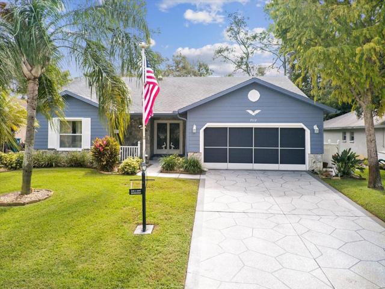
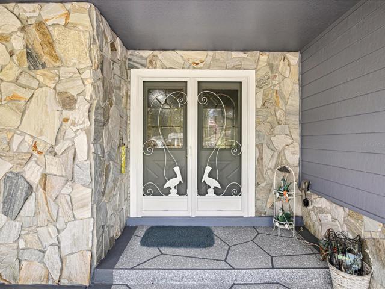
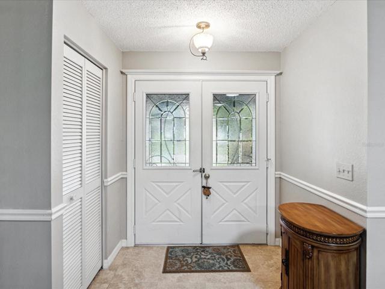
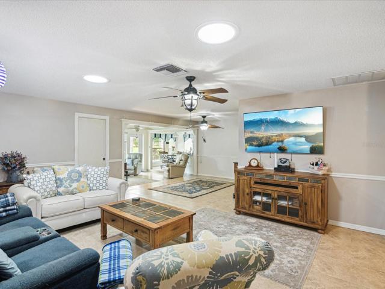
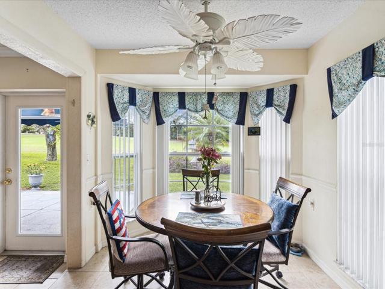
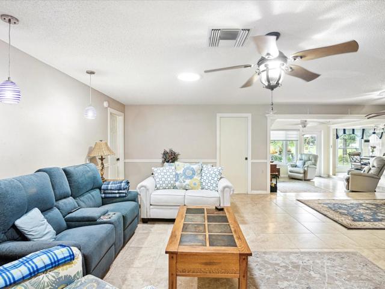
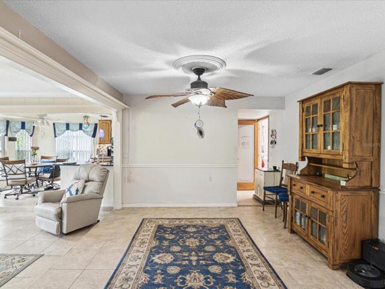
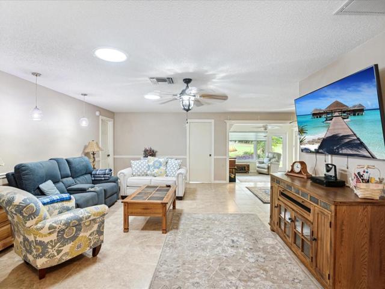
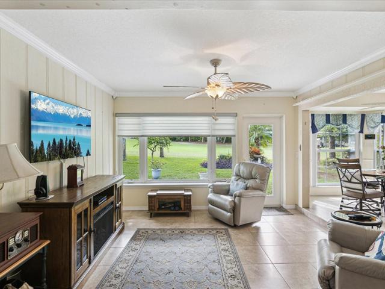
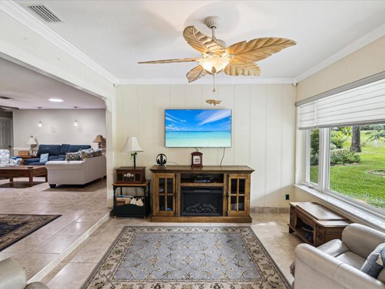
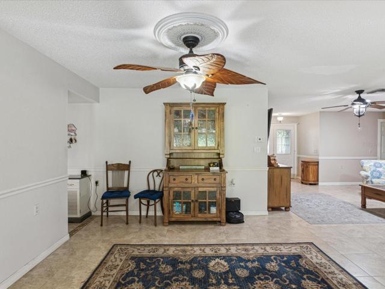
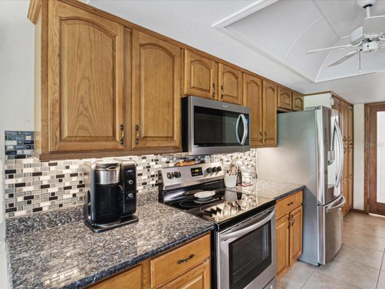
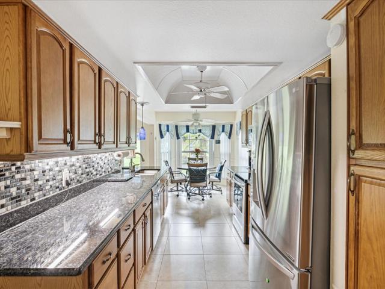
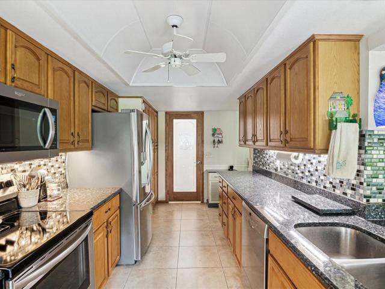
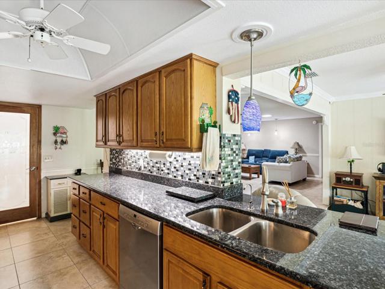
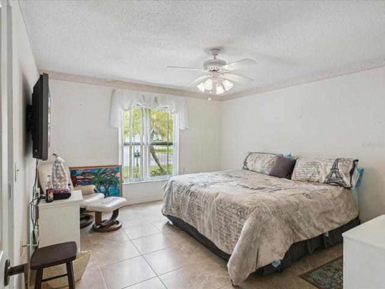
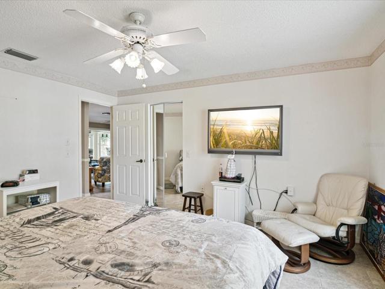
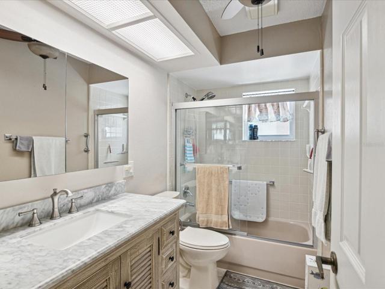
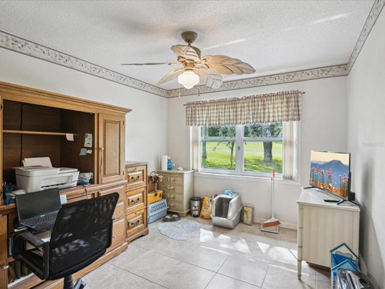
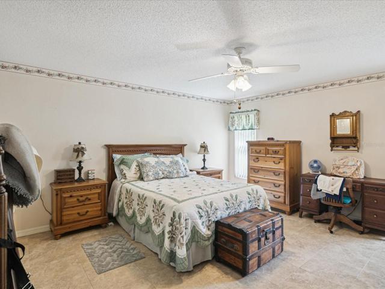
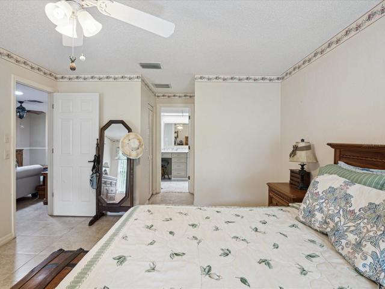
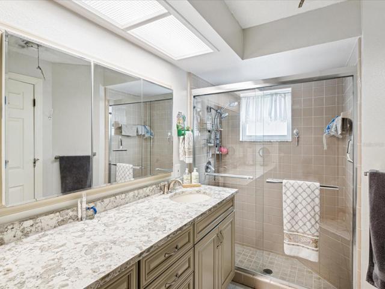
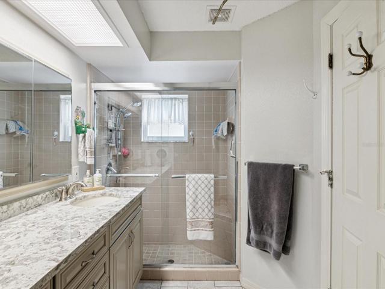
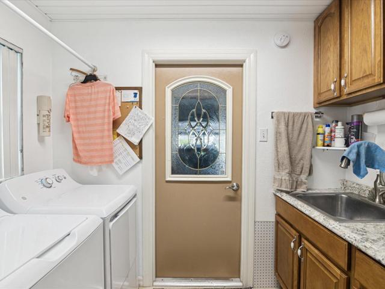
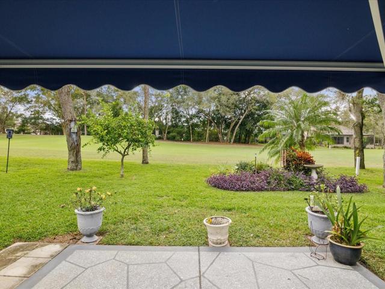
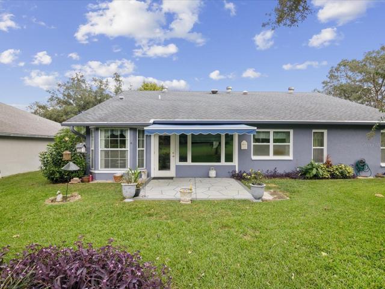
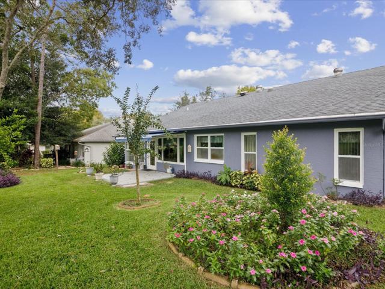
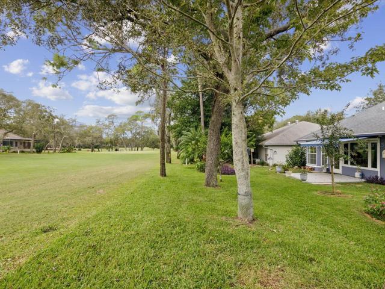
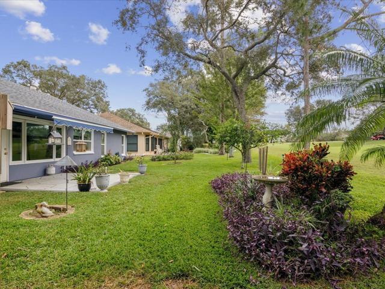
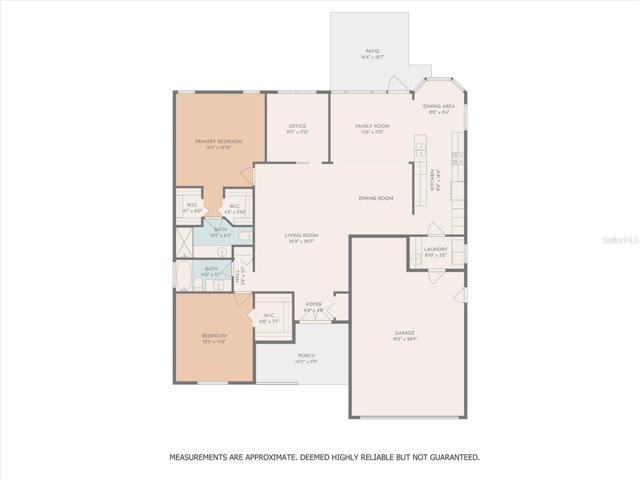
Huge Price Adjustment/Seller Motivated! Welcome to Timber Pines Golf Community. Don’t let this Amazing Updated 55+ Gated Timber Pines Golf Course Home slip away. Call today for an appointment to see this Beauty. This Updated 2 Bedroom, 2 Bathroom, Den/Office, Family & Living Room, Dining Room, with Oversized two car garage (will hold 2 cars & a Golf Cart) is move-in ready. Just bring your Clothes & Clubs. The Front Porch is Large & Covered. The Back outdoor patio(covered by electric awning) has a great view of the Hills Golf Course 6 Hole Green. Other features & updates include a 150 ft deep irrigation well for landscaping, All newer Thermopane windows throughout, newer 6 Panel doors, Tile Floors throughout. Both Bedrooms have walk-in closets. Laundry is inside. The Outside of the home was painted in 2023. Enjoy a resort-like atmosphere that Timber Pines has to offer. It is a gated 55+ Active Community. Timber Pines has 3 Golf Courses that are known to be Outstanding in the Gulf Coast region, and One 9 hole Pitch n-Put. There are new World Class pickle ball courts, a New state of the art Fitness/Wellness Center, Club House and Restaurant/Bar, Performing Arts Center, Residents Activity Center, 2 Geothermal Pools, Tennis Courts, Billiards Hall, Bocce, Wood Working Shop, Arts & Crafts Center, Paws Park for your Fur Baby, and many other activities. There are over 100 Clubs. Spectrum Cable and High speed internet included in your HOA fee. CALL Today for an appointment.
Address
Open on Google Maps-
Address: 7112 GREEN ABBEY WAY
-
City: Spring Hill
-
State/county: FL
-
Zip/Postal Code: 34606
-
Area: TIMBER PINES
-
Country: US
Details
Updated on December 29, 2023 at 8:22 pm-
Property ID HZW7859303
-
Price $350,000
-
Property Size 2404 Sqft
-
Land Area 0.15 Acres
-
Bedrooms 2
-
Bathrooms 2
-
Garages 2
-
Year Built 1989
-
Property Type Single Family Residence, Residential
-
Property Status Closed
Additional details
-
Listing Terms Cash, Conventional
-
Association Fee 304
-
Roof Shingle
-
Utilities Cable Connected, Electricity Connected, Sewer Connected, Water Connected
-
Sewer Public Sewer
-
Cooling Central Air
-
Heating Electric, Heat Pump
-
Flooring Tile
-
County Hernando
-
Property Type Residential
-
Elementary School Deltona Elementary
-
Middle School Fox Chapel Middle School
-
High School Weeki Wachee High School
-
Community Features Deed Restrictions, Golf Carts OK, Golf, Pool, Sidewalks, Tennis Courts
Features
Mortgage Calculator
-
Down Payment
-
Loan Amount
-
Monthly Mortgage Payment
-
Property Tax
-
Home Insurance
-
PMI
-
Monthly HOA Fees