Overview
- Townhouse, Residential
- 3
- 4
- 2
- 2382 Sqft
Description
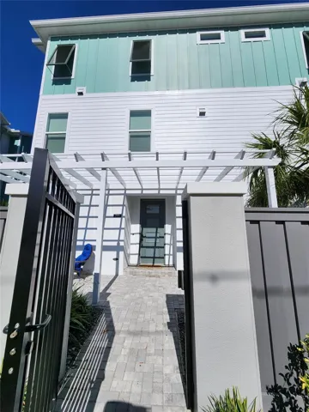
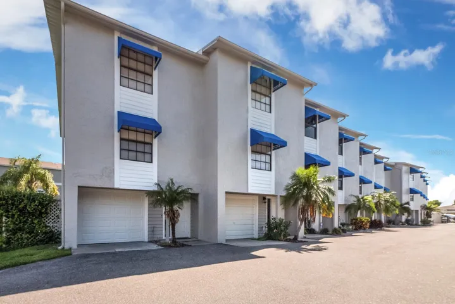
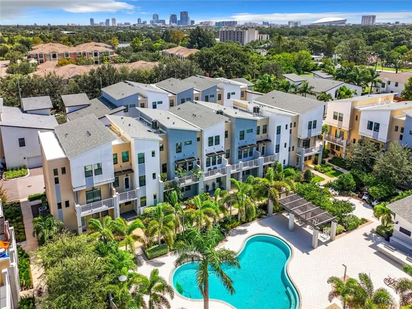
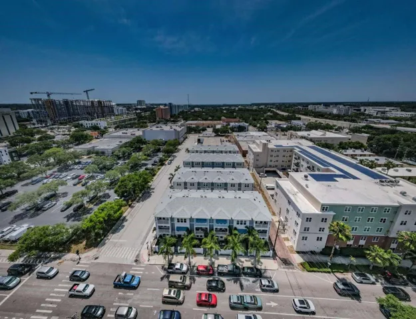
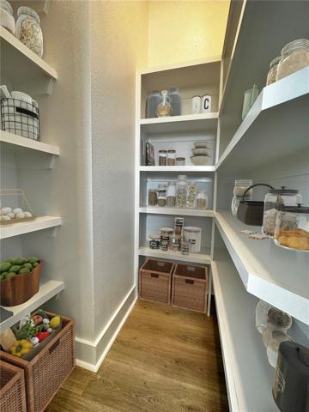
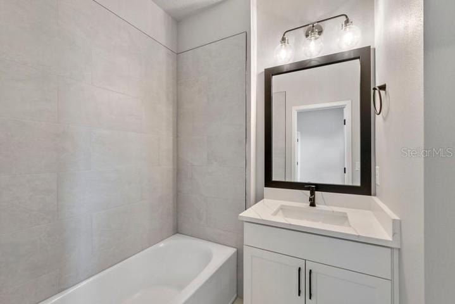
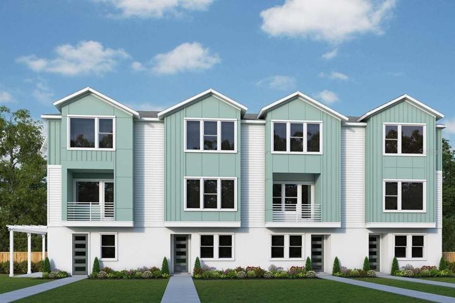
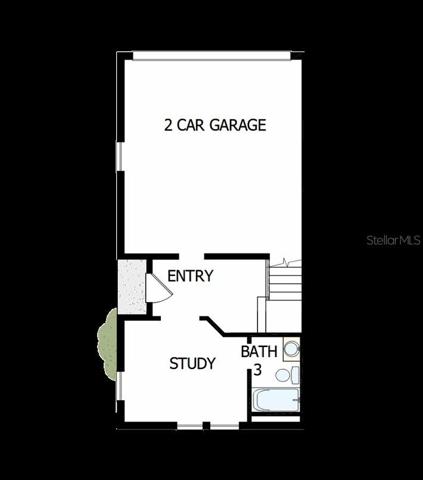
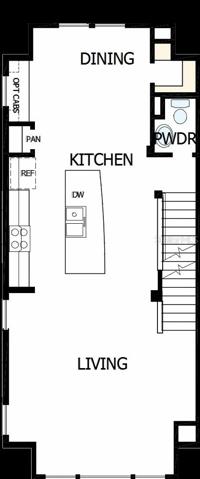
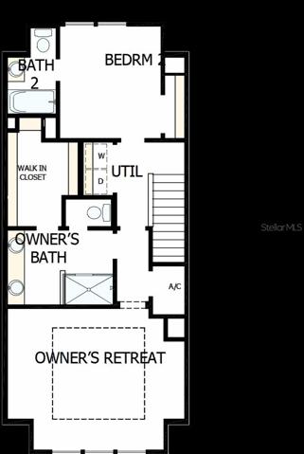
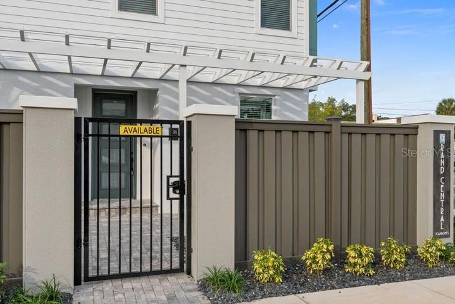
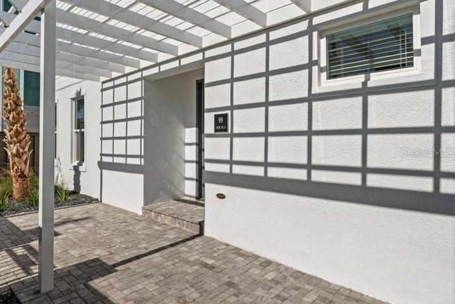
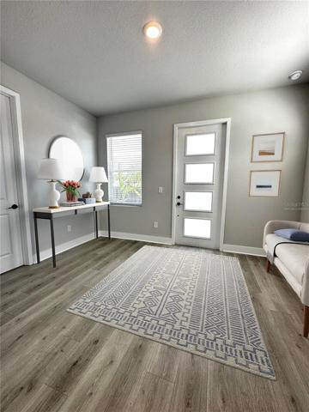
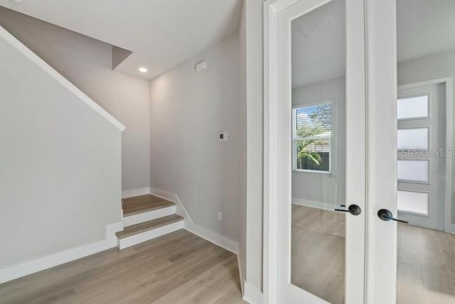
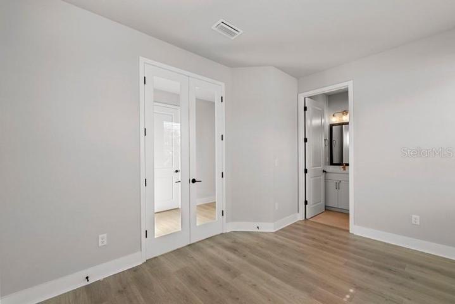
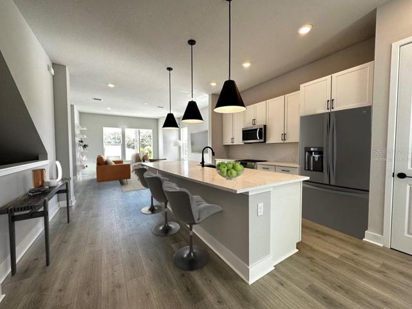
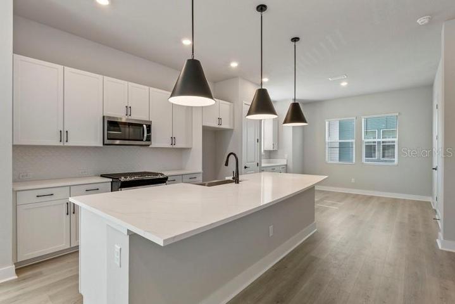
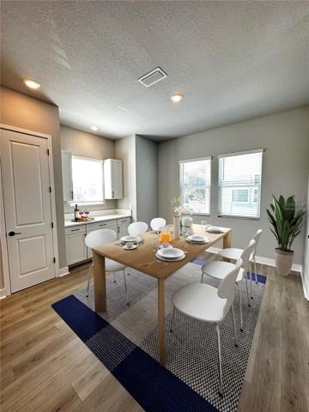
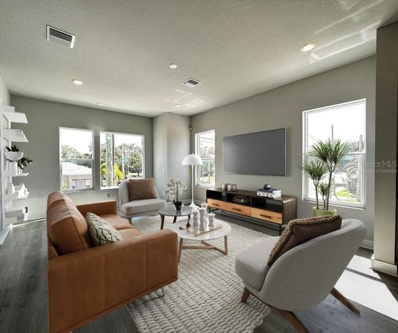
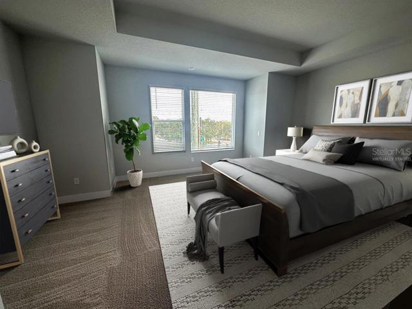
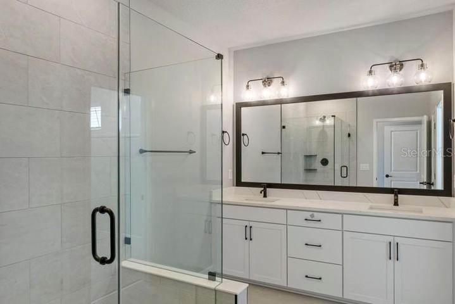
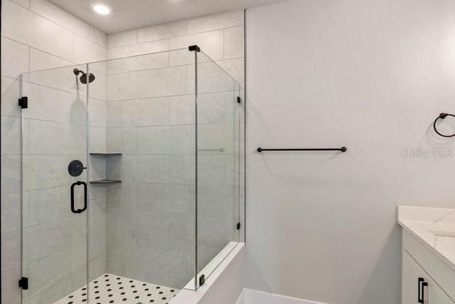
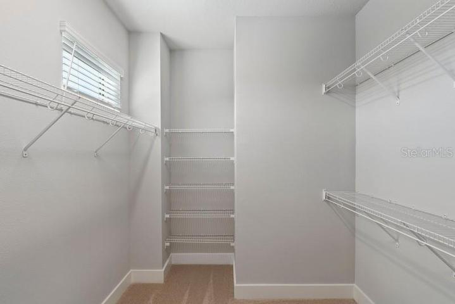
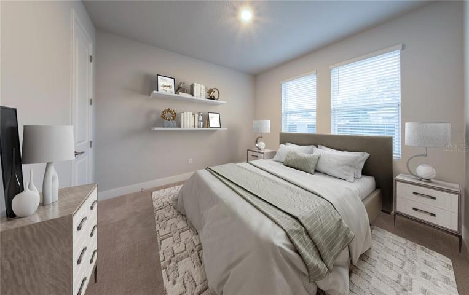
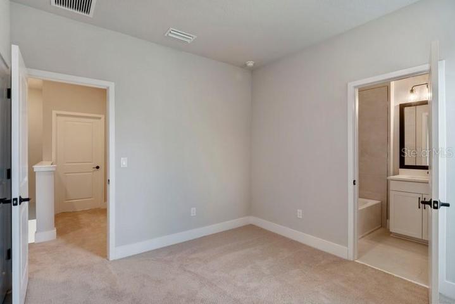
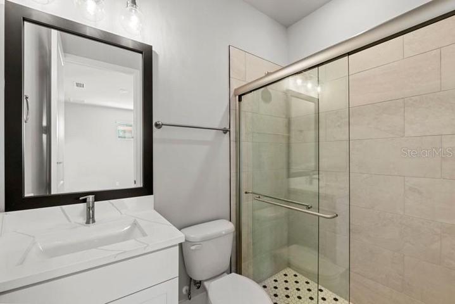
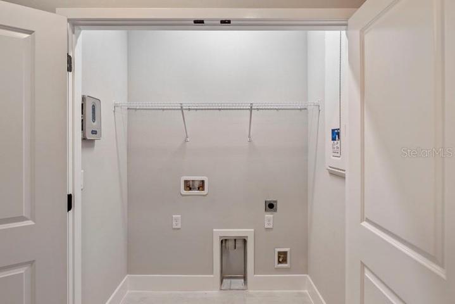
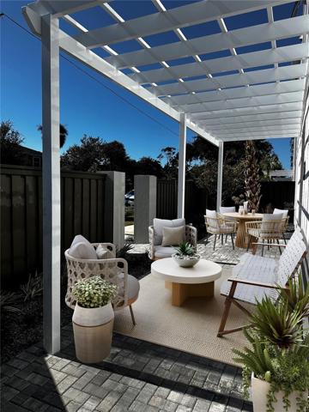
One or more photo(s) has been virtually staged. Welcome to the streamlined comforts and bold luxuries of The Jana new home plan by David Weekley Homes. This gated community is in the exciting Grand Central District. Vibrant space and limitless potential make the open-concept floor plan a decorator’s dream. This gas kitchen has been designed as a culinary art studio and provides ample space for storage, meal prep and presentation. Enjoy the delightful Dining area featuring a great space for a coffee station or bar area. Your blissful Owner’s Retreat offers an everyday escape from the outside world with a contemporary bathroom and deluxe walk-in closet. Each guest suite offers privacy, personality, and plenty of room to grow. This beautiful new home provides amazing walkability to so many shops, restaurants, and local events. Enjoy convenient access to all essential amenities, highways, as well as Tropicana Field. Contact our Internet Advisor to learn more about this extraordinary floor plan and schedule a tour! $400 Contribution fee. $6, 900.05 per year collected quarterly includes insurance, utilities and exterior maintenance.
Address
Open on Google Maps-
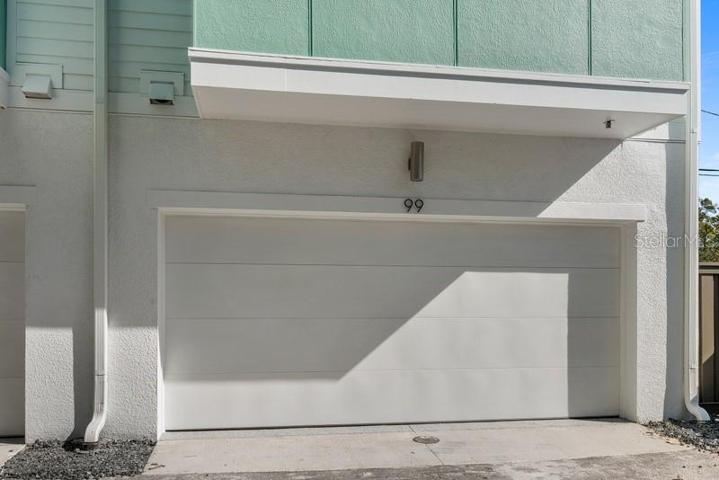
Address: 99 28TH S STREET
-
City: Saint Petersburg
-
State/county: FL
-
Zip/Postal Code: 33712
-
Country: US
Details
Updated on April 22, 2024 at 6:27 pm-
Property ID HZT3482140
-
Price $829,990
-
Property Size 2382 Sqft
-
Land Area 0.11 Acres
-
Bedrooms 3
-
Bathrooms 4
-
Garages 2
-
Year Built 2023
-
Property Type Townhouse, Residential
-
Property Status Canceled
Additional details
-
Listing Terms Cash, Conventional, FHA, VA Loan
-
Association Fee 1725
-
Roof Shingle
-
Utilities BB/HS Internet Available, Cable Available, Electricity Available, Electricity Connected, Natural Gas Connected, Underground Utilities, Water Available, Water Connected
-
Sewer Public Sewer
-
Cooling Central Air
-
Heating Central
-
Flooring Carpet, Ceramic Tile, Laminate
-
County Pinellas
-
Property Type Residential
-
Elementary School Fairmount Park Elementary-PN
-
Middle School John Hopkins Middle-PN
-
High School Gibbs High-PN
-
Community Features Association Recreation - Lease, Deed Restrictions, Sidewalks
-
Architectural Style Craftsman
Mortgage Calculator
-
Down Payment
-
Loan Amount
-
Monthly Mortgage Payment
-
Property Tax
-
Home Insurance
-
PMI
-
Monthly HOA Fees