54 Bunker Hill Drive, Palm Coast, Florida 32137
- $449,900




54 Bunker Hill Drive, Palm Coast, Florida 32137
- $449,900
Overview
- Single Family Residence, Residential
- 4
- 3
- 2
- 2915 Sqft
Description
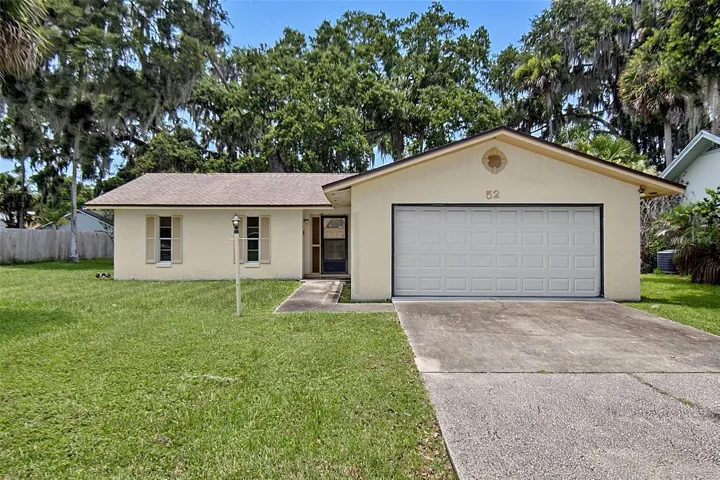
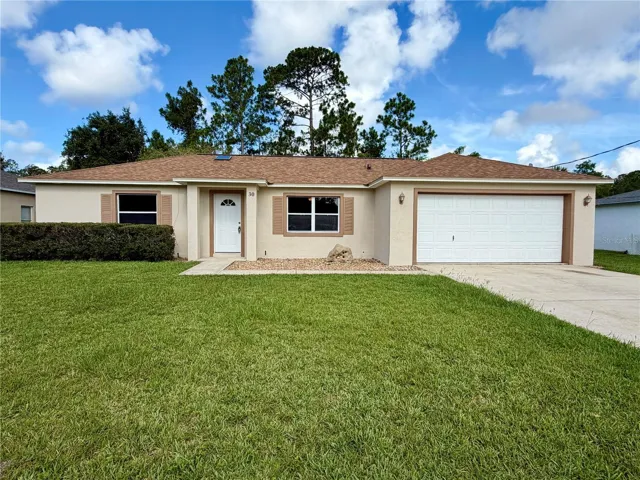
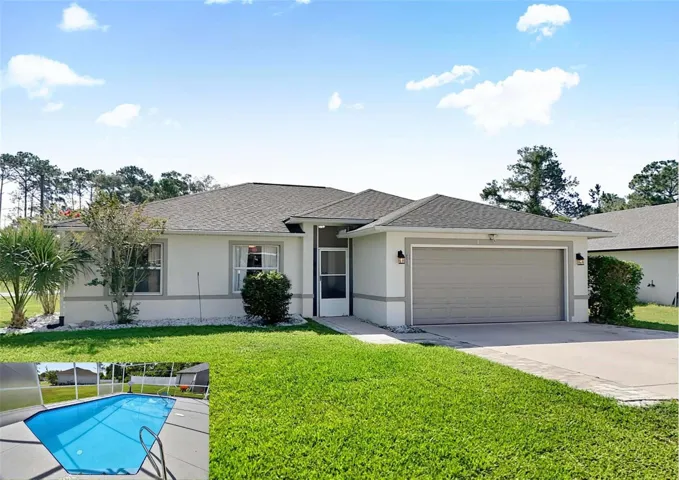
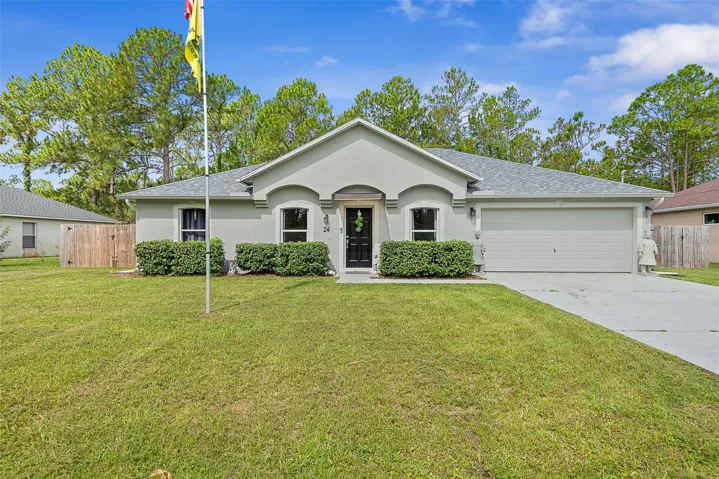
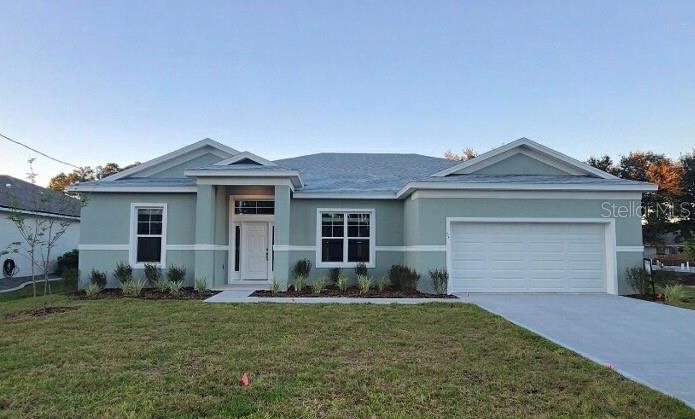
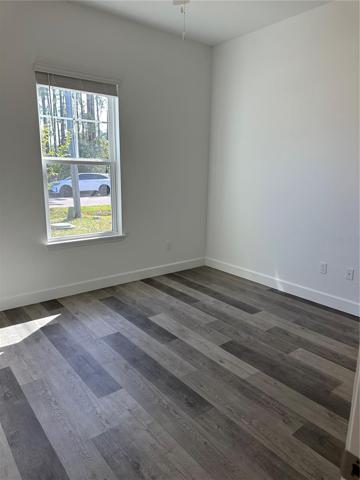
Under Construction. NEW CONSTRUCTION…Stately, 2475 sq ft 4 bedroom 3 bath concrete block home! The gorgeous home boasts a large open kitchen, complete with a generously sized pantry, granite counter tops, stainless steel appliances and a deep under mount sink. The upgrades in this home don’t stop there, it also has 10’ ceilings throughout, ceiling fans, luxury vinyl plank flooring, window blinds, garage door openers, zoned sprinkler system and a large covered lanai, all standard. The interior is open and spacious with a designated dining room and beautiful open kitchen. The primary bedroom is equipped with a huge walk in closet, an overly spacious tiled shower and double vanity with granite counters. Two of the secondary bedrooms share a full bath. The 4th bedroom has a en suite full bathroom with access to the covered lanai. Come take a look, it won’t disappoint. ASK ABOUT THE GENEROUS INCENTIVE PACKAGE!!! Pictures are of a previously built home. Buyer to verify information and measurements.
Address
Open on Google Maps-
Address: 54 BUNKER HILL DRIVE
-
City: Palm Coast
-
State/county: FL
-
Zip/Postal Code: 32137
-
Area: PALM COAST SEC 35
-
Country: US
Details
Updated on November 1, 2023 at 7:41 pm-
Property ID HZFC295529
-
Price $449,900
-
Property Size 2915 Sqft
-
Land Area 0.23 Acres
-
Bedrooms 4
-
Bathrooms 3
-
Garages 2
-
Year Built 2023
-
Property Type Single Family Residence, Residential
-
Property Status Canceled
Additional details
-
Listing Terms Cash, Conventional, FHA, VA Loan
-
Roof Shingle
-
Utilities Cable Available, Electricity Connected, Phone Available, Sewer Connected, Water Connected
-
Sewer Public Sewer
-
Cooling Central Air
-
Heating Central, Electric
-
Flooring Luxury Vinyl
-
County Flagler
-
Property Type Residential
Mortgage Calculator
-
Down Payment
-
Loan Amount
-
Monthly Mortgage Payment
-
Property Tax
-
Home Insurance
-
PMI
-
Monthly HOA Fees