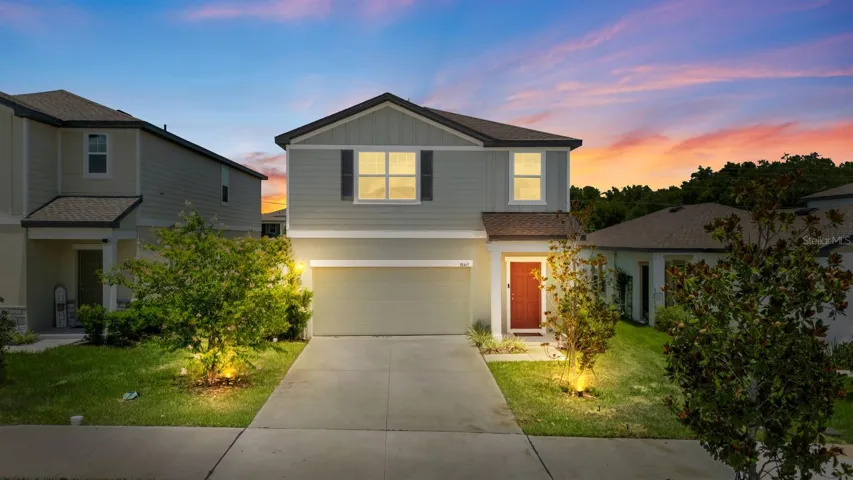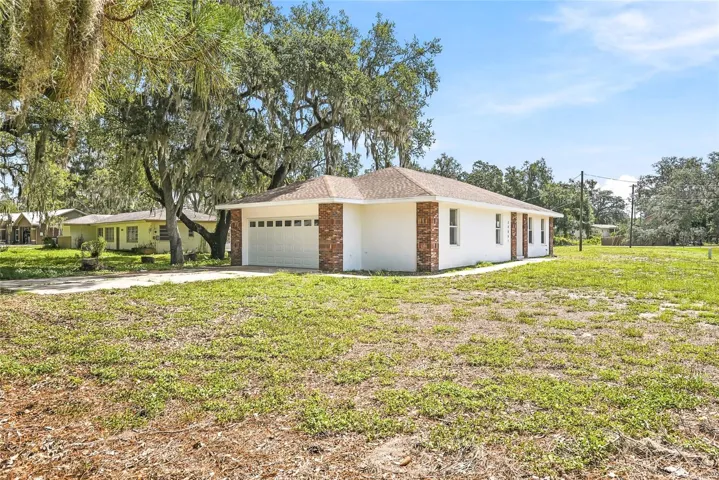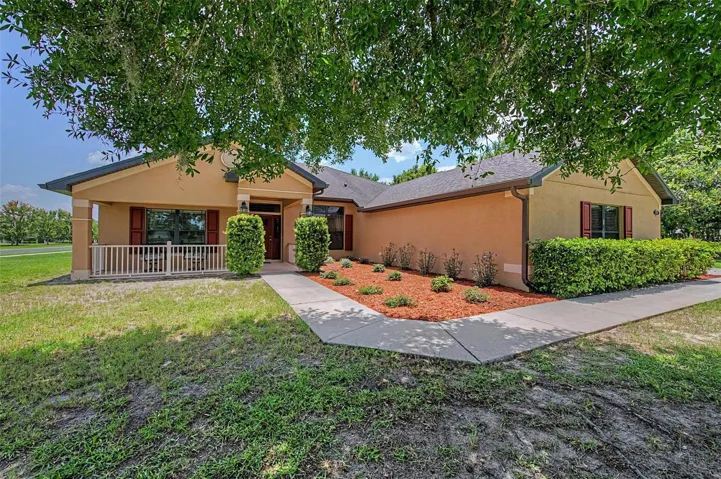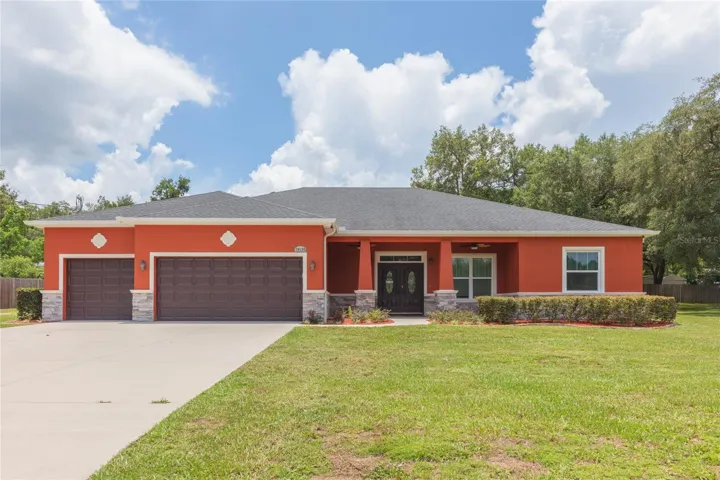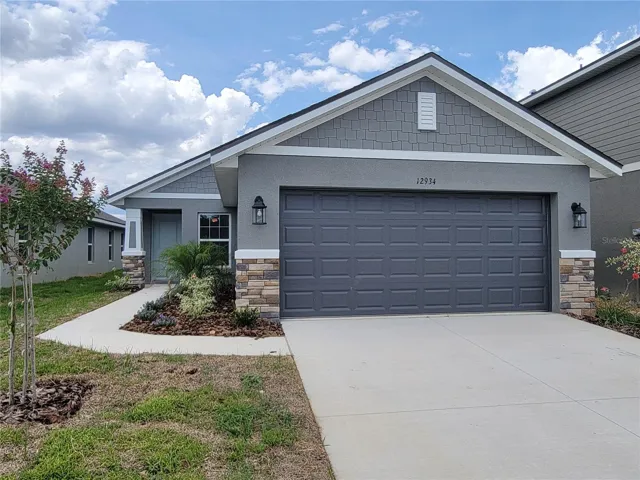
Overview
- Single Family Residence, Residential
- 3
- 2
- 2
- 1515 Sqft
Description
Price improvement and ask about our special incentives! Welcome to 1515! This home is move in ready! A One story 3 bedrooms and 2 baths, 5 ¼” baseboards, 5-panel doors for every room, brushed nickel cabinet knobs as well as tile throughout the living and wet areas. The master bath is equipped with double vanity sinks and a large step-in shower! The kitchen boasts 36″ upper custom wood cabinets with crown molding, a OneTouch gooseneck faucet, granite countertops, and a large island workspace that overlooks the great room – perfect for entertaining guests and family! This home includes a glass-top range, dishwasher, and microwave, as well as a 15 SEER air conditioner! Pest-free living with your built-in pest control system we include in every home! All our Homes come with Adams Homes’ legendary building quality, attention to detail, and outstanding customer service. Let’s make this home your New Dream Home! Builder – ADAMS HOMES BL# CRC1330146.
Address
Open on Google Maps-
Address: 12934 OGDEN GLADE ROAD
-
City: Dade City
-
State/county: FL
-
Zip/Postal Code: 33525
-
Country: US
Details
Updated on December 1, 2024 at 9:04 pm-
Property ID HZT3479520
-
Price $323,580
-
Property Size 1515 Sqft
-
Land Area 0.1 Acres
-
Bedrooms 3
-
Bathrooms 2
-
Garages 2
-
Year Built 2024
-
Property Type Single Family Residence, Residential
-
Property Status Closed
Additional details
-
Listing Terms Cash, Conventional, FHA, USDA Loan, VA Loan
-
Association Fee 110
-
Roof Shingle
-
Utilities Public
-
Sewer None
-
Cooling Central Air
-
Heating Central
-
Flooring Carpet, Ceramic Tile
-
County Pasco
-
Property Type Residential
-
Elementary School San Antonio-PO
-
Middle School Pasco Middle-PO
-
High School Pasco High-PO
-
Community Features Community Mailbox
Features
Mortgage Calculator
-
Down Payment
-
Loan Amount
-
Monthly Mortgage Payment
-
Property Tax
-
Home Insurance
-
PMI
-
Monthly HOA Fees