2408 Sunnyside Street, Sarasota, Florida 34239
- $625,000
- $650,000
2408 Sunnyside Street, Sarasota, Florida 34239
- $625,000
- $650,000
Overview
- Single Family Residence, Residential
- 2
- 2
- 1
- 3035 Sqft
Description
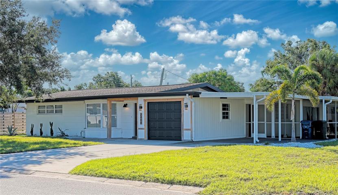
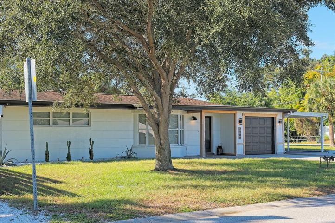
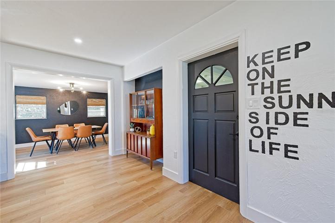
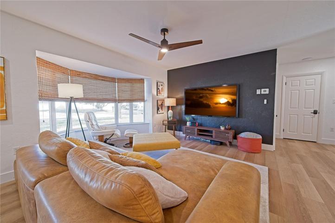
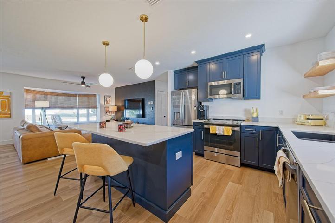
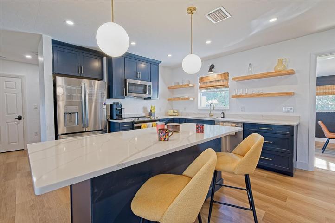
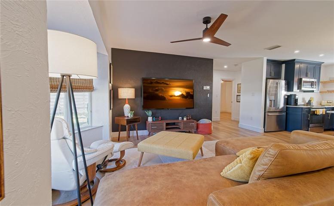
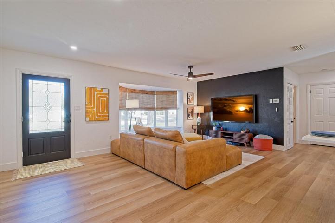
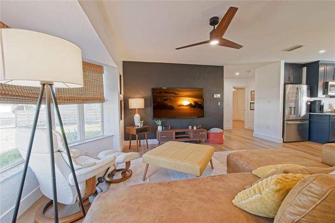
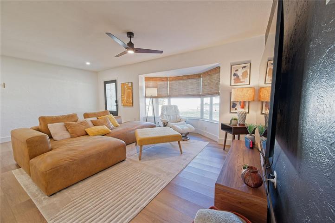
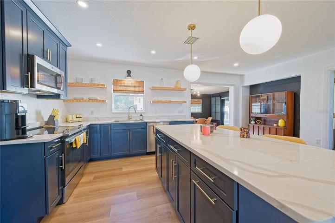
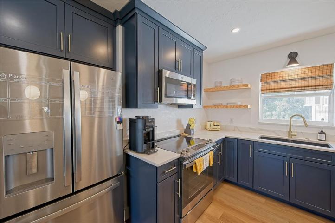
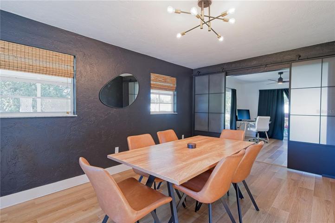
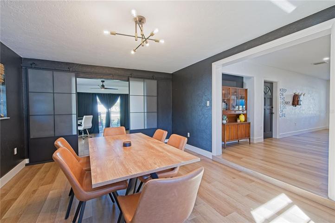
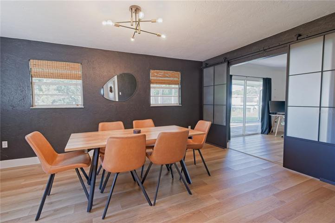
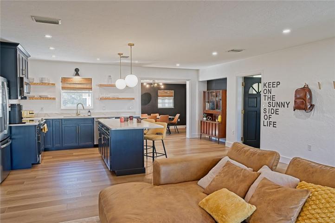
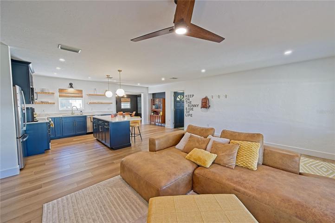
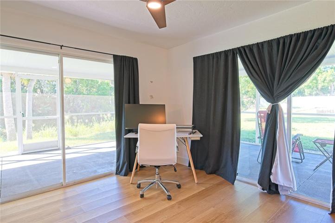
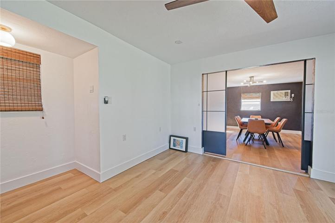
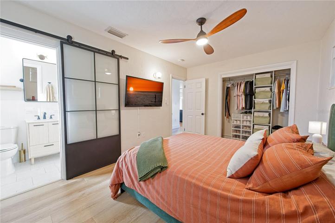
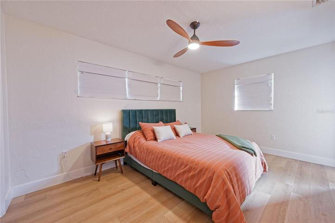
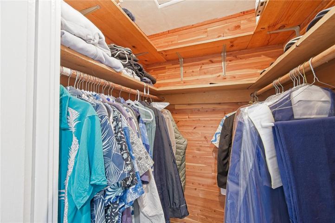
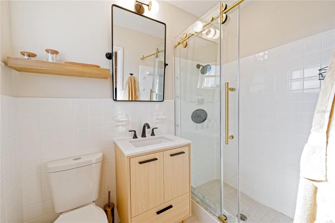
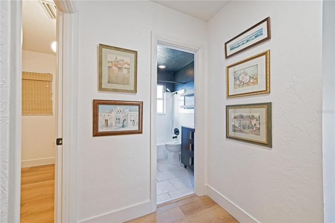
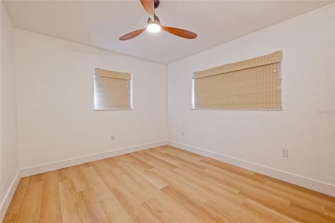
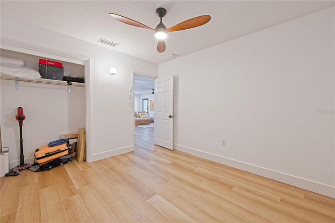
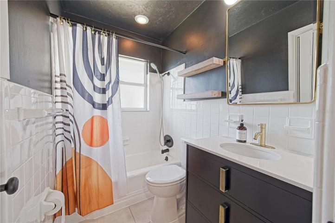
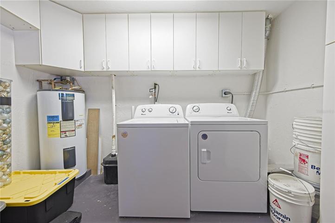
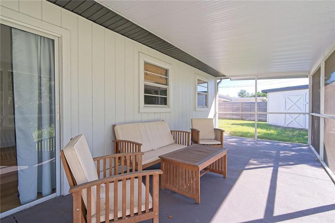
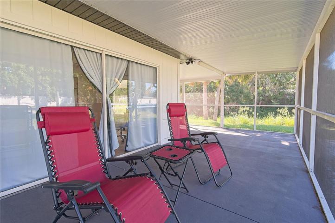
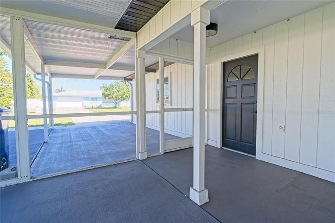
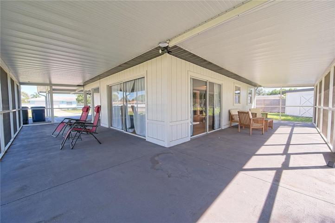
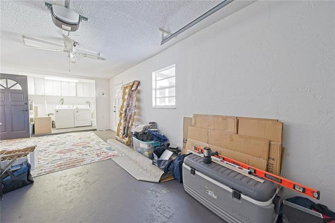
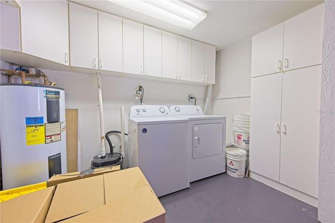
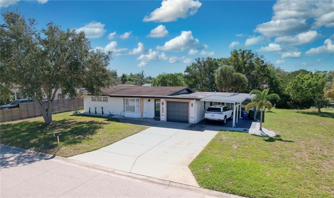
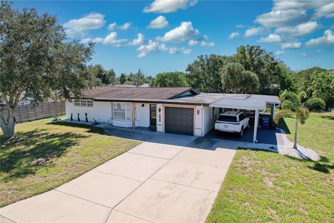
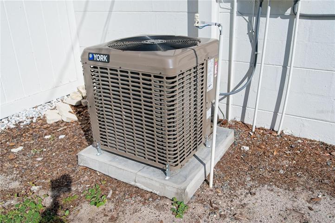
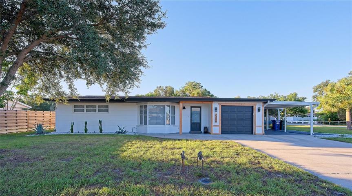
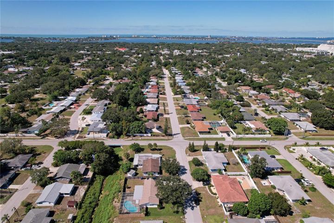
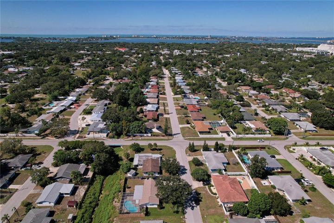
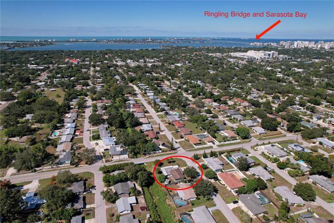
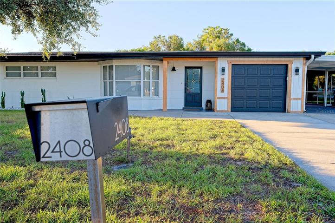
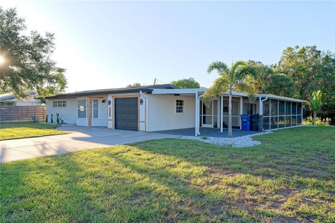
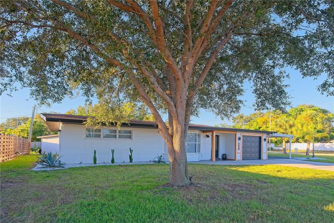
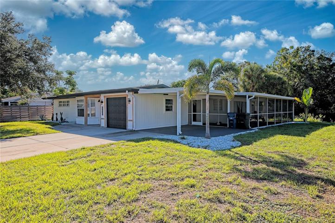
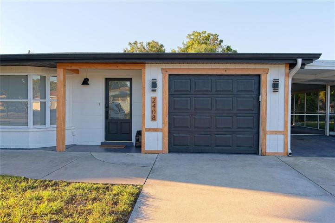
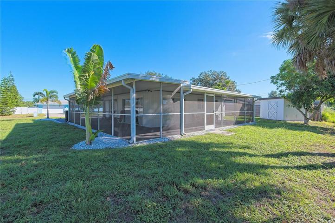
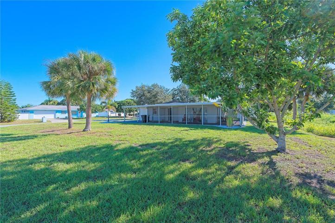
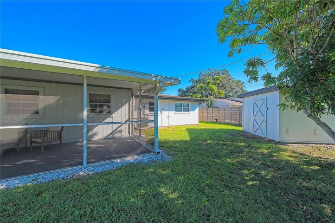
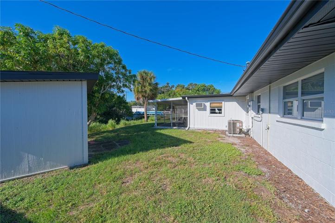
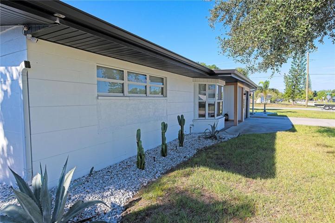
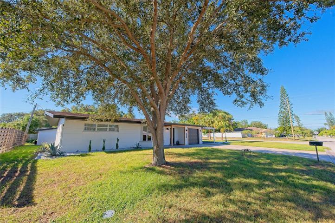
This tastefully updated west South Gate home is a true mid-century modern re-do. Open floor plan welcomes with a bright and sunny remodeled kitchen, open to family/living area. Wrap around screened-in porch provides lots of bug-free outdoor space to enjoy sunsets, set up childs” play area, and plants galore! Completely remodeled kitchen, plus an addition which includes large BONUS ROOM which can flex as office, studio, or even convert to 3rd bedroom. Open, airy and filled with light, this charming home is centrally located in coveted South Gate community. With an optional HOA and the South Gate Recreational Center (a pool facility with a small membership fee), residents love the “old time” feel of the community. Right in the heart of town, only 2 miles to Siesta Key Bridge, 1 mile to dining/shopping in Southside Village, 2 miles to Downtown, and .8 mile walk to Southside Elementary. Full irrigation system, newer A/C, and vinyl flooring throughout add to the value of the home.
Address
Open on Google Maps-
Address: 2408 SUNNYSIDE STREET
-
City: Sarasota
-
State/county: FL
-
Zip/Postal Code: 34239
-
Area: SOUTH GATE
-
Country: US
Details
Updated on February 5, 2024 at 9:07 pm-
Property ID HZA4585840
-
Price $625,000
-
Property Size 3035 Sqft
-
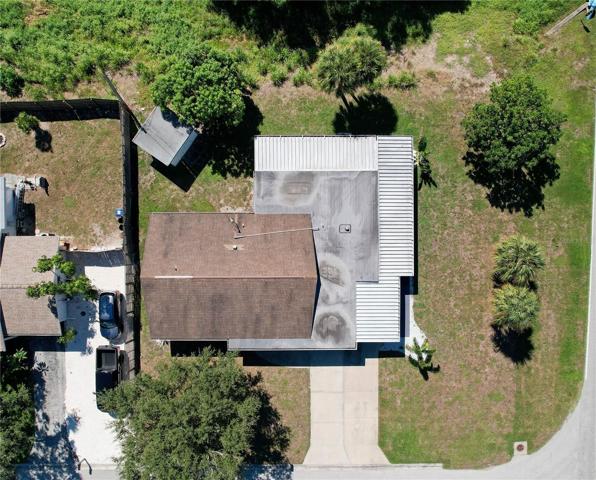
Land Area 0.29 Acres
-
Bedrooms 2
-
Bathrooms 2
-
Garage 1
-
Year Built 1958
-
Property Type Single Family Residence, Residential
-
Property Status Closed
Additional details
-
Listing Terms Cash, Conventional, FHA, VA Loan
-
Roof Other
-
Utilities Cable Available, Electricity Connected, Public, Sewer Connected, Water Connected
-
Sewer None
-
Cooling Central Air
-
Heating Central, Electric
-
Flooring Vinyl
-
County Sarasota
-
Property Type Residential
-
Elementary School Southside Elementary
Mortgage Calculator
-
Down Payment
-
Loan Amount
-
Monthly Mortgage Payment
-
Property Tax
-
Home Insurance
-
PMI
-
Monthly HOA Fees