1635 Daylily Drive, Trinity, Florida 34655
- $662,000
- $675,000
1635 Daylily Drive, Trinity, Florida 34655
- $662,000
- $675,000
Overview
- Single Family Residence, Residential
- 4
- 4
- 2
- 2687 Sqft
Description
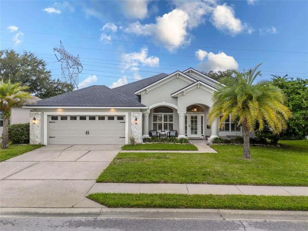
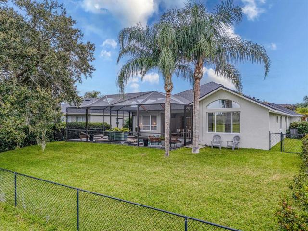
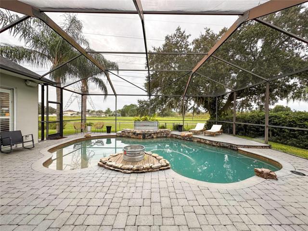
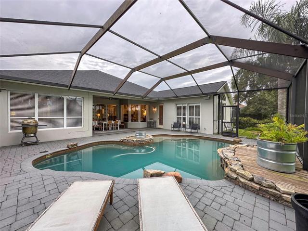
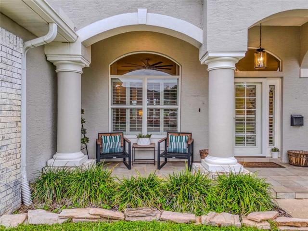
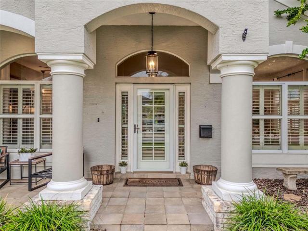
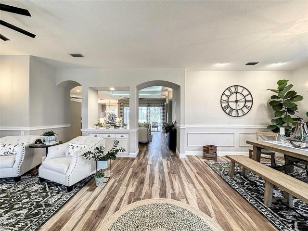
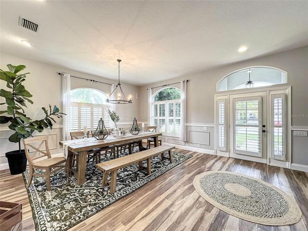
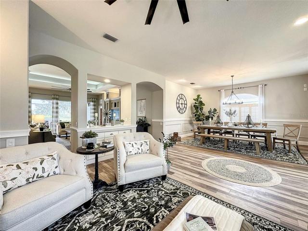
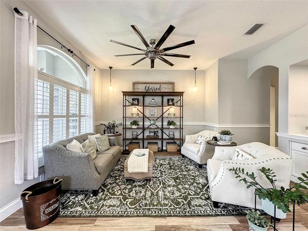
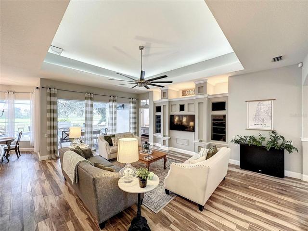
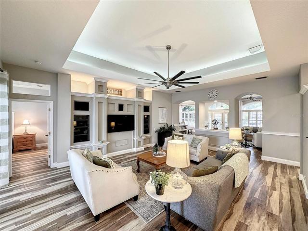
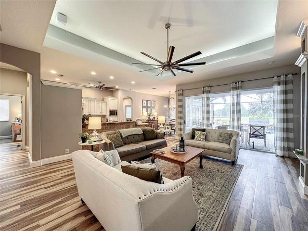
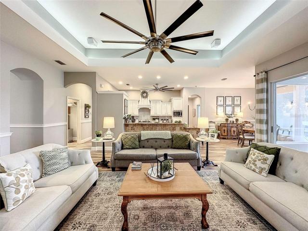
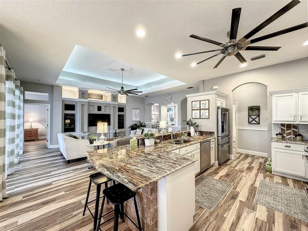
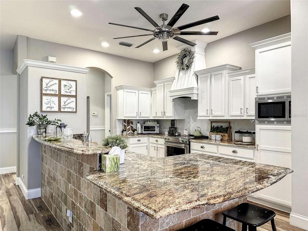
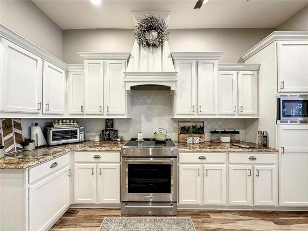
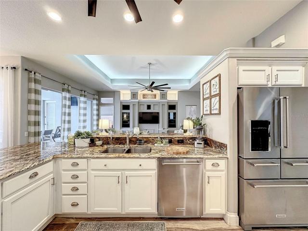
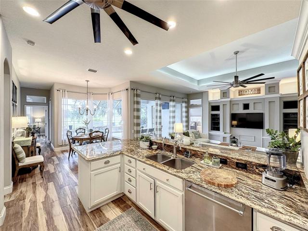
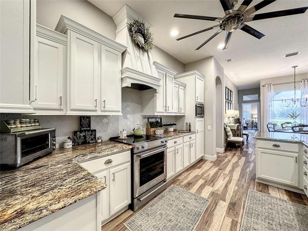
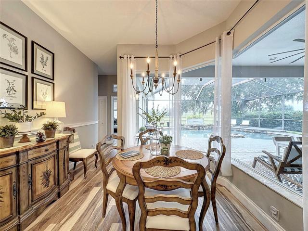
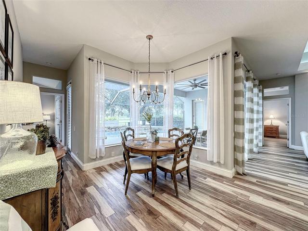
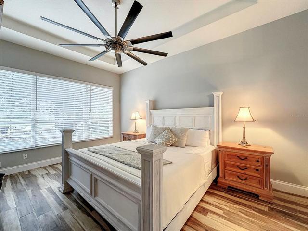
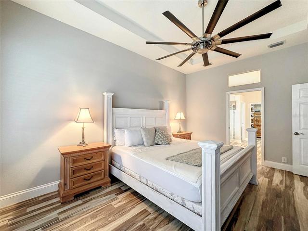
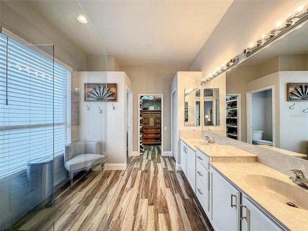
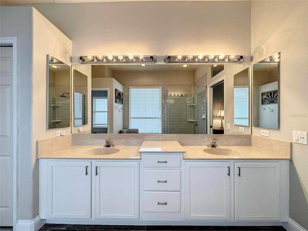
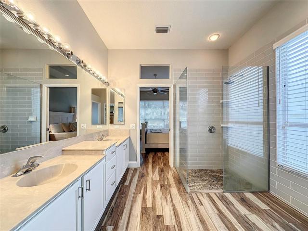
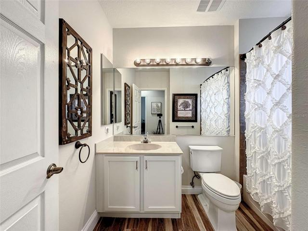
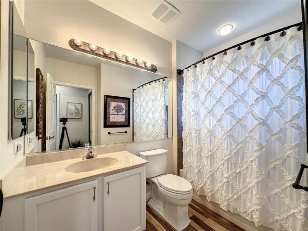
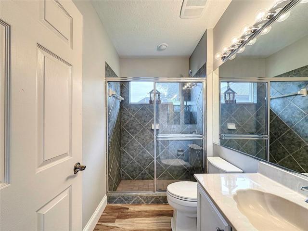
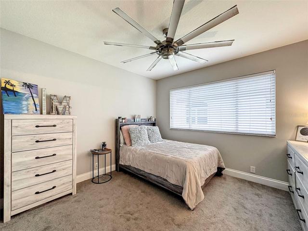
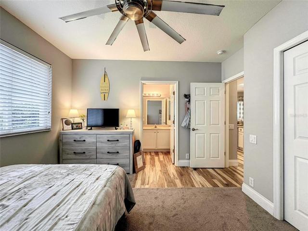
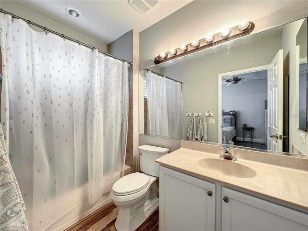
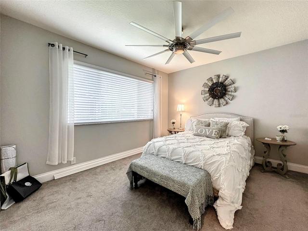
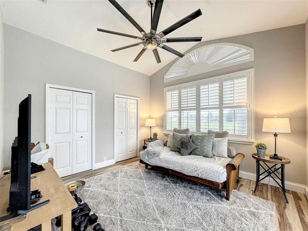
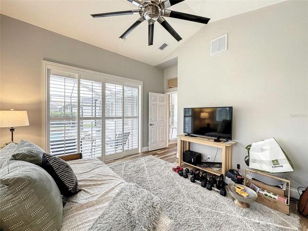
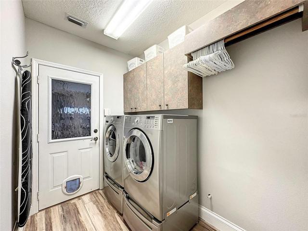
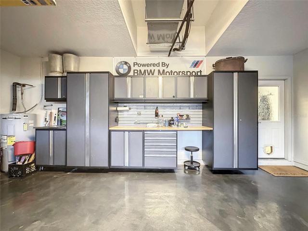
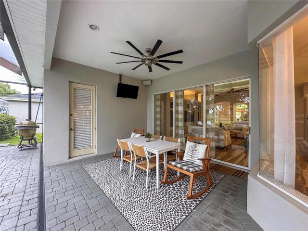
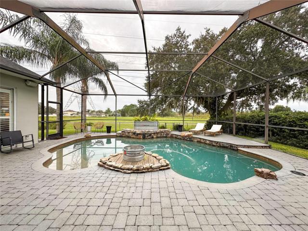
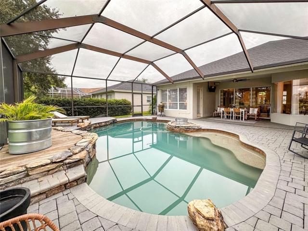
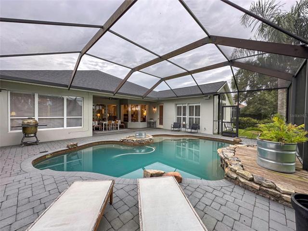
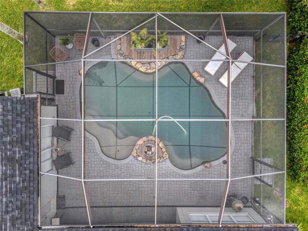
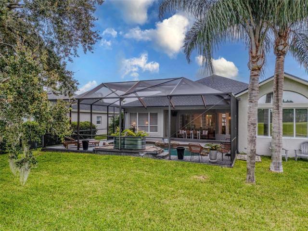
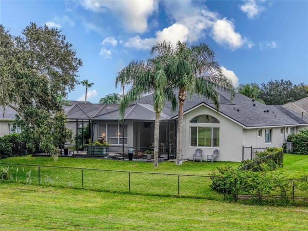
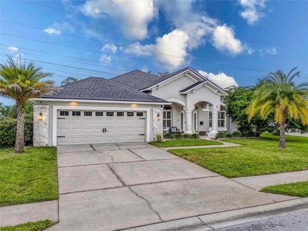
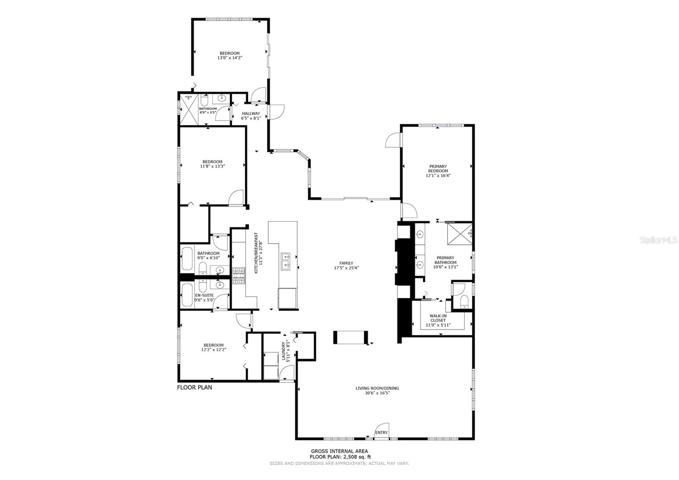
Welcome home to the highly sought after gated community of Foxwood. This magnificent POOL HOME with 4 bedrooms & 4 full bathrooms recently remodeled and includes a NEWER ROOF as well. Pulling up to the home you will immediately be WOWED by the lovely curb appeal to include fresh landscaping and a large quaint front porch with grand columns to match. Walking in the front doors you will be greeted with an abundance of natural light, BRAND NEW FLOORING and a magazine worthy dining room plus formal living space. Continue on through the great room which provides unparalleled views of the BEAUTIFUL POOL and private serene backyard. The great room opens up to the newly renovated CHEFS DREAM kitchen as well as a nicely sized eat in kitchen space with continuous views of the private outdoor living space. The grand master bedroom is large enough for all size furniture and leads to a well appointed en suite and OVERSIZED WALK IN CLOSET as well. To the left of the kitchen you will find the laundry room and a complete guest suite fit with an attached en-suite bathroom. Proceed through the kitchen where there are your two additional space bedrooms both with separate private full bathrooms as well. Outside you will find a huge fully fenced in backyard, immaculate pool with sweeping views of the untouchable private land and direct access to walking trails. Call today for your VIP showing or virtual tour! https://my.matterport.com/show/?m=mEfXoVMiiF6
Address
Open on Google Maps-
Address: 1635 DAYLILY DRIVE
-
City: Trinity
-
State/county: FL
-
Zip/Postal Code: 34655
-
Country: US
Details
Updated on November 29, 2023 at 3:50 pm-
Property ID HZT3478942
-
Price $662,000
-
Property Size 2687 Sqft
-
Land Area 0.24 Acres
-
Bedrooms 4
-
Bathrooms 4
-
Garages 2
-
Year Built 1999
-
Property Type Single Family Residence, Residential
-
Property Status Closed
Additional details
-
Listing Terms Cash, Conventional, FHA, VA Loan
-
Association Fee 310
-
Roof Shingle
-
Utilities Cable Connected, Electricity Connected, Natural Gas Connected, Public, Sewer Connected, Sprinkler Recycled, Water Connected
-
Sewer Public Sewer
-
Cooling Central Air
-
Heating Central, Electric
-
Flooring Carpet, Laminate, Tile
-
County Pasco
-
Property Type Residential
-
Pool Gunite, In Ground, Salt Water
-
Elementary School Trinity Elementary-PO
-
Middle School Seven Springs Middle-PO
-
High School J.W. Mitchell High-PO
-
Architectural Style Ranch
Mortgage Calculator
-
Down Payment
-
Loan Amount
-
Monthly Mortgage Payment
-
Property Tax
-
Home Insurance
-
PMI
-
Monthly HOA Fees