15387 Honeybell Drive, Winter Garden, Florida 34787
- $485,000
- $495,000
15387 Honeybell Drive, Winter Garden, Florida 34787
- $485,000
- $495,000
Overview
- Townhouse, Residential
- 4
- 4
- 2
- 2398 Sqft
Description
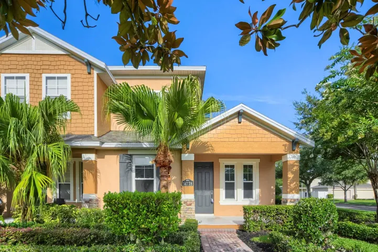
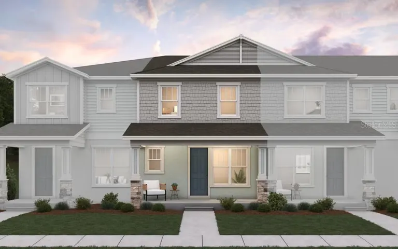
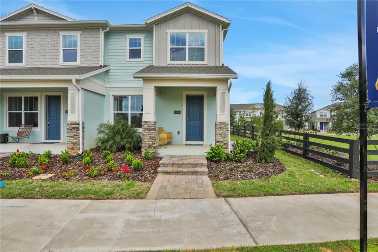
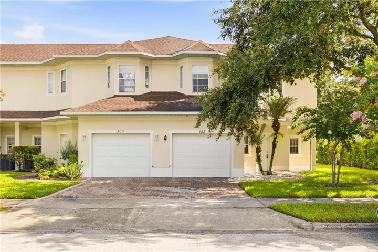
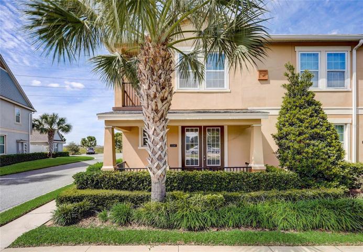
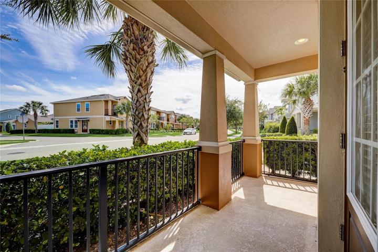
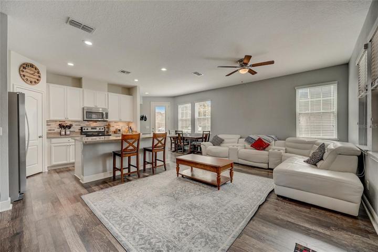
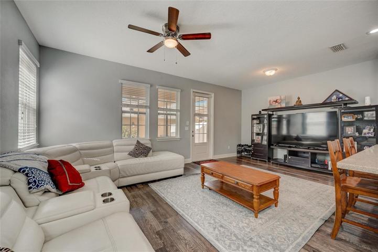
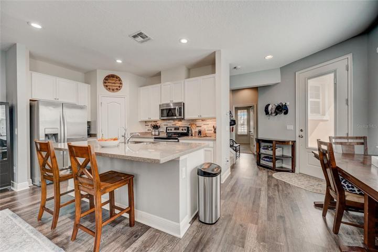
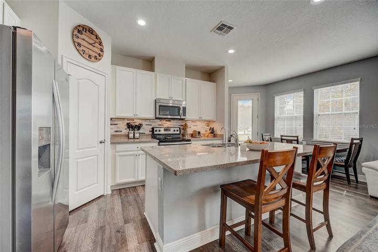
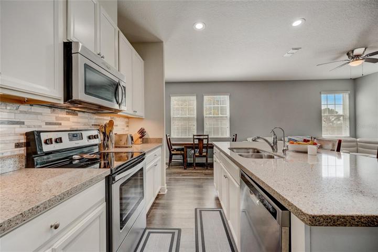
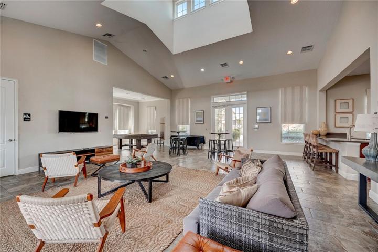
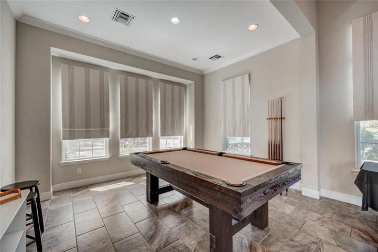
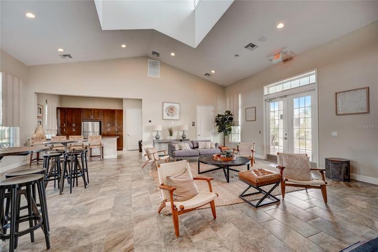
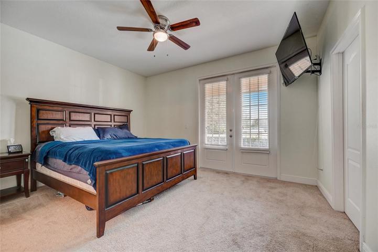
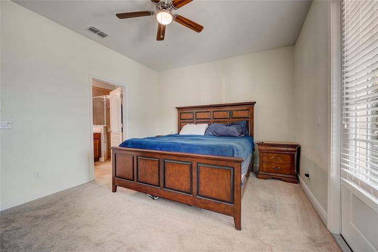
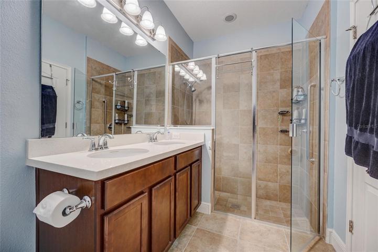
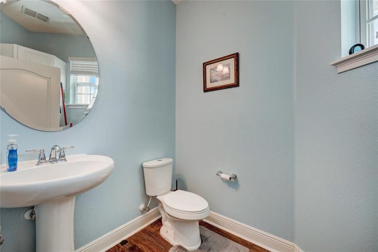
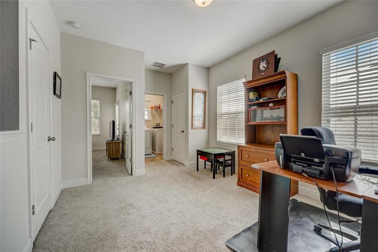
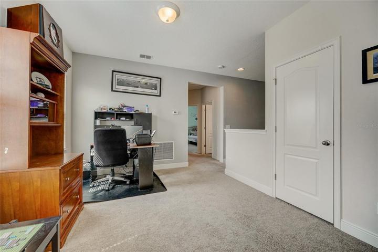
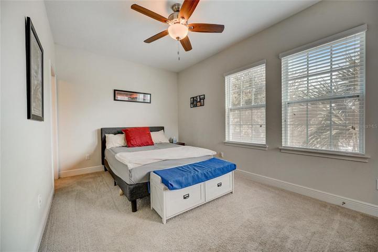
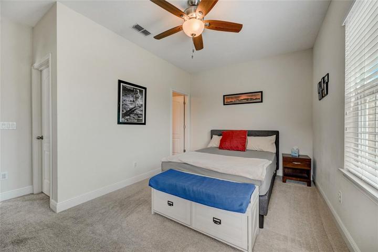
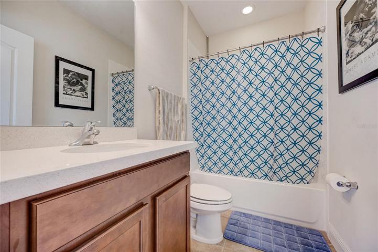
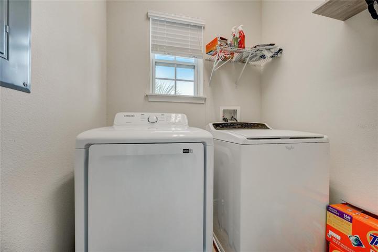
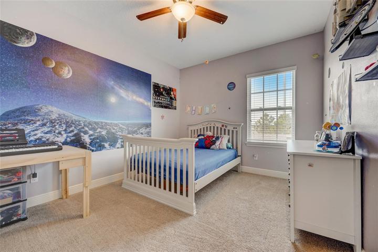
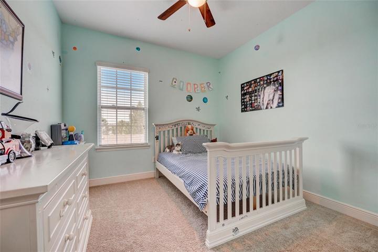
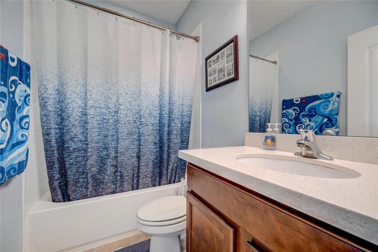
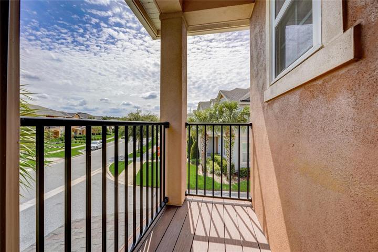
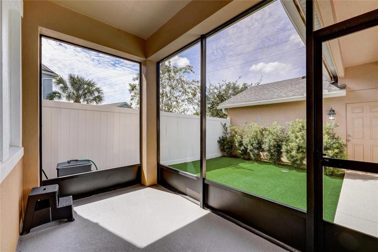
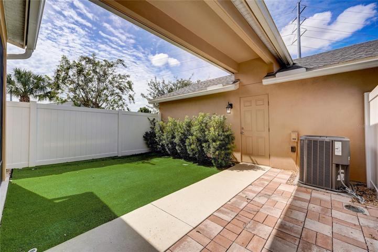
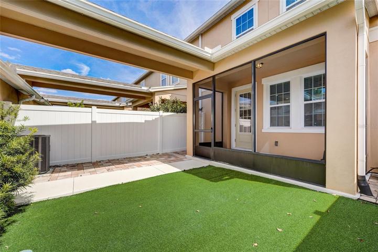
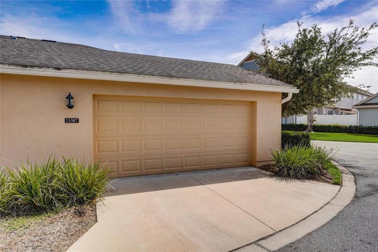
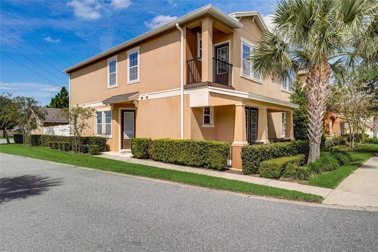
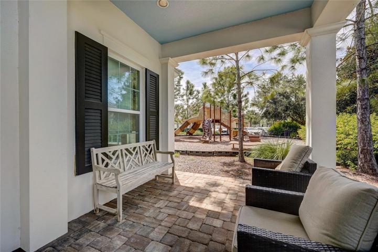
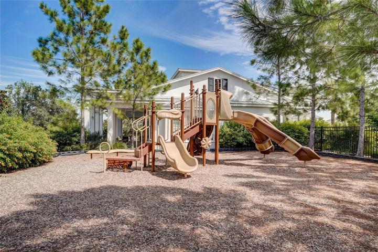

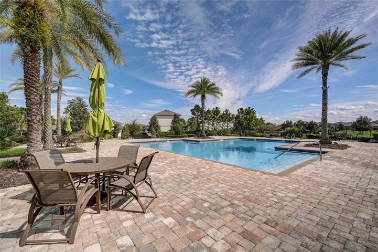
Best value, great new price! Enjoy sunset views and fireworks from your rear porch in this immaculate Sienna Model Corner Townhouse in this sidewalk community at Hamlin Reserve. Crafted and constructed as a showcase unit, this home boasts many premium upgrades. This end unit offers a bright and open floorplan with premium plank flooring, spacious eat in kitchen with large island, SS appliances, shaker cabinets and pantry. Primary suite on the main level with patio access and en-suite with walk-in shower and double vanities. The upper level hosts three generously sized bedrooms, one with an en-suite bath, a laundry room as well as a versatile loft. The screened porch leads out to a paver patio and low maintenance turf that is perfect for entertaining. Oversized rear access 2 car garage. Located across the street from the clubhouse enjoy easy access to all this community has to offer including a resort-style pool, clubhouse, a playground and a dedicated dog park. Amazing location with easy and convenient access to major highways, premier shopping and dining, golf and all the area’s major attractions. Don’t miss this amazing opportunity! Check out the 3D tour online!
Address
Open on Google Maps-
Address: 15387 HONEYBELL DRIVE
-
City: Winter Garden
-
State/county: FL
-
Zip/Postal Code: 34787
-
Country: US
Details
Updated on April 18, 2024 at 5:22 pm-
Property ID HZO6148051
-
Price $485,000
-
Property Size 2398 Sqft
-
Land Area 0.15 Acres
-
Bedrooms 4
-
Bathrooms 4
-
Garages 2
-
Year Built 2016
-
Property Type Townhouse, Residential
-
Property Status Closed
Additional details
-
Listing Terms Cash, Conventional, FHA, VA Loan
-
Association Fee 1034
-
Roof Shingle
-
Utilities BB/HS Internet Available, Cable Connected, Electricity Connected, Phone Available, Public, Sewer Connected, Street Lights, Underground Utilities, Water Connected
-
Sewer Public Sewer
-
Cooling Central Air, Humidity Control, Zoned
-
Heating Central, Electric, Exhaust Fan
-
Flooring Carpet, Hardwood, Tile
-
County Orange
-
Property Type Residential
-
Parking Garage Door Opener, Garage Faces Rear, Ground Level, Off Street, Open
-
Elementary School Keene Crossing Elementary
-
Middle School Bridgewater Middle
-
High School Windermere High School
-
Community Features Deed Restrictions, Dog Park, Playground, Pool, Sidewalks
-
Architectural Style Florida, Traditional
Mortgage Calculator
-
Down Payment
-
Loan Amount
-
Monthly Mortgage Payment
-
Property Tax
-
Home Insurance
-
PMI
-
Monthly HOA Fees