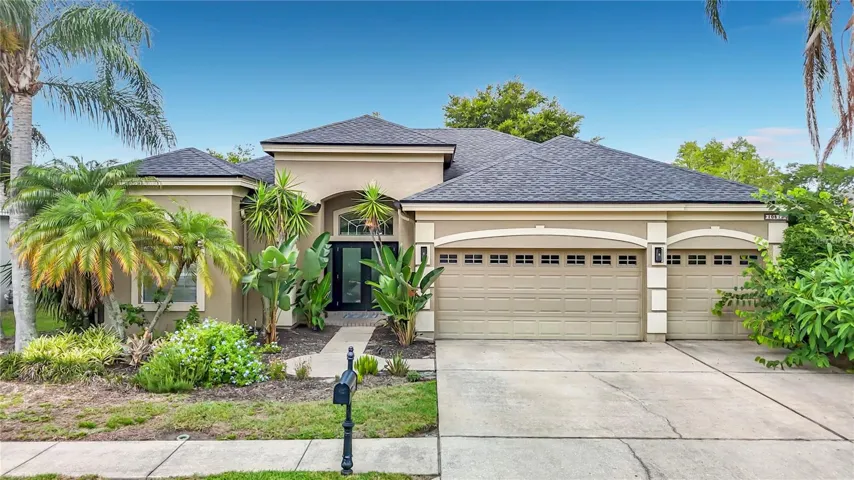
11895 Crestridge Loop, Trinity, Florida 34655
- $499,000
11895 Crestridge Loop, Trinity, Florida 34655
- $499,000
Overview
- Single Family Residence, Residential
- 3
- 3
- 2
- 2424 Sqft
Description
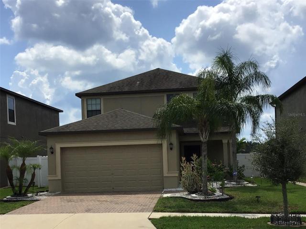
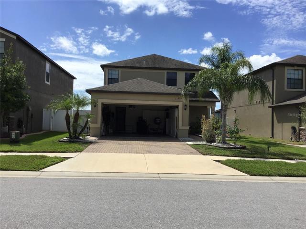
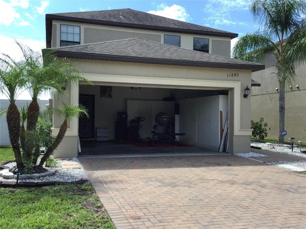
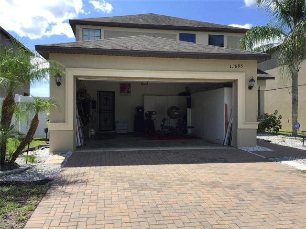
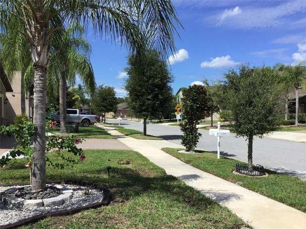
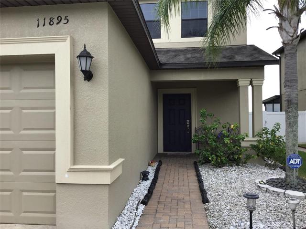
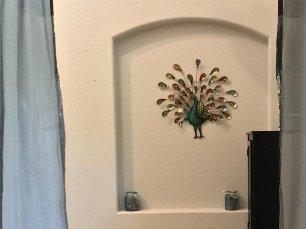
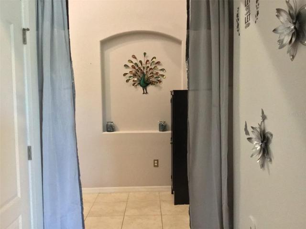
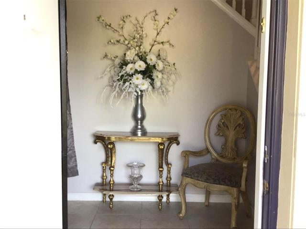
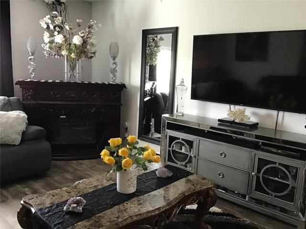
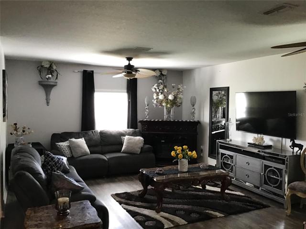
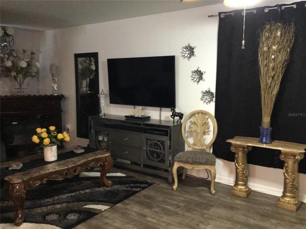
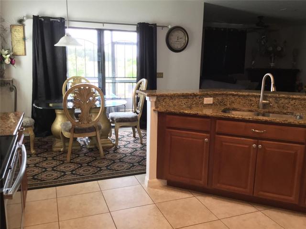
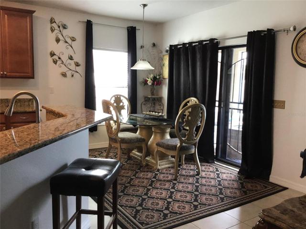
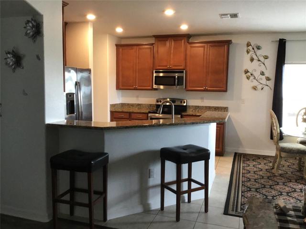
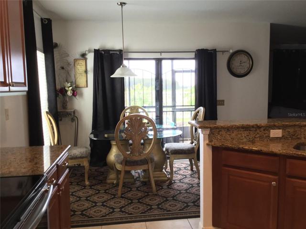
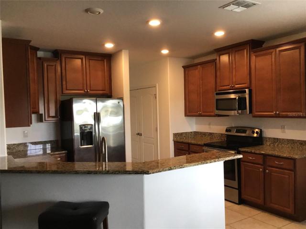
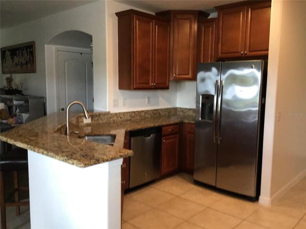
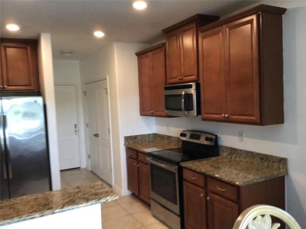
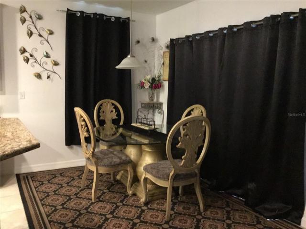
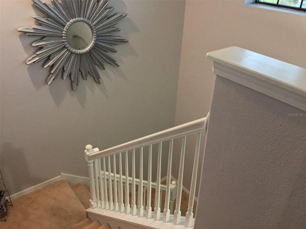
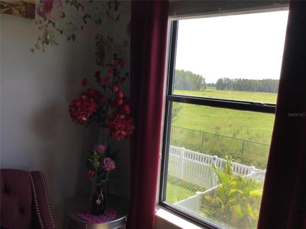
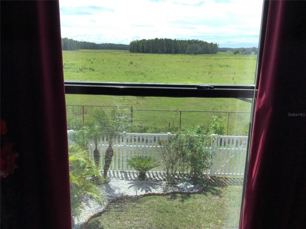
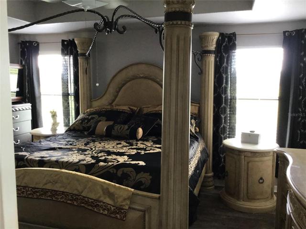
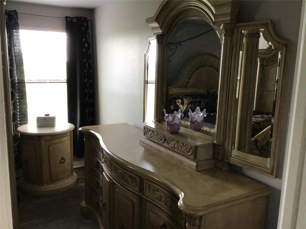
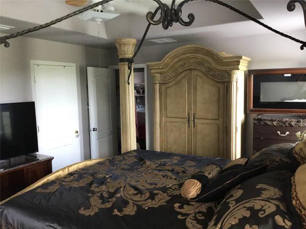
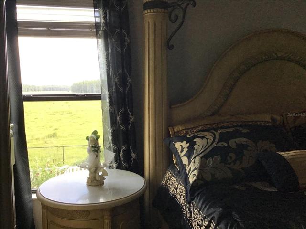
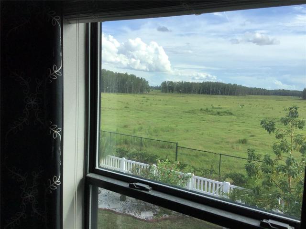
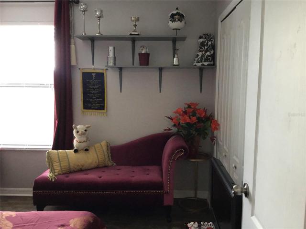
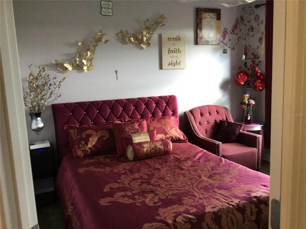
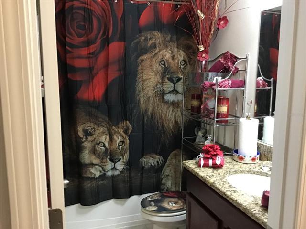
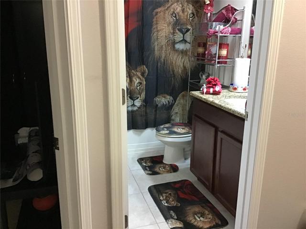
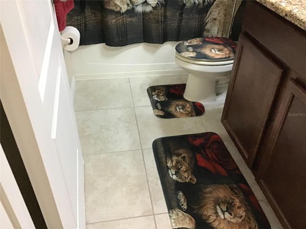
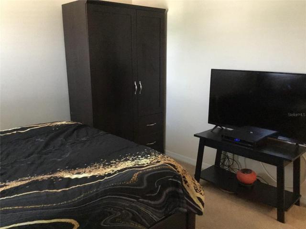
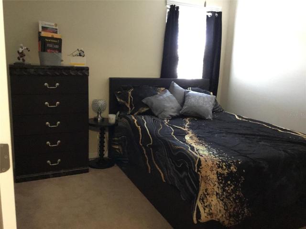
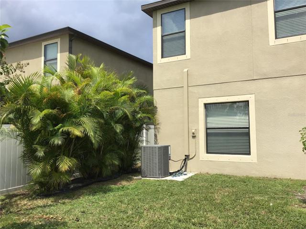
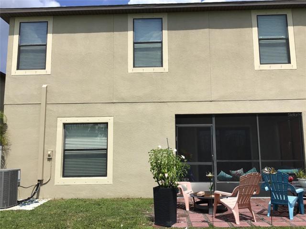
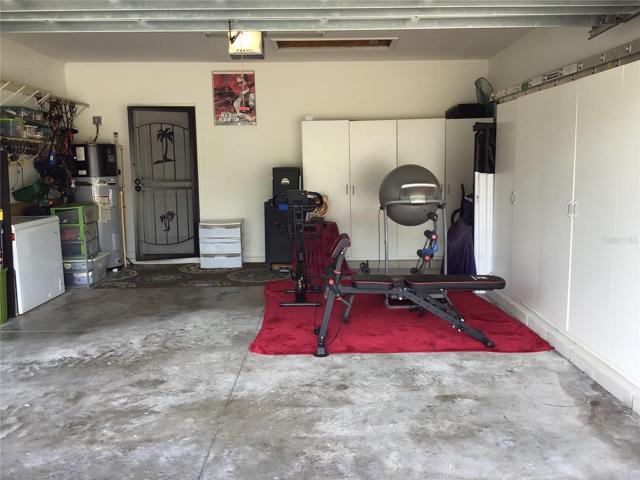
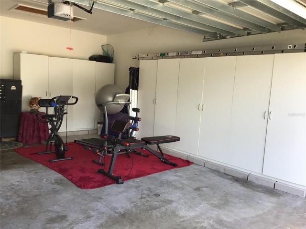
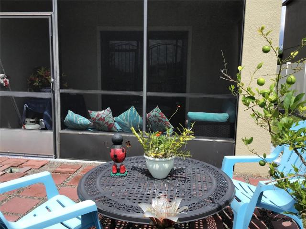
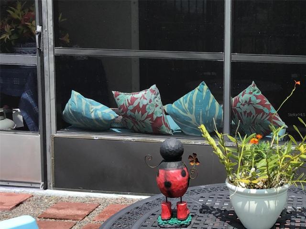
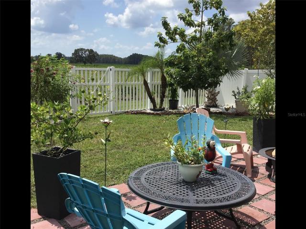
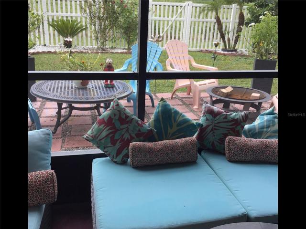
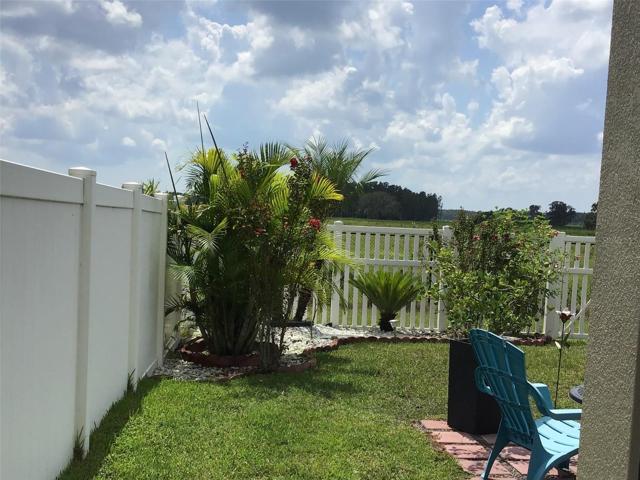
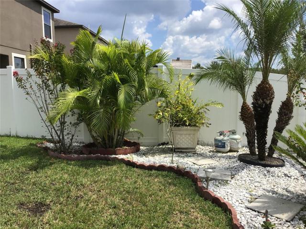
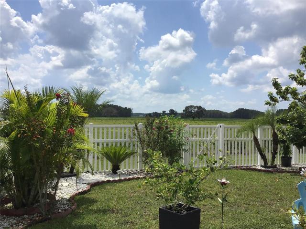
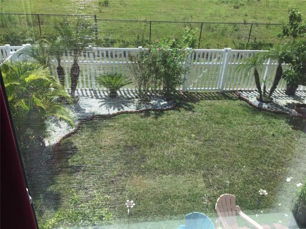
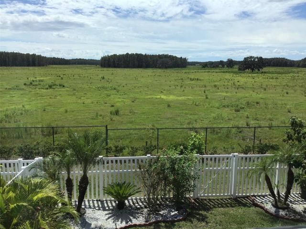
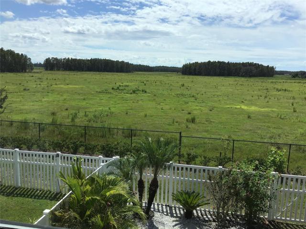
Home sweet home!!! This is your opportunity to call this exceptional home your own, located in the lovely and highly desirable gated community of Trinity Preserve !!! Take advantage of LOW HOA FEES, NO CDD FEES, top-rated schools in the A rated school district, lots of shopping and restaurants located near by. This home is move in ready with upgraded granite countertops throughout home, beautiful wood cabinets, Ceramic tile and Luxury vinyl planks flooring downstairs and upstairs. All the bedrooms are located upstairs along with 2 Bathrooms the laundry room for convenience. Downstairs you will find the Kitchen, Living room, Dining Area and a 1/2 bath. The home is filled with additional upgrades and extras such as new paint job in and out within the last 2 years, upgraded ceiling fans, New garbage disposal, fenced in and yard, screened in patio,, Cabinets in garage, New Garage door opener, security gate, and Beautiful outside landscaping. Also Enjoy the beautiful nature filled scenery as there is no neighbors to block the beautiful view of animals and lovely open green pasture. This is a wonderful home for a wonderful Family…. Make your appointment now !!
Address
Open on Google Maps-
Address: 11895 CRESTRIDGE LOOP
-
City: Trinity
-
State/county: FL
-
Zip/Postal Code: 34655
-
Country: US
Details
Updated on November 1, 2023 at 4:52 pm-
Property ID HZL4939931
-
Price $499,000
-
Property Size 2424 Sqft
-
Land Area 0.12 Acres
-
Bedrooms 3
-
Bathrooms 3
-
Garages 2
-
Year Built 2015
-
Property Type Single Family Residence, Residential
-
Property Status Canceled
Additional details
-
Listing Terms Cash, Conventional, FHA, USDA Loan, VA Loan
-
Association Fee 103
-
Roof Shingle
-
Utilities Electricity Connected, Public, Street Lights, Water Connected
-
Sewer Public Sewer
-
Cooling Central Air
-
Heating Electric
-
Flooring Carpet, Ceramic Tile, Luxury Vinyl
-
County Pasco
-
Property Type Residential
-
Parking Common, Driveway, Garage Door Opener
-
Elementary School Odessa Elementary
-
Middle School Seven Springs Middle-PO
-
High School J.W. Mitchell High-PO
-
Community Features Gated Community - No Guard, Sidewalks, Wheelchair Access
Mortgage Calculator
-
Down Payment
-
Loan Amount
-
Monthly Mortgage Payment
-
Property Tax
-
Home Insurance
-
PMI
-
Monthly HOA Fees