1134 Sawgrass Drive, Winter Haven, Florida 33884
- $449,000
- $460,000






1134 Sawgrass Drive, Winter Haven, Florida 33884
- $449,000
- $460,000
Overview
- Single Family Residence, Residential
- 3
- 2
- 2
- 3066 Sqft
Description
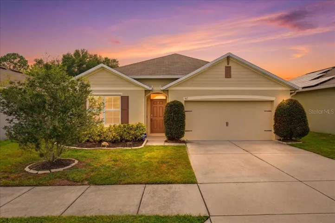
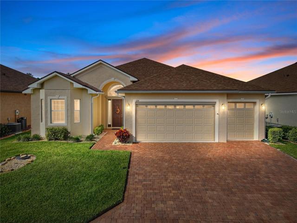
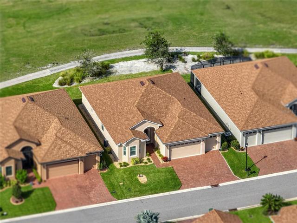
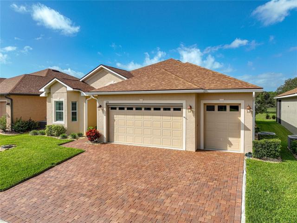
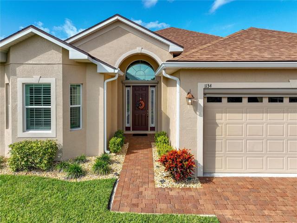
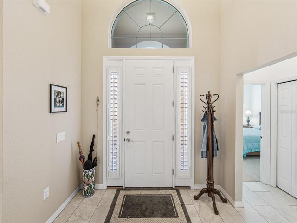
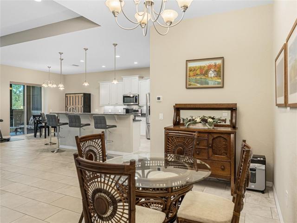
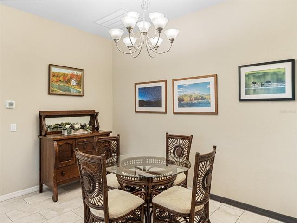
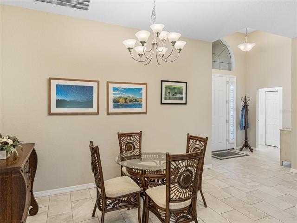
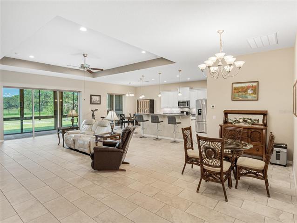
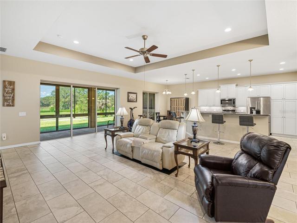
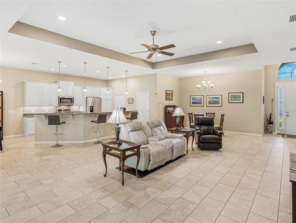
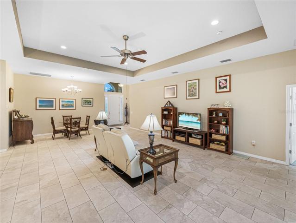
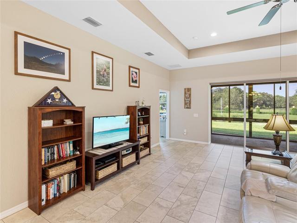
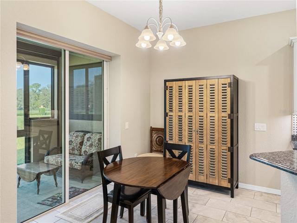
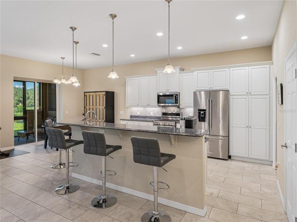
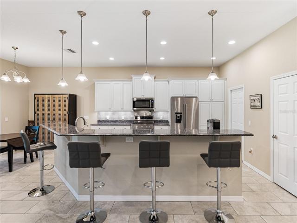
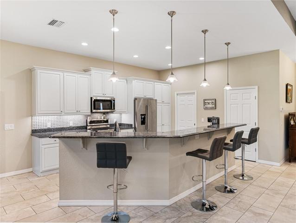
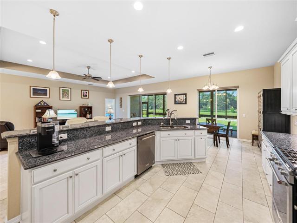
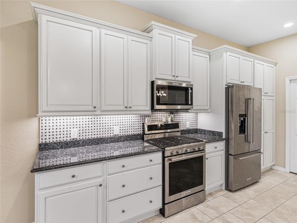
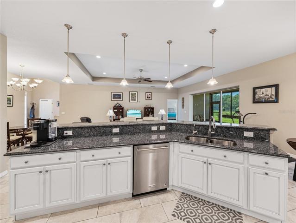
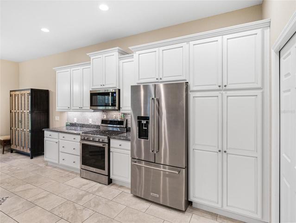
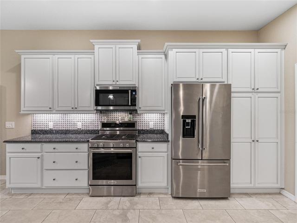
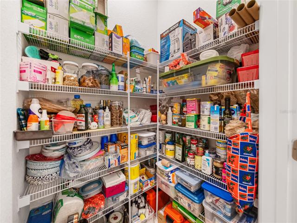
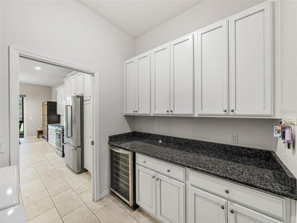
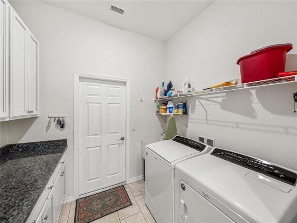
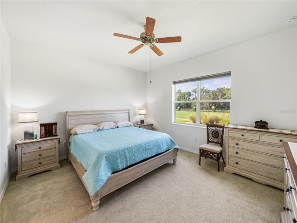
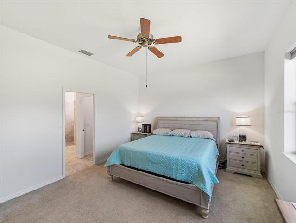
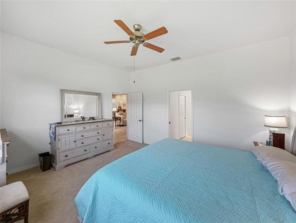
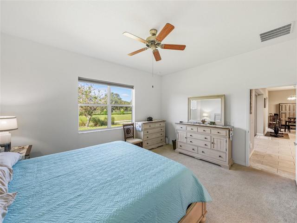
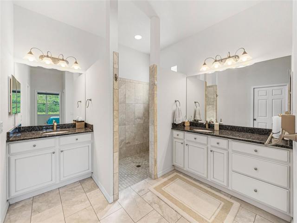
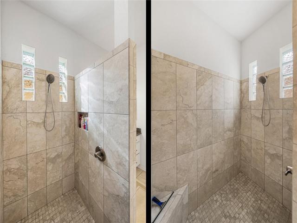
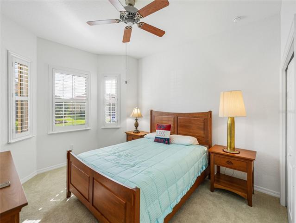
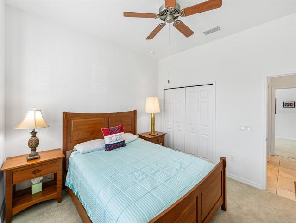
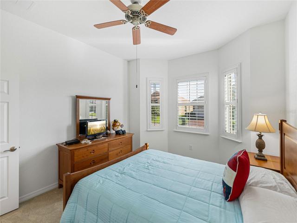
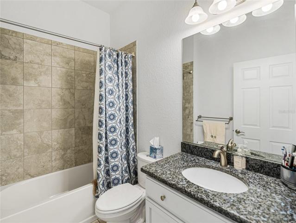
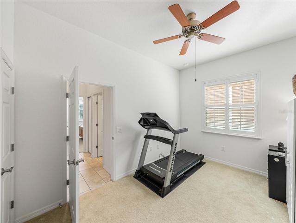
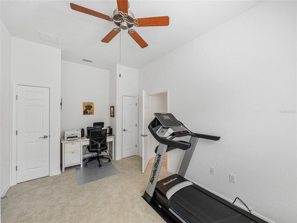
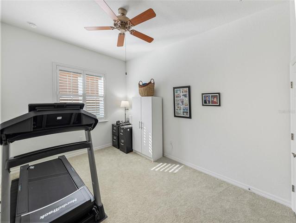
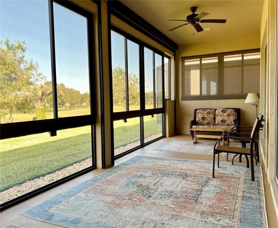
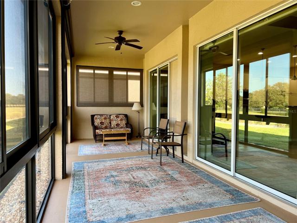
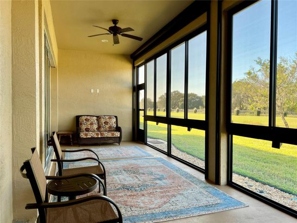
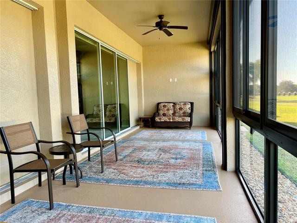
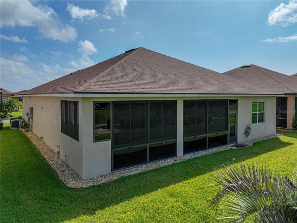
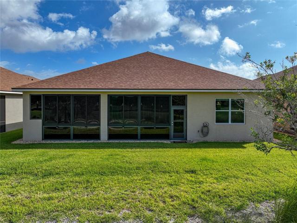
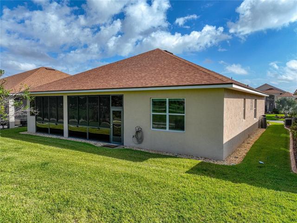
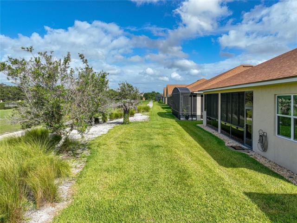
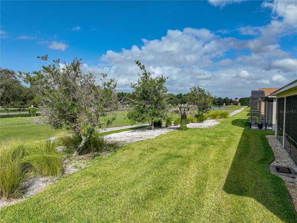
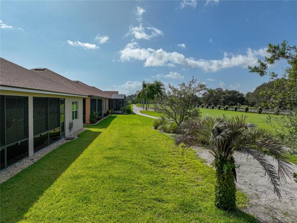
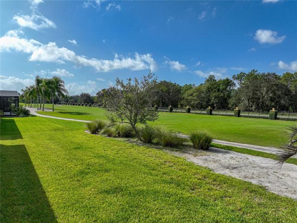
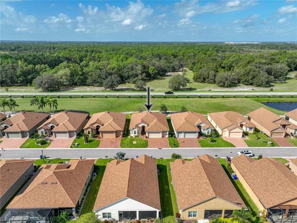
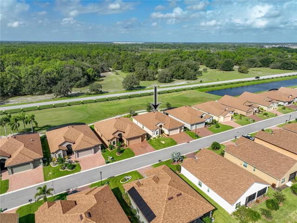
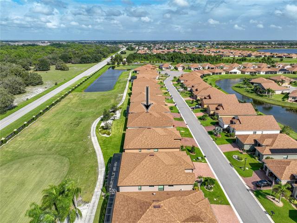
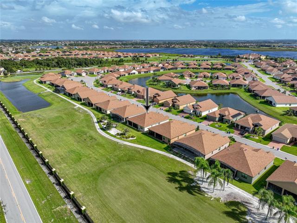
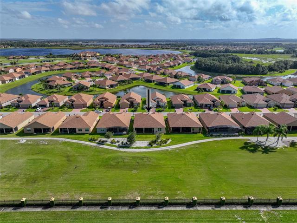
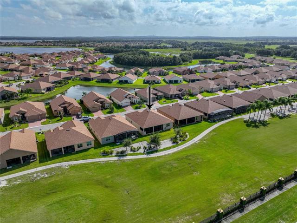
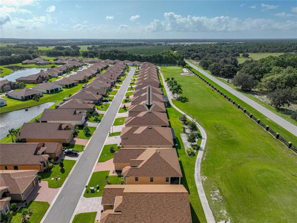
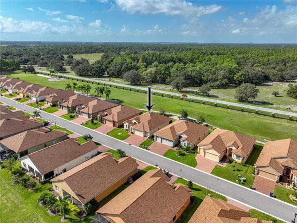
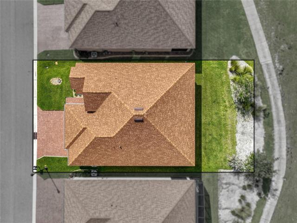
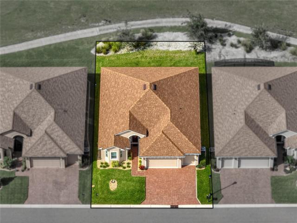
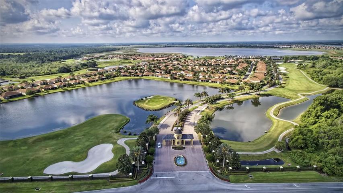
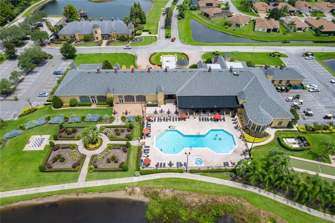
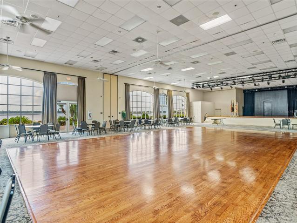
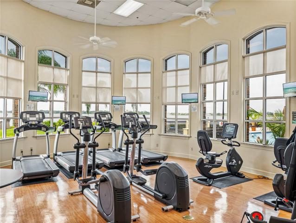
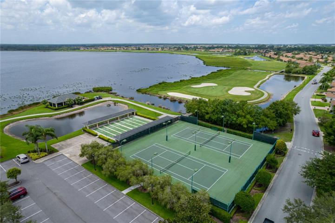
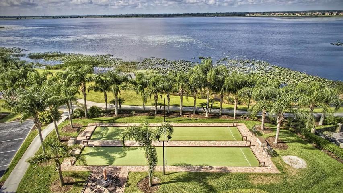
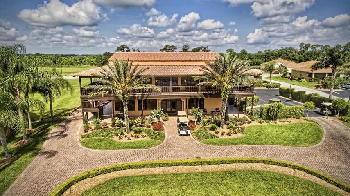
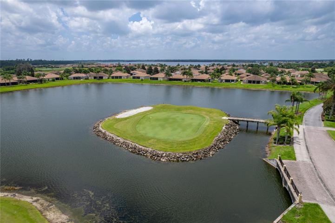
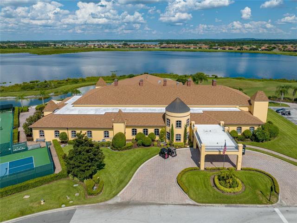
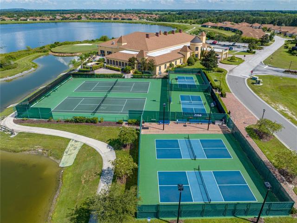
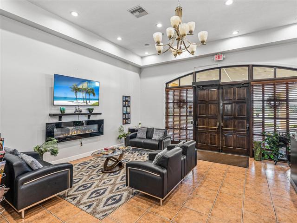
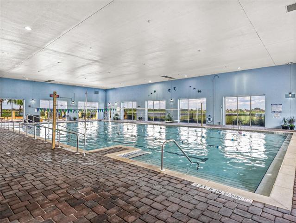
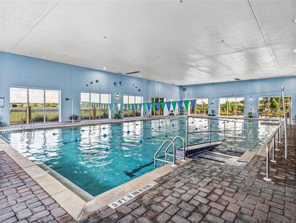
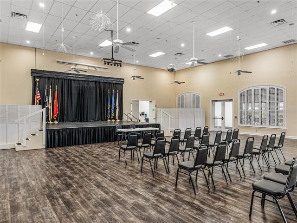
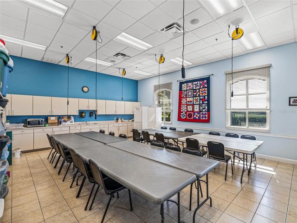
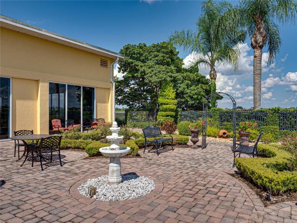
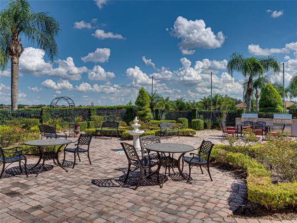
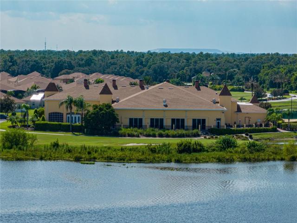
PRICE REDUCTION. The CDD debt is fully paid, saving you almost $15, 000 over the life of the debt. This stunning, 4-year old Sebastian floor plan home (3-beds, 2-baths) is an amazing property! Certified Green Home by Environments for Living. Situated on a golf course lot, the home features almost $70, 000 of builder upgrades plus improvements the homeowners have made after purchase. Among the upgrades are: All sliding glass doors disappear into their respective pockets; Tuscan Villa 12” x 24” floor tile; Shay maple custom kitchen cabinets in Cotton w/ Tuscan accent; Smudgeless stainless appliances; Kitchen cabinet bump outs and bank of drawers; New water softener, and R/O system at the kitchen sink; Pietra Art Premier Marble custom backsplash; Blue pearl granite counters w/bullnose edge throughout; Roll out trays in kitchen pantry, as well as a second walk-in pantry; Kitchen features a 5-burner gas range, and the home has a Rennai tankless gas water heater; 250 gallon propane tank that can also fuel an electric generator; Multiple pocket doors; Custom fans, light fixtures, and plumbing fixtures throughout; Cove light rail; Skylar Maple cabinets with bank of drawers in Cotton w/ Tuscan accent in master bath and Tuscan Villa custom tile on walls and floor of master shower; Flex (laundry) room cabinets have a granite counter w/ bullnose edge, a utility sink and wine refrigerator; California Closet shelving and pole system was installed in the walk-in master bedroom closet. Plantation shutters are featured in two guest bedrooms and in the master bath. The veranda is enclosed, with newly finished floor. Remote controlled blinds were installed in the veranda and inside all glass sliders. The front door hosts a retractable screen. The paver driveway was extended, and a new garage Skeeter Beater was installed. The two-car garage hosts an expansive golfcart garage and a 40 Amp EV charging outlet. A rock border surrounds the house, enhancing the landscaping and the property’s curb appeal. The home is extremely clean, crisp and in move-in ready condition. Furniture, golfcart, and freezer in the garage are available for purchase outside a real estate contract. This property is in Lake Ashton, central Florida’s premier 55+ community. With two 18-hole golf courses, a 26, 000 sq ft club house and a 26, 000+ sq ft Health and Fitness Center, pickleball courts, a bowling alley, a restaurant and much more, activities are abundant in this exceptional active-adult community. Schedule your personal showing today.
Address
Open on Google Maps-
Address: 1134 SAWGRASS DRIVE
-
City: Winter Haven
-
State/county: FL
-
Zip/Postal Code: 33884
-
Country: US
Details
Updated on March 21, 2024 at 5:35 pm-
Property ID HZP4927556
-
Price $449,000
-
Property Size 3066 Sqft
-
Land Area 0.14 Acres
-
Bedrooms 3
-
Bathrooms 2
-
Garages 2
-
Year Built 2020
-
Property Type Single Family Residence, Residential
-
Property Status Closed
Additional details
-
Listing Terms Cash, Conventional, VA Loan
-
Association Fee 60
-
Roof Shingle
-
Utilities BB/HS Internet Available, Cable Connected, Electricity Connected, Propane, Sewer Connected, Sprinkler Meter, Underground Utilities, Water Connected
-
Sewer Public Sewer
-
Cooling Central Air, Humidity Control
-
Heating Central, Electric
-
Flooring Carpet, Ceramic Tile
-
County Polk
-
Property Type Residential
-
Parking Driveway, Electric Vehicle Charging Station(s), Garage Door Opener, Golf Cart Garage
-
Community Features Clubhouse, Deed Restrictions, Dog Park, Fitness Center, Gated Community - Guard, Golf Carts OK, Golf, Pool, Racquetball, Restaurant, Special Community Restrictions, Tennis Courts
-
Architectural Style Contemporary
Mortgage Calculator
-
Down Payment
-
Loan Amount
-
Monthly Mortgage Payment
-
Property Tax
-
Home Insurance
-
PMI
-
Monthly HOA Fees