4805 S Sunset Boulevard, Tampa, Florida 33629
- $1,175,000
- $1,200,000
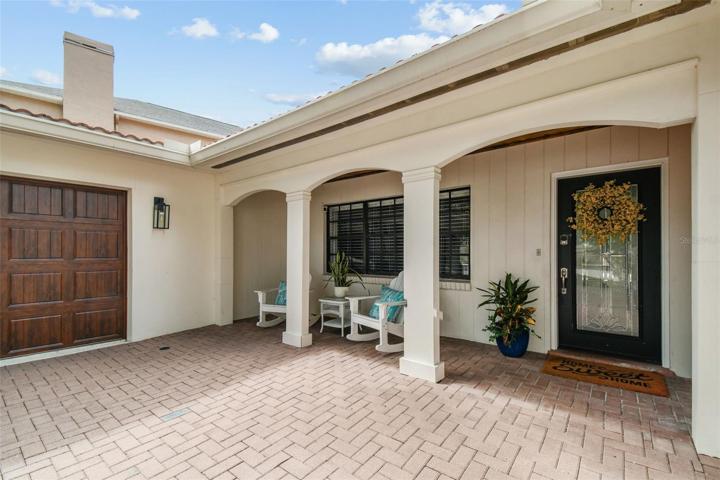
4805 S Sunset Boulevard, Tampa, Florida 33629
- $1,175,000
- $1,200,000
Overview
- Single Family Residence, Residential
- 3
- 2
- 2
- 2824 Sqft
Description
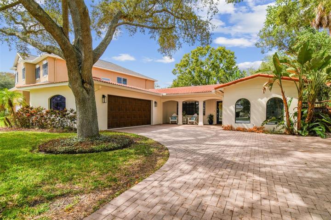
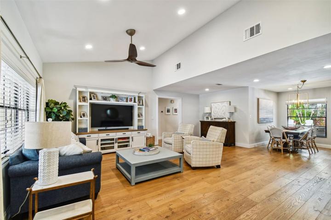
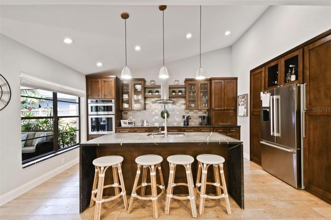
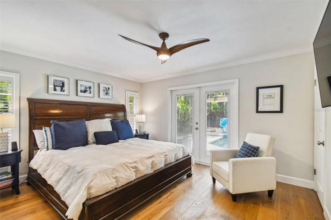
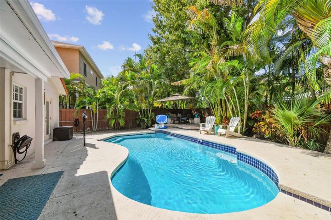
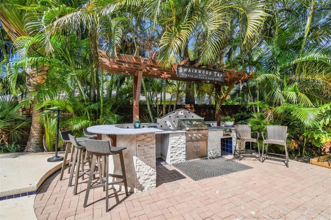
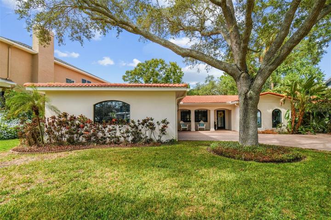
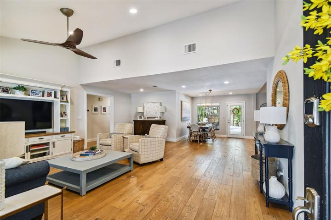
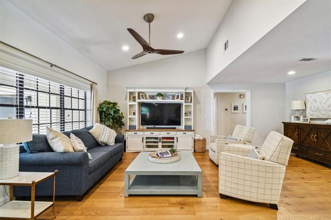
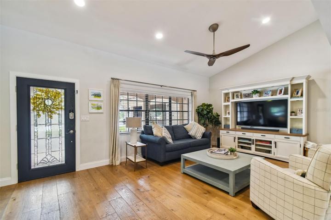
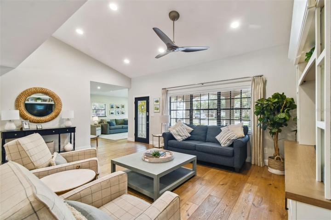
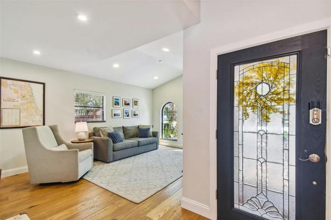
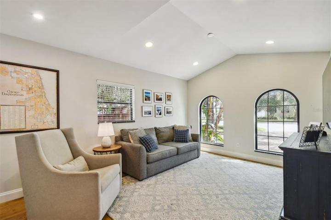
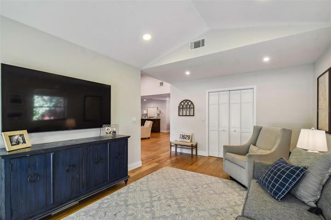
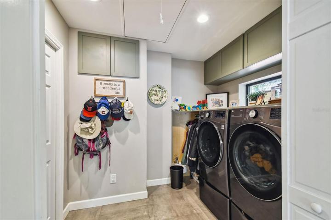
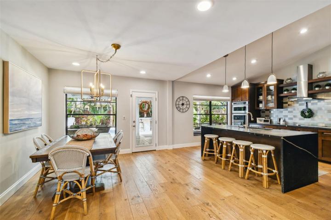
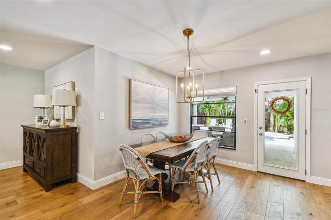
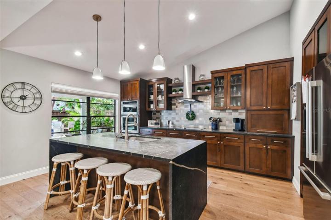
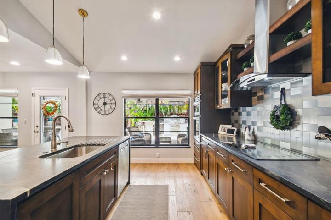
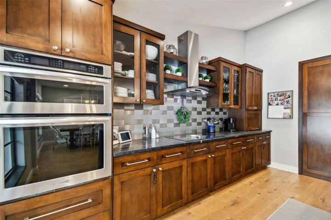
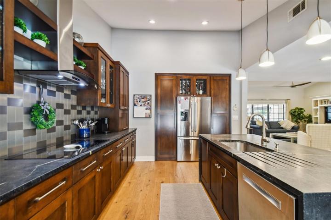
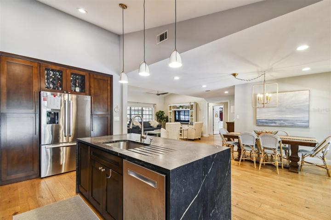
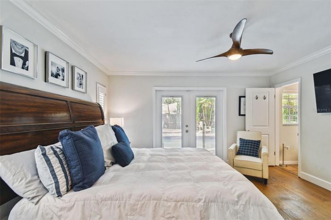
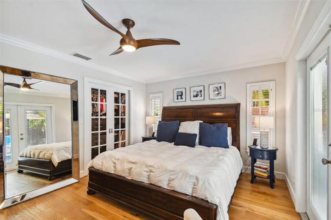
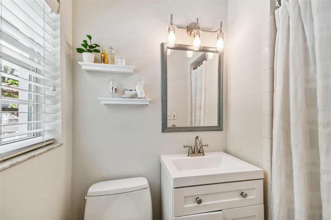
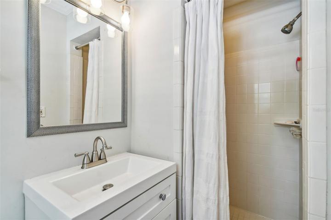
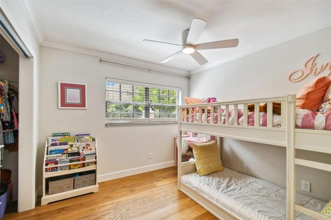
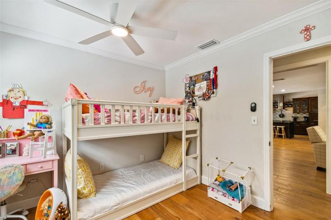
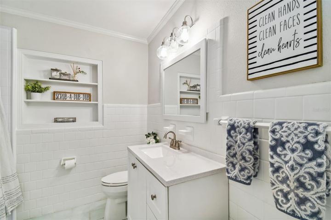
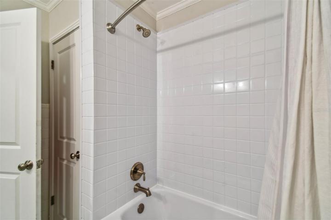
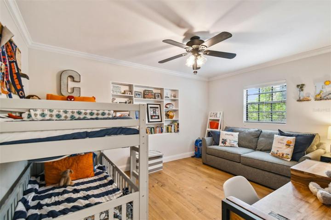
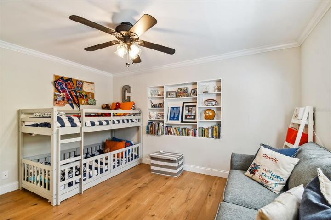
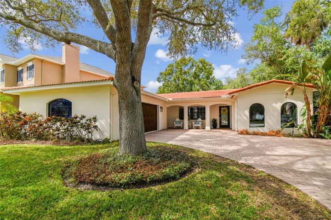
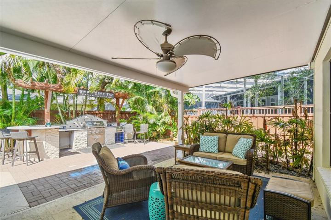
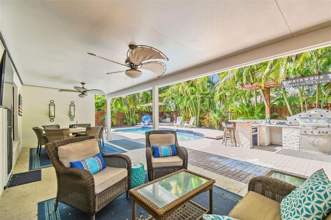
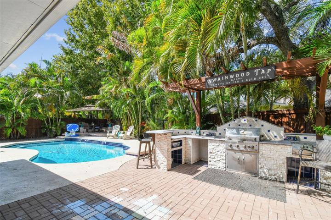
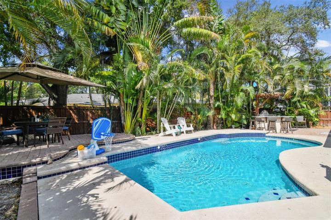
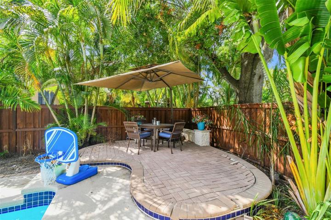
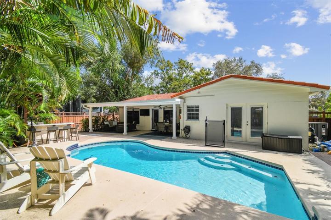
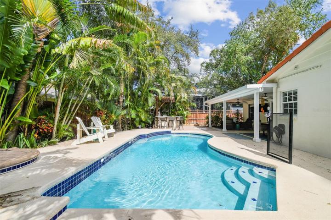
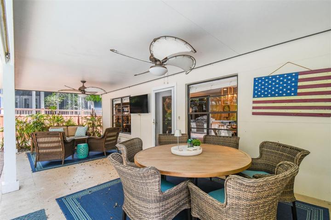
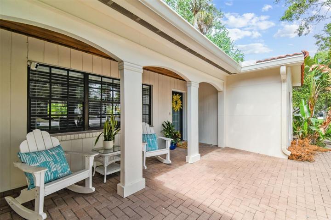
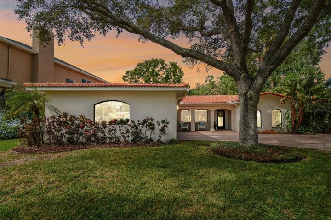
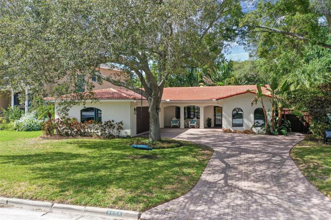
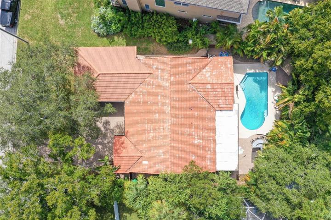
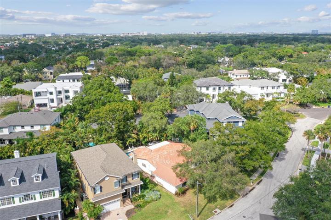
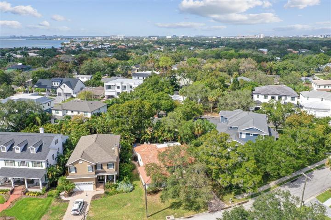
Nestled in the heart of Sunset Park, this ranch style, pool home offers a reimagined and spacious interior. The open-concept design features a custom chef’s kitchen, complete with a chimney range hood, stainless steel appliances, a captivating backsplash, and a waterfall island countertop that’s a true chef’s dream overlooking the dining, living room and backyard. This home boasts 3 bedrooms, 2 baths and is 1, 951 square feet with hardwood floors throughout, a large laundry room with storage, great room, living room, 2 car garage and a pool area, accompanied by a fully-equipped outdoor kitchen. The master suite boasts a thoughtfully designed walk-in closet, optimizing every inch of space, and French doors that lead to the inviting tropical paradise of the pool patio. Meanwhile, the secondary bedrooms are generously proportioned, offering ample closet space and sharing a full bathroom. Step into the fenced backyard, and you’ll find a relaxing sitting area alongside a spacious pool complete with an outdoor kitchen. The lush and beautifully landscaped surroundings give you the sensation of being in a tropical resort, providing the ultimate in relaxation and enjoyment. Situated on a lot measuring 70×113, this property provides the perfect canvas for potential expansion or development, making it ideal for those with grander ambitions. Close proximity to Tampa International Airport, Downtown Tampa, International Plaza and quick access to the Selmon Expressway and Florida’s Top Rated Beaches.
Address
Open on Google Maps-
Address: 4805 S SUNSET BOULEVARD
-
City: Tampa
-
State/county: FL
-
Zip/Postal Code: 33629
-
Area: SUNSET PARK
-
Country: US
Details
Updated on November 20, 2023 at 3:35 pm-
Property ID HZT3475327
-
Price $1,175,000
-
Property Size 2824 Sqft
-
Land Area 0.18 Acres
-
Bedrooms 3
-
Bathrooms 2
-
Garages 2
-
Year Built 1956
-
Property Type Single Family Residence, Residential
-
Property Status Hold
Additional details
-
Listing Terms Cash, Conventional
-
Roof Tile
-
Utilities Cable Available, Electricity Available, Electricity Connected, Water Available, Water Connected
-
Sewer Public Sewer
-
Cooling Central Air
-
Heating Electric
-
Flooring Hardwood, Tile
-
County Hillsborough
-
Property Type Residential
-
Pool Other
-
Parking Driveway, Garage Door Opener
-
Elementary School Dale Mabry Elementary-HB
-
Middle School Coleman-HB
-
High School Plant-HB
-
Architectural Style Traditional
Features
Mortgage Calculator
-
Down Payment
-
Loan Amount
-
Monthly Mortgage Payment
-
Property Tax
-
Home Insurance
-
PMI
-
Monthly HOA Fees
Schedule a Tour
360° Virtual Tour
Contact Information
View ListingsSimilar Listings
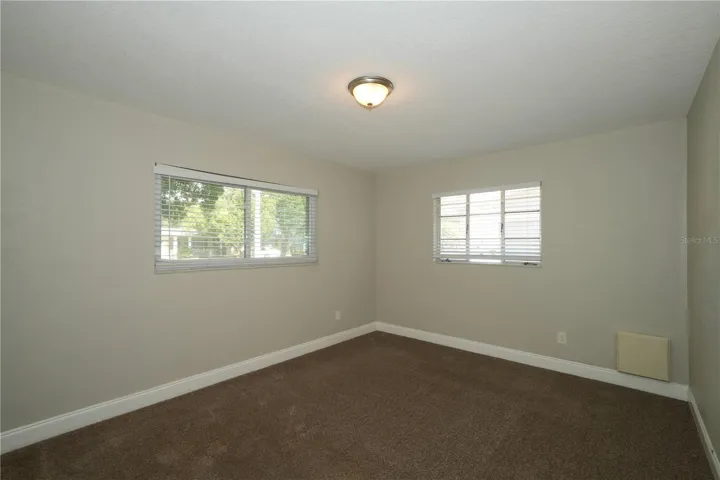
4517 S Clark Ave, Tampa, Florida 33611
4517 S CLARK AVENUE, Tampa, FL 33611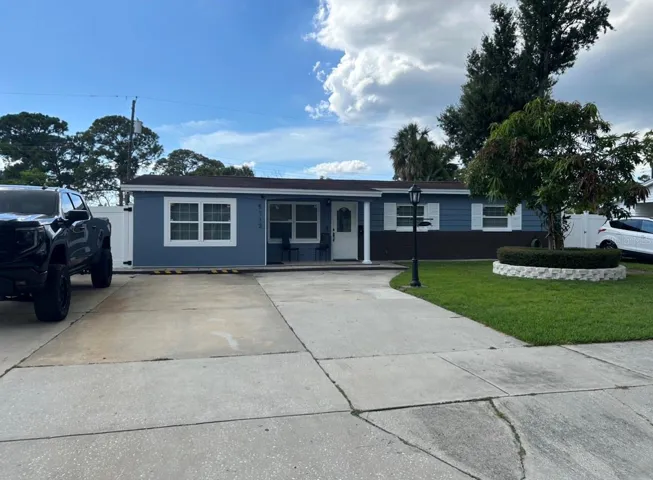
5112 Gateway Dr, Tampa, Florida 33615
5112 GATEWAY DRIVE, Tampa, FL 33615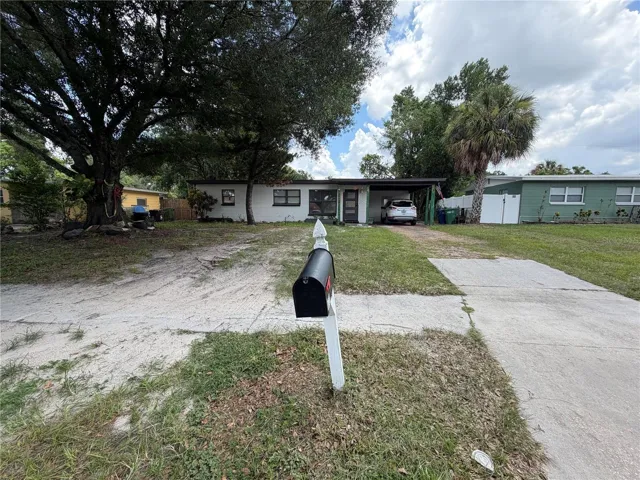
10111 N Ola Ave, Tampa, Florida 33612
10111 N OLA AVENUE, Tampa, FL 33612- $6,250,000