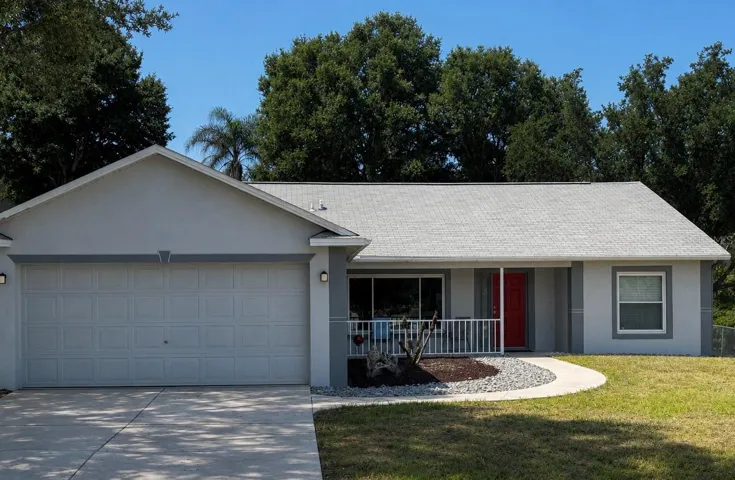
808 Vineyard Ridge Road, Minneola, Florida 34715
- $545,990
- $546,605
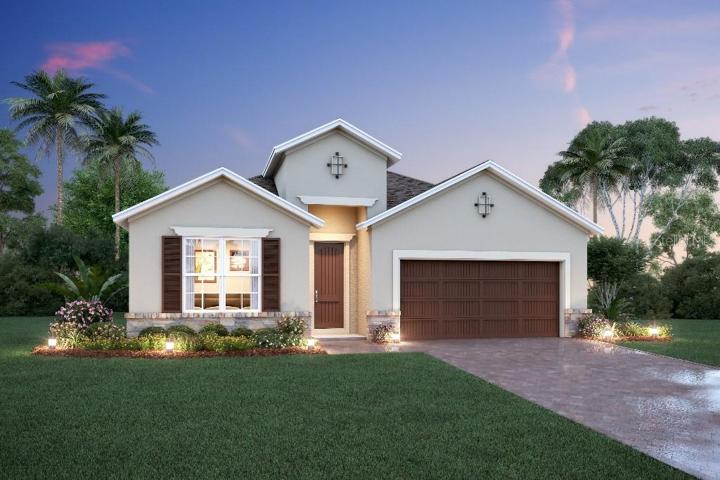
808 Vineyard Ridge Road, Minneola, Florida 34715
- $545,990
- $546,605
Overview
- Single Family Residence, Residential
- 4
- 2
- 2
- 2236 Sqft
Description
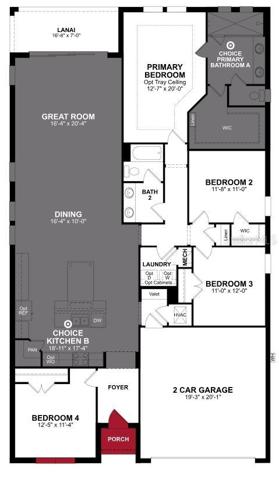
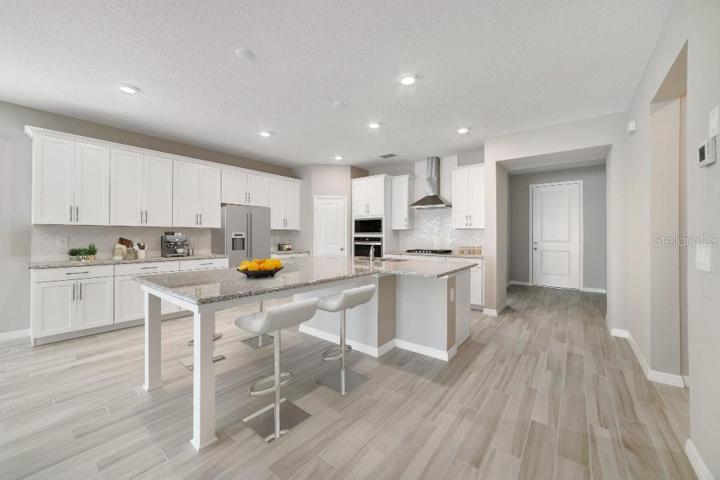
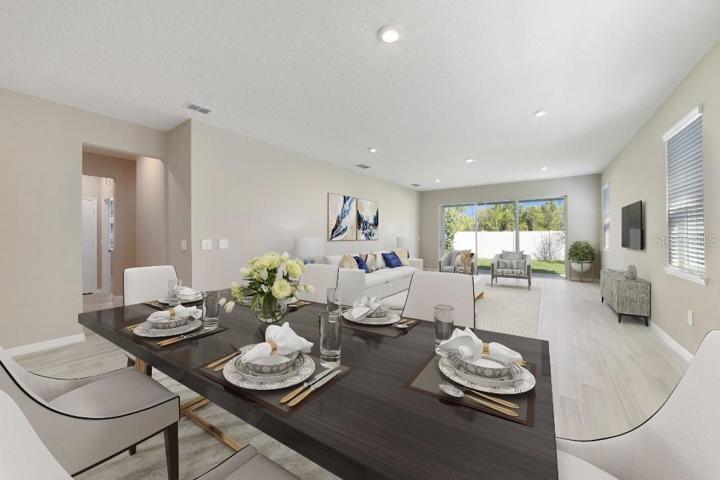
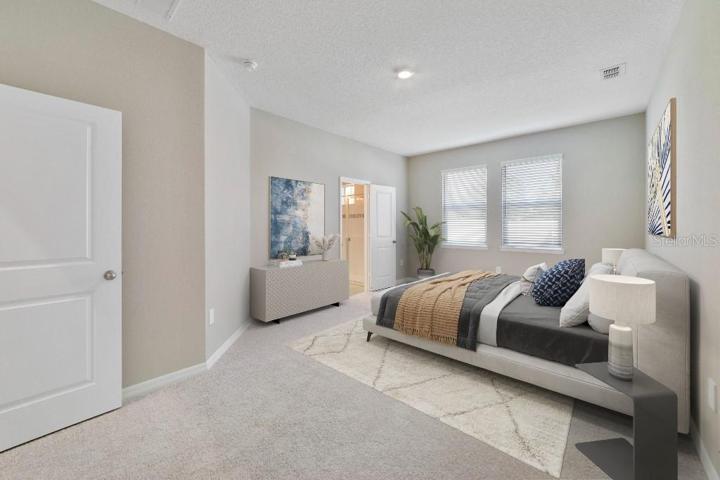
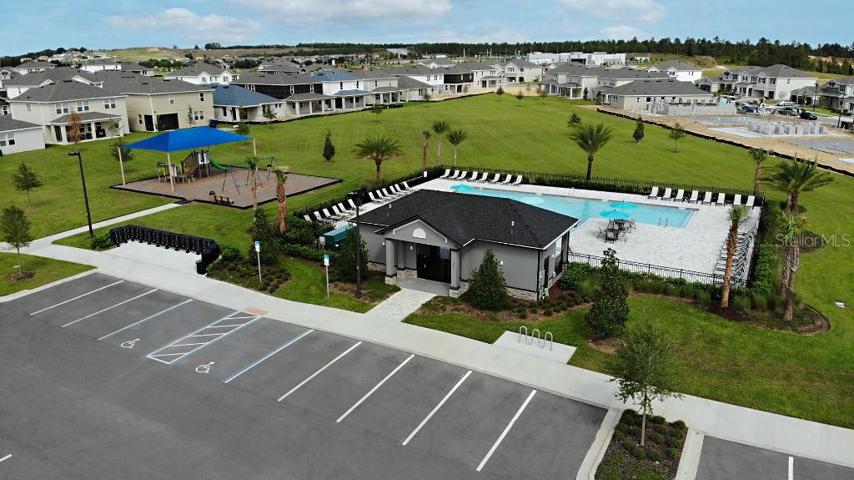
Under Construction. Ready in December. This Energy Star Certified home is located on a homesite with no rear neighbors and has 4-bedrooms, 2-baths, covered lanai, and a 2-car garage. Entertaining is a breeze with this open-concept layout. Kitchen features island with built-in table for casual meals, 42″ gray and brown kitchen cabinets with crown molding, stainless Whirlpool® appliances (GAS Cooktop, Wall Oven), granite countertops, tiled backsplash, and walk-in pantry. 18″ Ceramic tile flooring throughout. The spacious Primary Suite has a walk-in closet, dual sink vanity with granite counters, enlarged semi-frameless glass shower, and privacy lavatory. Located close to Florida’s Turnpike, Highway 50, shops and dining. Park View at the Hills offers residents a Community Pool with Cabana, Playground, pocket Parks throughout community. *Interior images are of another home of the same design, finishes vary.*
Address
Open on Google Maps-
Address: 808 VINEYARD RIDGE ROAD
-
City: Minneola
-
State/county: FL
-
Zip/Postal Code: 34715
-
Country: US
Details
Updated on November 21, 2023 at 2:38 pm-
Property ID HZW7858311
-
Price $545,990
-
Property Size 2236 Sqft
-
Land Area 0.13 Acres
-
Bedrooms 4
-
Bathrooms 2
-
Garages 2
-
Year Built 2023
-
Property Type Single Family Residence, Residential
-
Property Status Canceled
Additional details
-
Listing Terms Cash, Conventional, FHA, VA Loan
-
Association Fee 286.42
-
Roof Shingle
-
Utilities BB/HS Internet Available, Cable Available, Electricity Connected, Phone Available, Water Connected
-
Sewer Public Sewer
-
Cooling Central Air
-
Heating Central
-
Flooring Tile
-
County Lake
-
Property Type Residential
-
Community Features Playground, Pool
Mortgage Calculator
-
Down Payment
-
Loan Amount
-
Monthly Mortgage Payment
-
Property Tax
-
Home Insurance
-
PMI
-
Monthly HOA Fees
Schedule a Tour
Contact Information
View ListingsSimilar Listings
2810 Loftbridge Road, Minneola, Florida 34715
2810 LOFTBRIDGE ROAD, Minneola, FL 34715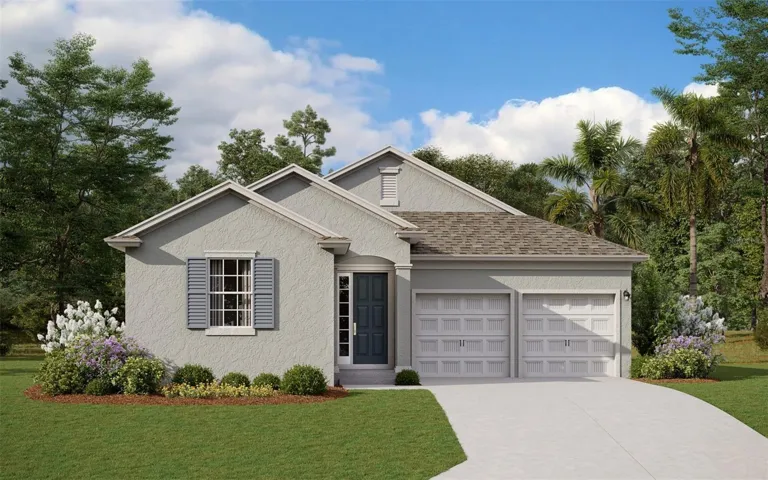
1564 Pyramid Hill St, Minneola, Florida 34715
1564 PYRAMID HILL STREET, Minneola, FL 34715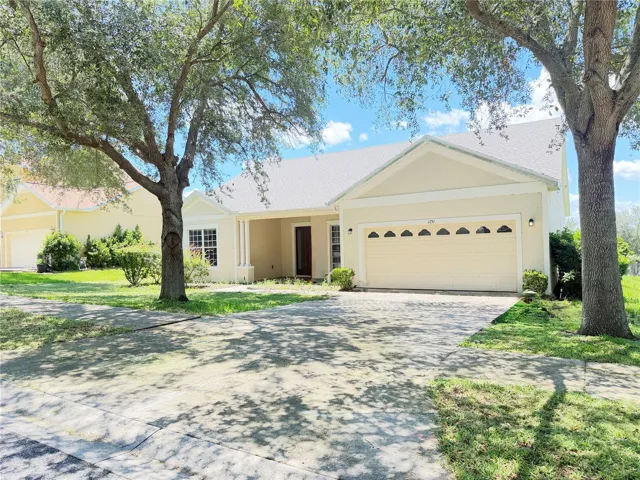
1751 Southern Oak Loop, Minneola, Florida 34715
1751 SOUTHERN OAK LOOP, Minneola, FL 34715- $375,000