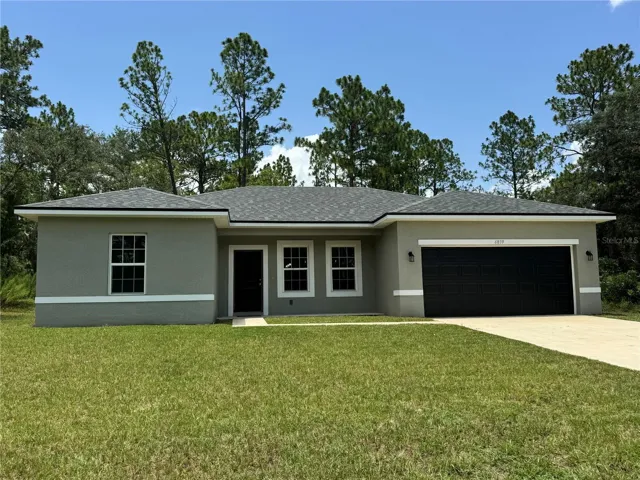
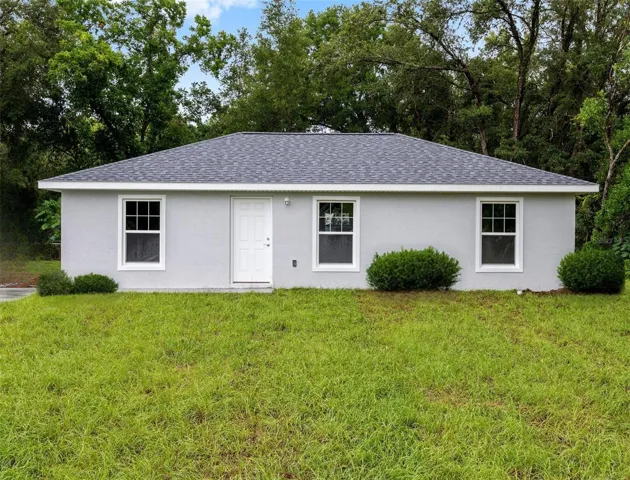
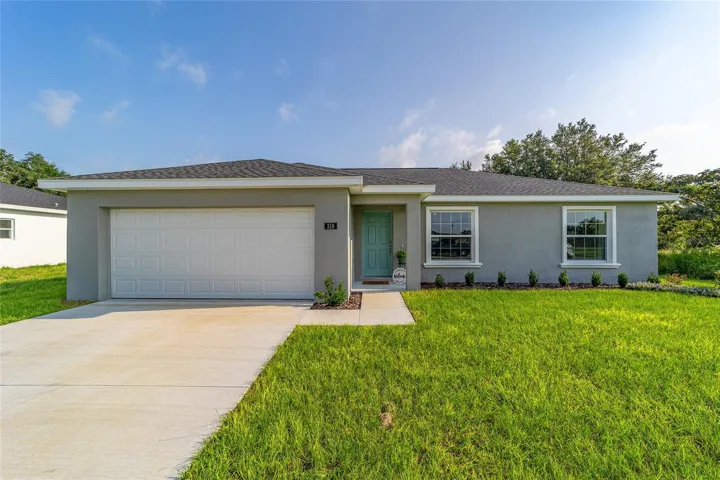
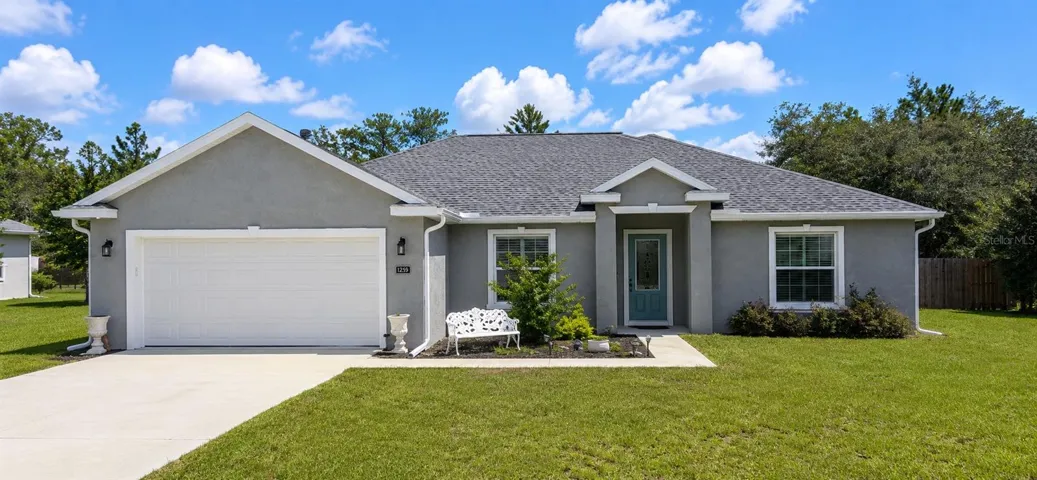
10477 SW 75th Terrace, Ocala, Florida 34476
- $387,900
- $399,900
10477 SW 75th Terrace, Ocala, Florida 34476
- $387,900
- $399,900
Overview
- Single Family Residence, Residential
- 4
- 2
- 2
- 3508 Sqft
Description
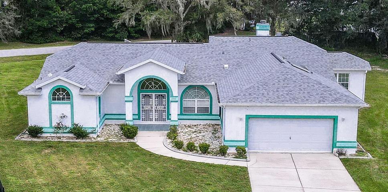
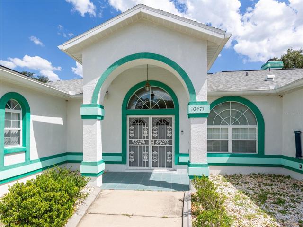
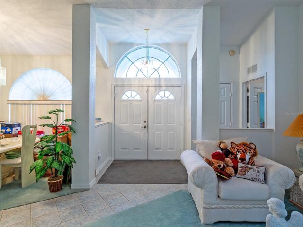
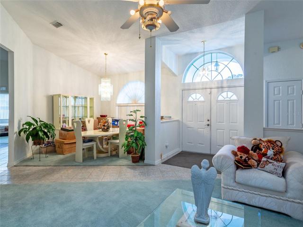
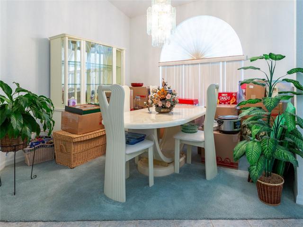
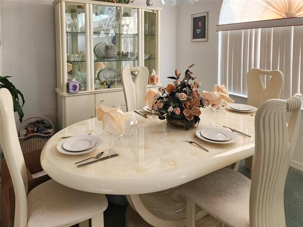
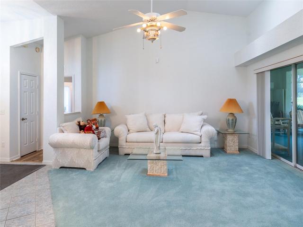
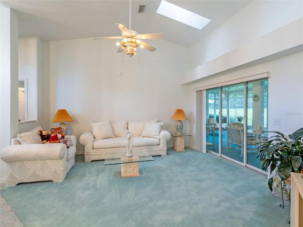
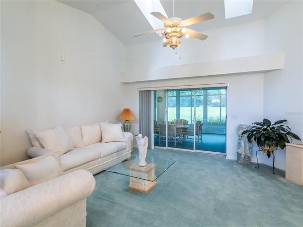
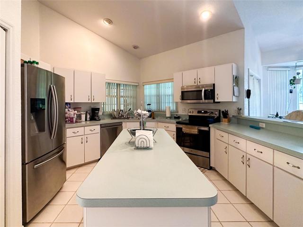
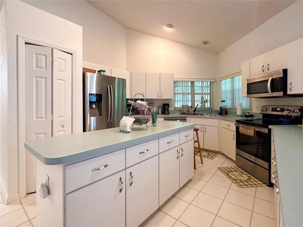
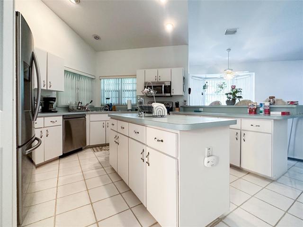
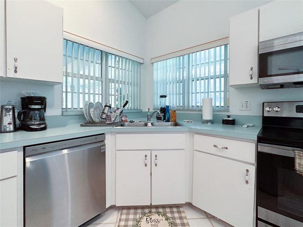
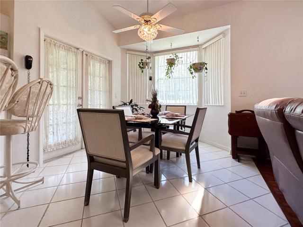
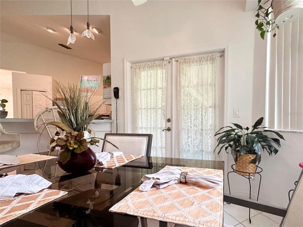
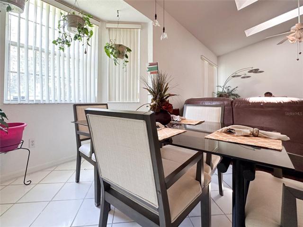
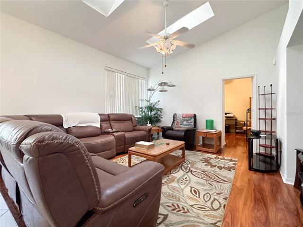
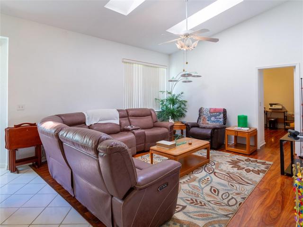
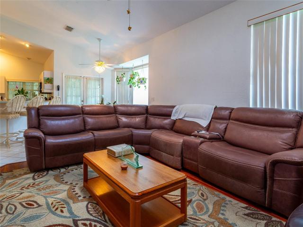
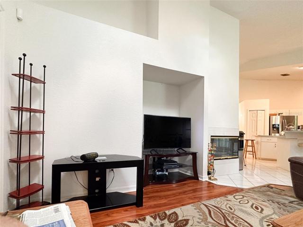
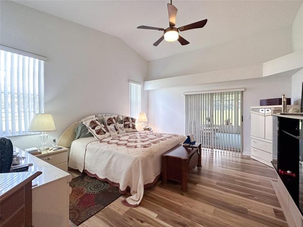
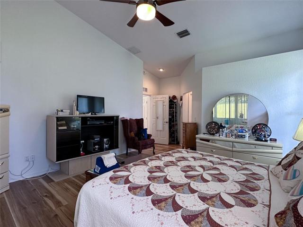
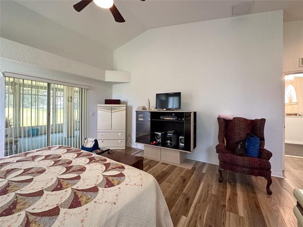
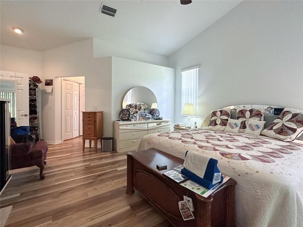
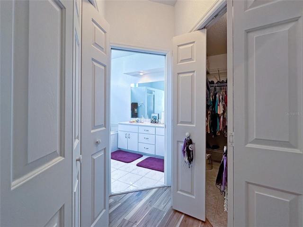
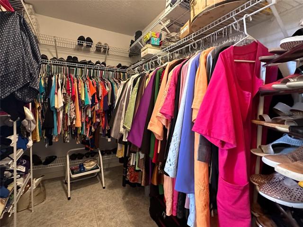
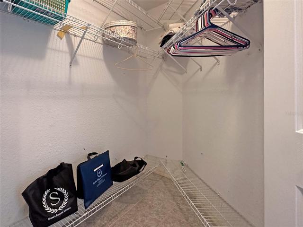
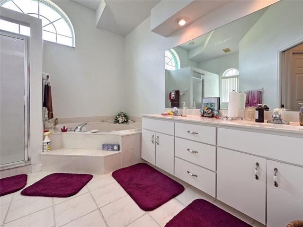
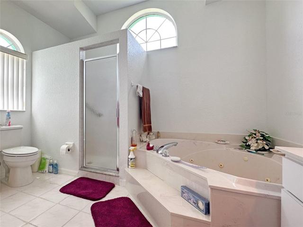
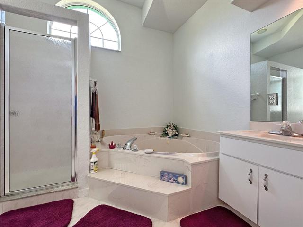
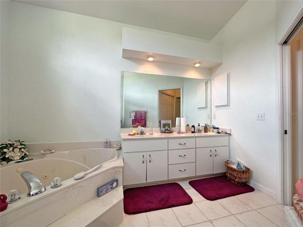
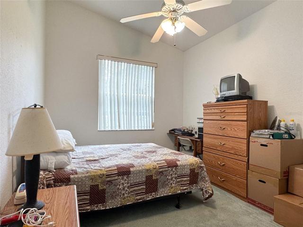
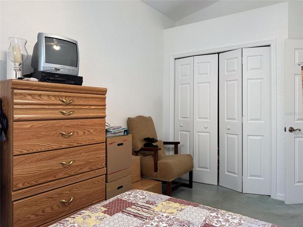
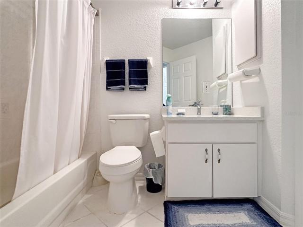
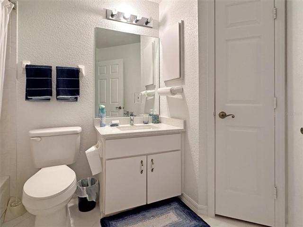
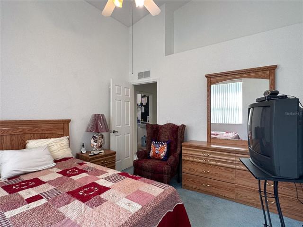
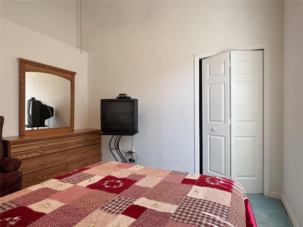
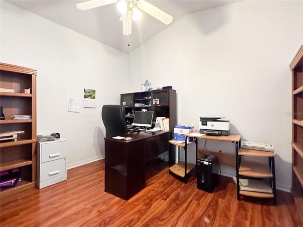
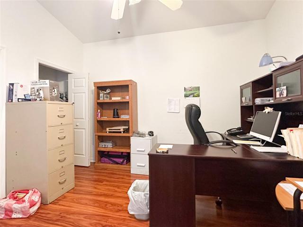
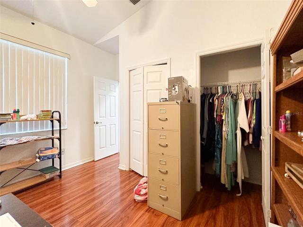
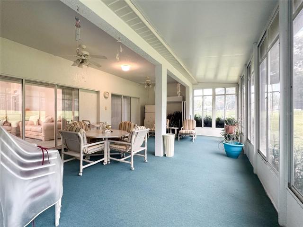
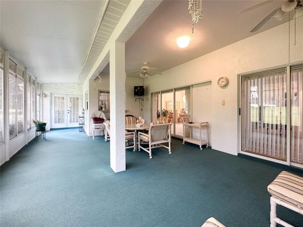
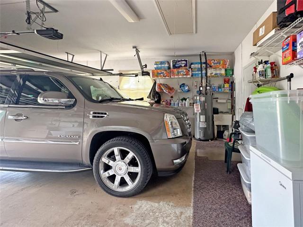
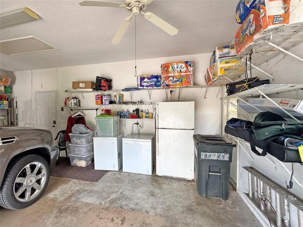
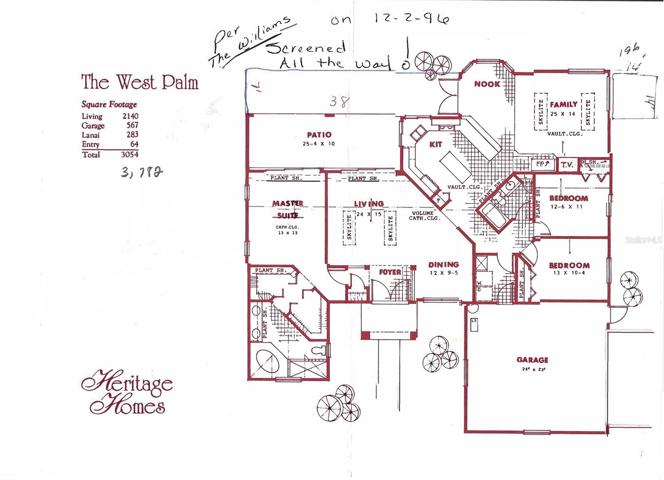
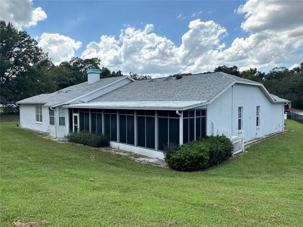
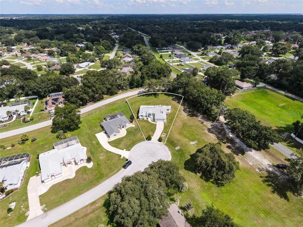
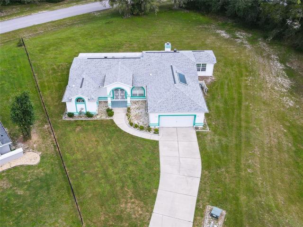
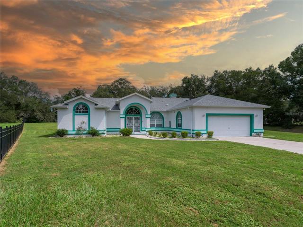
This exquisite 4-bedroom, 2-bath home at the end of a cul-de-sac in Hidden Lake has been impeccably maintained by the sole owner. The block and stucco split floor plan house boast both formal living and dining rooms, as well as a cozy breakfast nook adjoining the family room. The kitchen is complete with an abundance of cabinetry, a center island, and a convenient closet pantry. The master bedroom features a plant shelf similar to the one in the living room and access to the huge climate-controlled Florida room. Move past his and her walk-in closets into the master bath. Here is a spa-like oasis is complete with dual vanities, a jetted tub, and a separate tiled shower. Two additional bedrooms share the second bath, while the fourth bedroom has engineered hardwood flooring allowing it to be used as office space. The roof and HVAC unit were replaced in 2021 making this home move-in ready.
Address
Open on Google Maps-
Address: 10477 SW 75TH TERRACE
-
City: Ocala
-
State/county: FL
-
Zip/Postal Code: 34476
-
Country: US
Details
Updated on April 12, 2024 at 4:12 am-
Property ID HZOM664470
-
Price $387,900
-
Property Size 3508 Sqft
-
Land Area 0.4 Acres
-
Bedrooms 4
-
Bathrooms 2
-
Garages 2
-
Year Built 1996
-
Property Type Single Family Residence, Residential
-
Property Status Expired
Additional details
-
Listing Terms Cash, Conventional, FHA, VA Loan
-
Association Fee 190
-
Roof Shingle
-
Utilities BB/HS Internet Available, Cable Available, Electricity Connected, Phone Available, Sprinkler Meter, Underground Utilities
-
Sewer Septic Tank
-
Cooling Central Air, Mini-Split Unit(s)
-
Heating Central, Electric
-
Flooring Carpet, Hardwood, Tile
-
County Marion
-
Property Type Residential
-
Architectural Style Ranch
Features
Mortgage Calculator
-
Down Payment
-
Loan Amount
-
Monthly Mortgage Payment
-
Property Tax
-
Home Insurance
-
PMI
-
Monthly HOA Fees