134 Villa Perosa Way, North Venice, Florida 34275
- $509,999
- $519,999
134 Villa Perosa Way, North Venice, Florida 34275
- $509,999
- $519,999
Overview
- Single Family Residence, Residential
- 2
- 2
- 2
- 2466 Sqft
Description
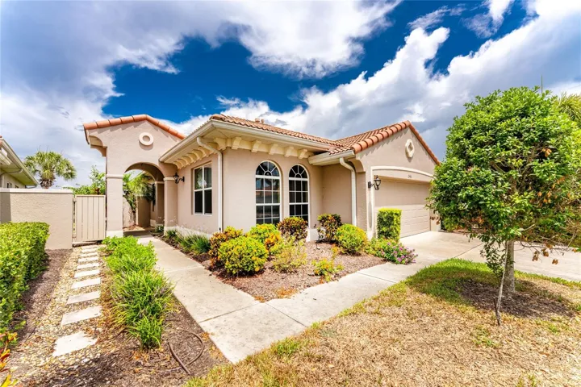
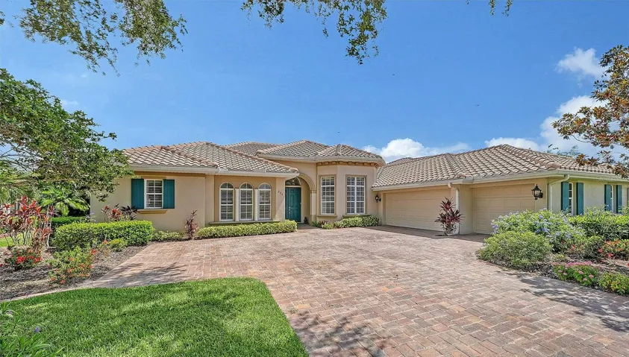
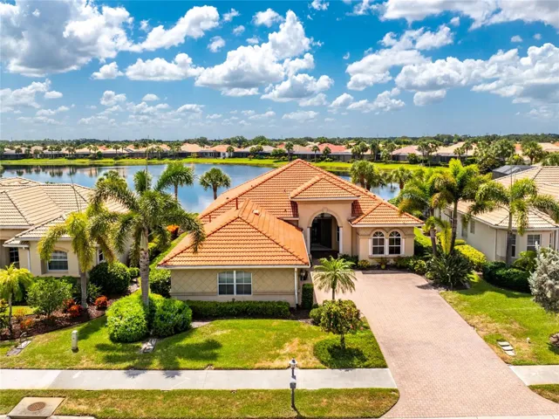
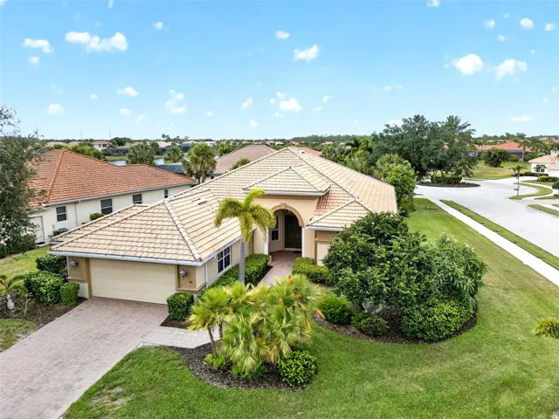
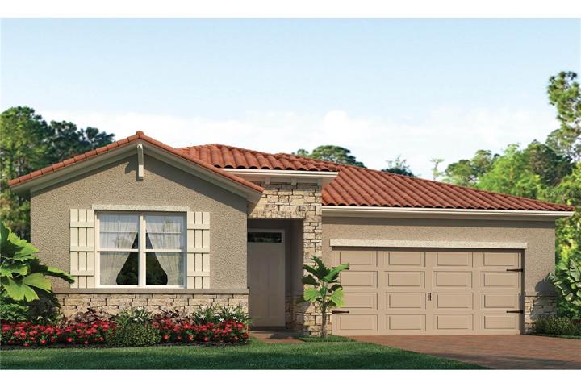
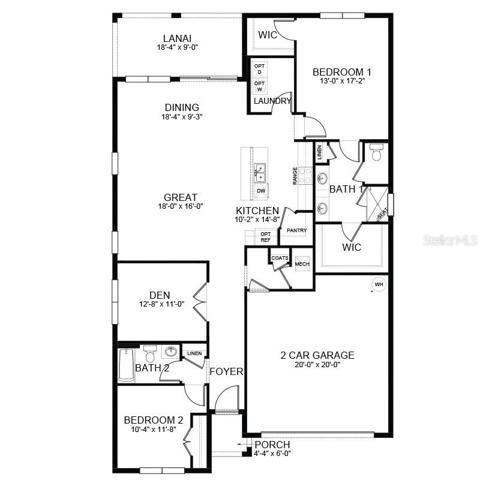
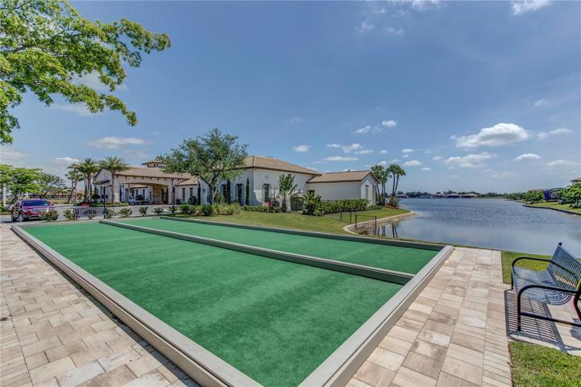
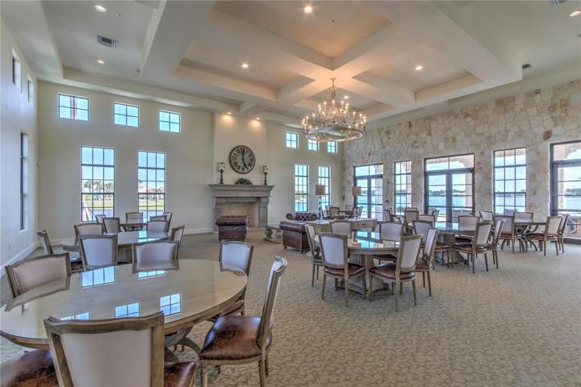
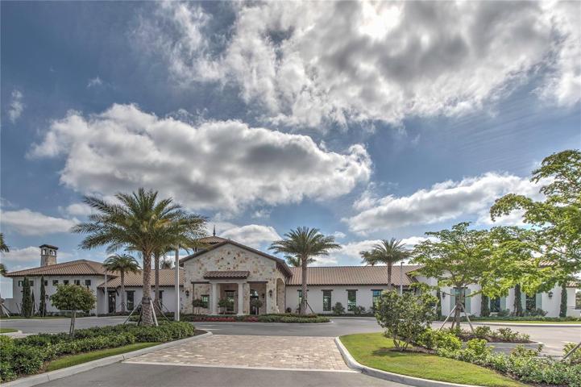
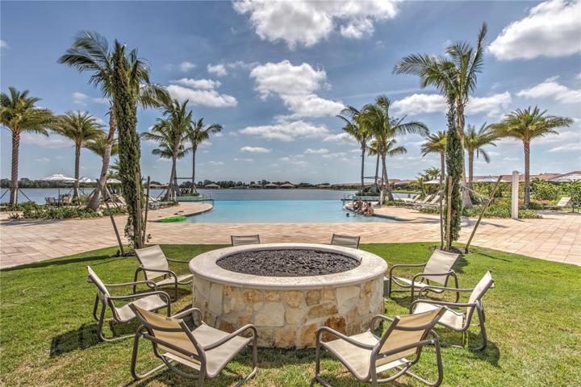
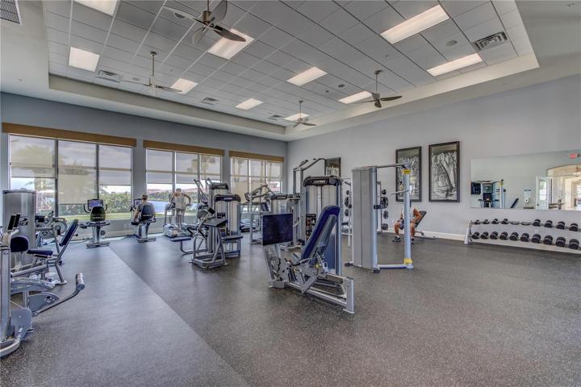
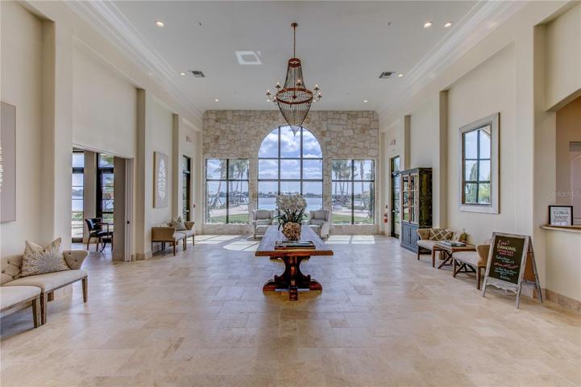
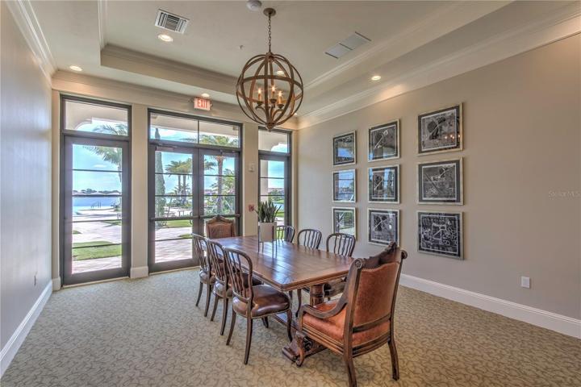
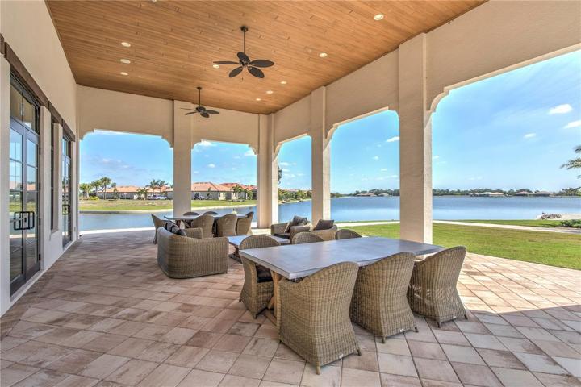
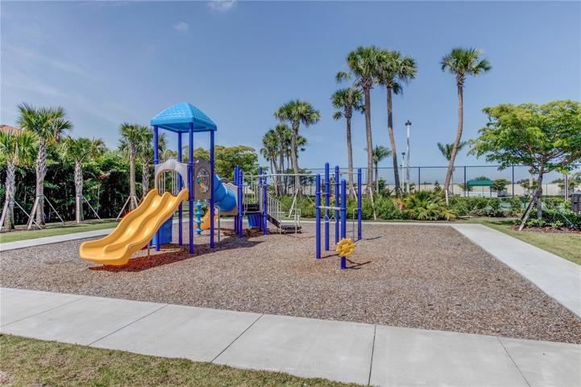
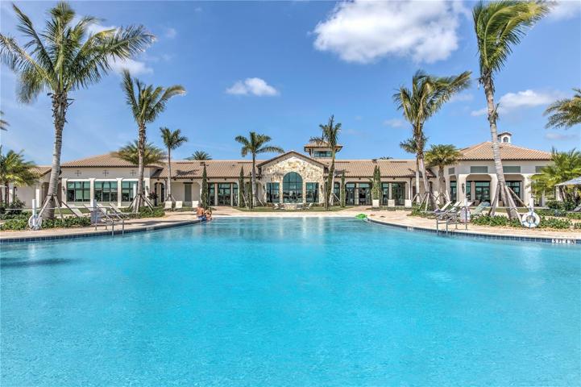
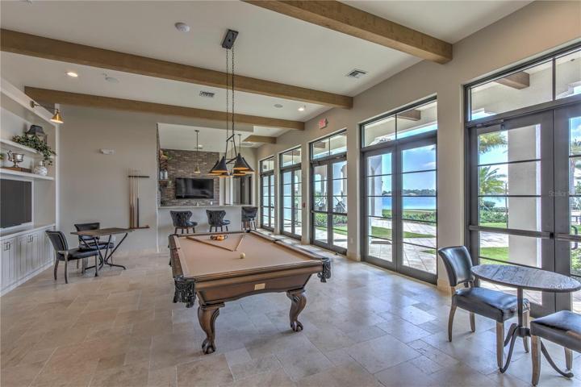
Under Construction. Welcome to Toscana Isles! Enjoy the spacious Clifton plan which features an open floor plan including 3 bedrooms and 2 baths in a well-designed 1, 816 SF of living space. Step out through the double glass doors and relax on the screened lanai where you will enjoy the pond view. Plenty of room for a private pool if desired. The well-appointed kitchen has a convenient, walk-in corner pantry and provides ample cabinet and counter space. Stainless steel appliances add to the contemporary look of the kitchen area. Attached 2-car garage and decorative stone accents add to the beauty of this home’s attractive exterior. Toscana Isles is a gated and maintenance provided community with low fees. The 8000 sf Clubhouse offers residents an infinity edge pool, work out room, party room, billiard room and bar area, tennis, pickle ball, playground, and dog park. This community is designed for active lifestyle, including fishing, kayaking and canoes on a 60 acre lake. All centrally located, close to Venice Island and its fabulous beaches, restaurants and shopping. **Photos are not of actual home. Homes will vary as built. **
Address
Open on Google Maps-
Address: 134 VILLA PEROSA WAY
-
City: North Venice
-
State/county: FL
-
Zip/Postal Code: 34275
-
Country: US
Details
Updated on March 15, 2024 at 12:47 pm-
Property ID HZN6128503
-
Price $509,999
-
Property Size 2466 Sqft
-
Land Area 0.15 Acres
-
Bedrooms 2
-
Bathrooms 2
-
Garages 2
-
Year Built 2024
-
Property Type Single Family Residence, Residential
-
Property Status Closed
Additional details
-
Association Fee 207
-
Roof Tile
-
Utilities BB/HS Internet Available, Cable Available, Electricity Connected, Public, Street Lights, Underground Utilities
-
Sewer Public Sewer
-
Cooling Central Air
-
Heating Central, Electric, Heat Pump
-
Flooring Carpet, Ceramic Tile
-
County Sarasota
-
Property Type Residential
-
Parking Garage Door Opener
-
Elementary School Laurel Nokomis Elementary
-
Middle School Laurel Nokomis Middle
-
High School Venice Senior High
-
Community Features Deed Restrictions, Fitness Center, Irrigation-Reclaimed Water, Playground, Pool, Tennis Courts
-
Waterfront Lake
-
Architectural Style Florida
Mortgage Calculator
-
Down Payment
-
Loan Amount
-
Monthly Mortgage Payment
-
Property Tax
-
Home Insurance
-
PMI
-
Monthly HOA Fees