1711 Perkins Road, Belle Isle, Florida 32809
- $680,000
- $650,000
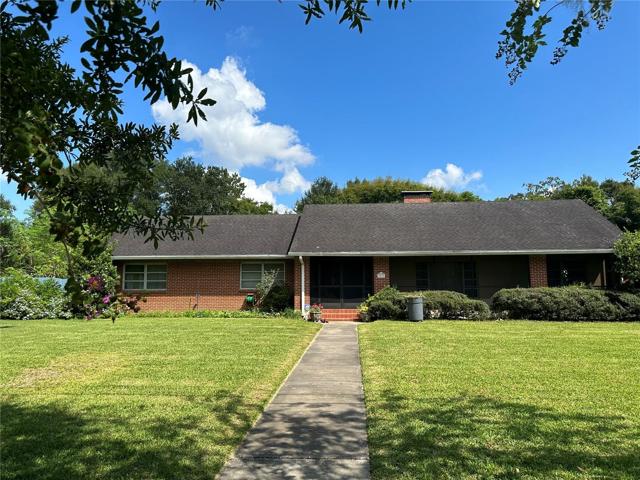
1711 Perkins Road, Belle Isle, Florida 32809
- $680,000
- $650,000
Overview
- Single Family Residence, Residential
- 3
- 3
- 3341 Sqft
Description
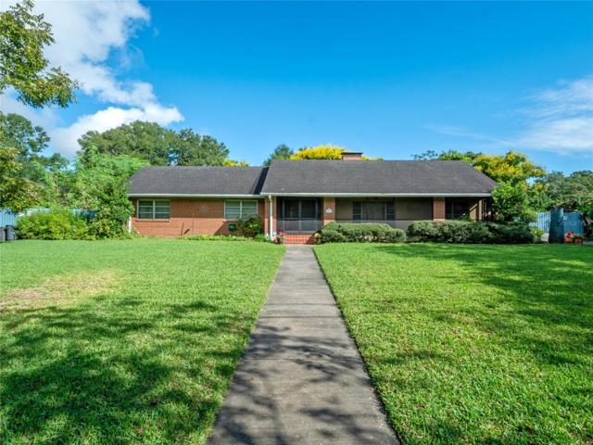
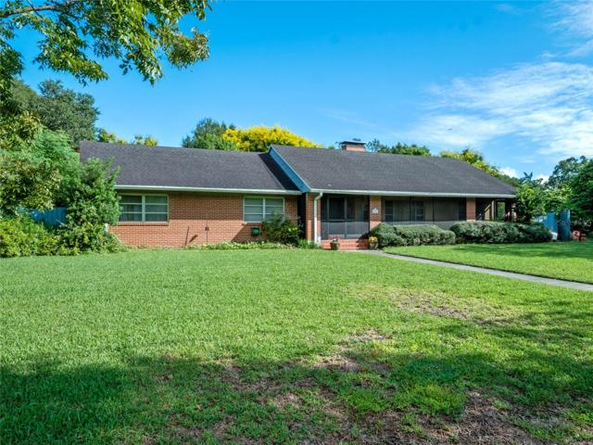
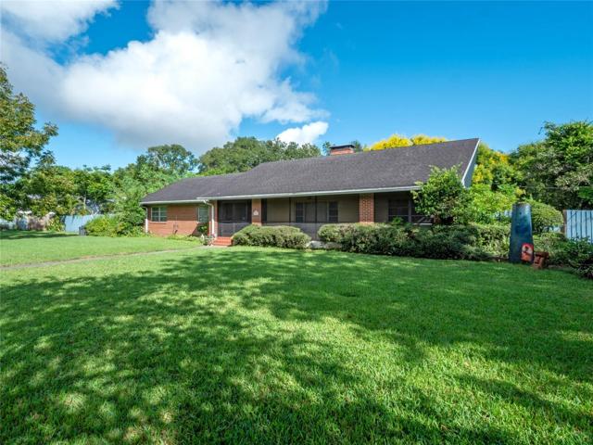
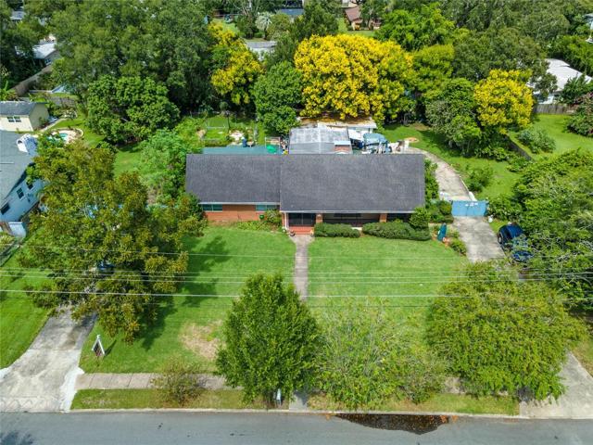
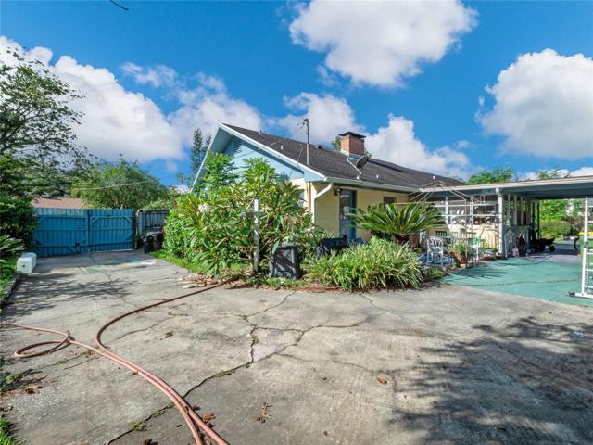
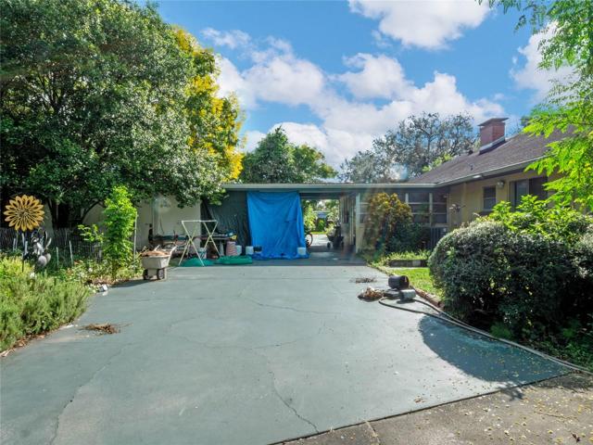
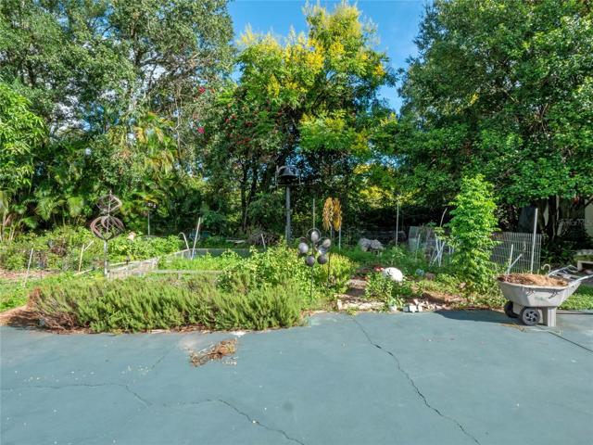
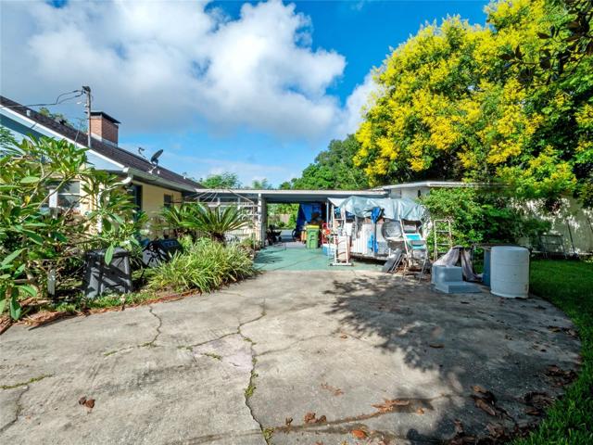
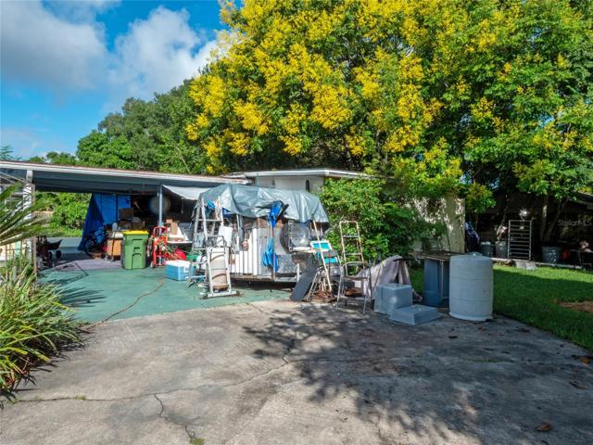
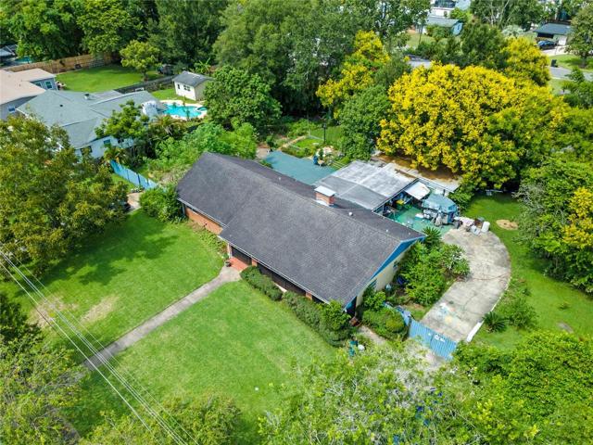
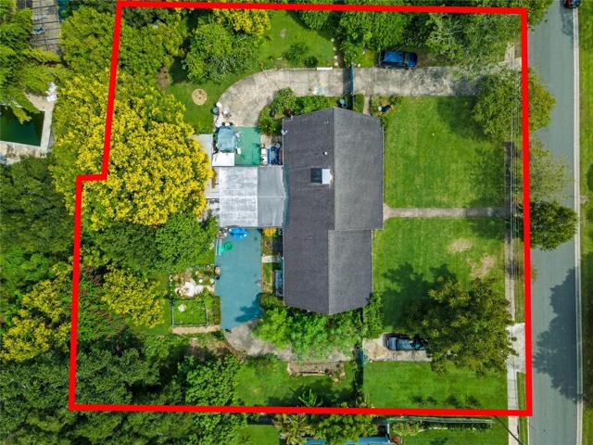
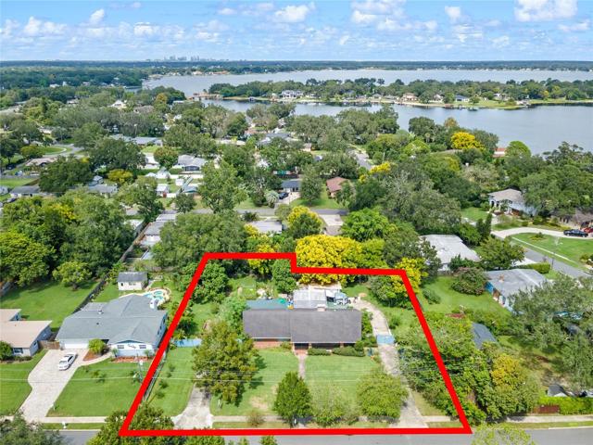
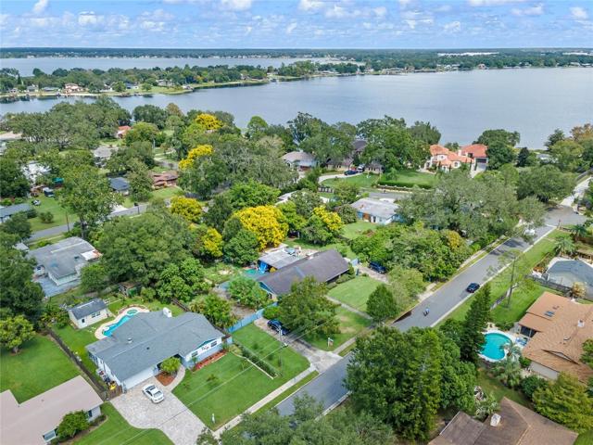
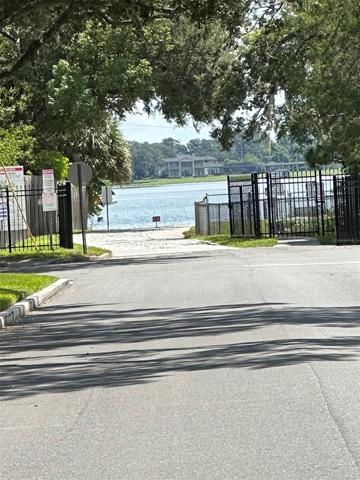
PRICE IMPROVEMENT PLUS NEW ROOF!!!! Skiing, fishing, plus over 1/2+ acre lot and close to the neighborhood boat launch? How fabulous is that! With some TLC AND HTV, you can turn this into a dream home. The screened in porch allows a relaxing sitting area for coffee or tea time. Great brick fireplaces sit in the center of both the formal living room and family room. Imagine all the holiday gatherings and memories you will enjoy throughout the year. The built in bookshelves are a classic look. Beneath the carpet you will find original wood flooring throughout the home. There is also a half bath between the dining room and kitchen. The three large bedrooms have a unique style of their own. Enter the great room, adjacent is a enclosed Florida room with large windows and sliding doors that lead to an incredible backyard with an outside kitchen. The property also has a detached studio unit or workshop, perfect for family members visiting or used as income producing property. The wrap around driveway provides enough space for all your vehicles and outside amenities. The fenced back yard surrounds mature landscaping with flowering Crepe Myrtles, Oak Trees, Mature Pecan tree, Avocado, Mango, Papaya, and all kinds of Citrus, you will feel like you are in your very own private paradise. Also having access to the Chain Of Lakes, who would hesitate a lovely boat ride to complete the end of the day. More Photos To Come!
Address
Open on Google Maps-
Address: 1711 PERKINS ROAD
-
State/county: FL
-
Zip/Postal Code: 32809
-
Country: US
Details
Updated on December 26, 2023 at 5:01 pm-
Property ID HZO6140765
-
Price $680,000
-
Property Size 3341 Sqft
-
Land Area 0.62 Acres
-
Bedrooms 3
-
Bathrooms 3
-
Year Built 1960
-
Property Type Single Family Residence, Residential
-
Property Status Canceled
Additional details
-
Listing Terms Cash, Conventional, FHA, VA Loan
-
Roof Shingle
-
Utilities Public
-
Sewer Septic Tank
-
Cooling Central Air
-
Heating Central, Electric
-
Flooring Carpet, Tile
-
County Orange
-
Property Type Residential
-
Elementary School Pershing Elem
-
Middle School Judson B Walker Middle
-
High School Oak Ridge High
-
Community Features Boat Ramp, Water Access
-
Architectural Style Traditional
Mortgage Calculator
-
Down Payment
-
Loan Amount
-
Monthly Mortgage Payment
-
Property Tax
-
Home Insurance
-
PMI
-
Monthly HOA Fees