Overview
- Single Family Residence, Residential
- 3
- 2
- 2
- 2646 Sqft
Description
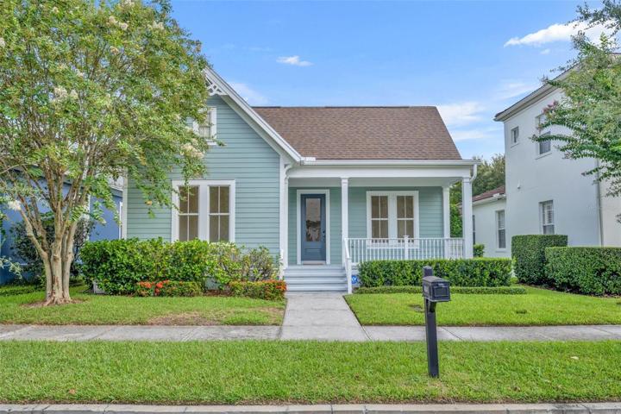
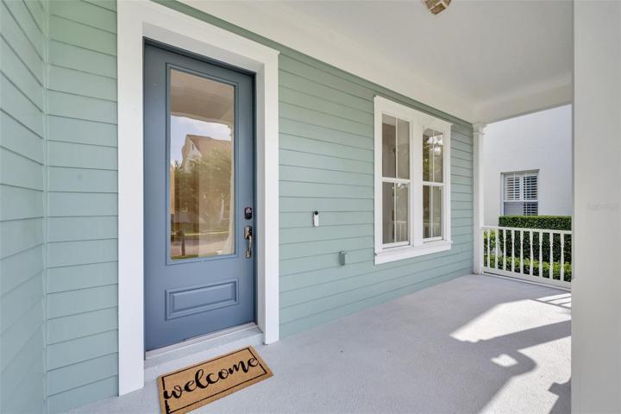
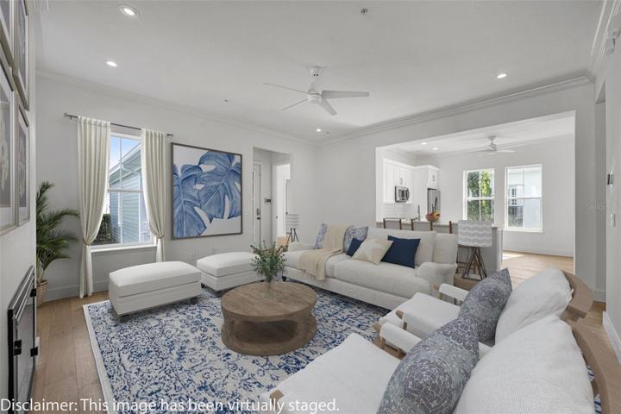
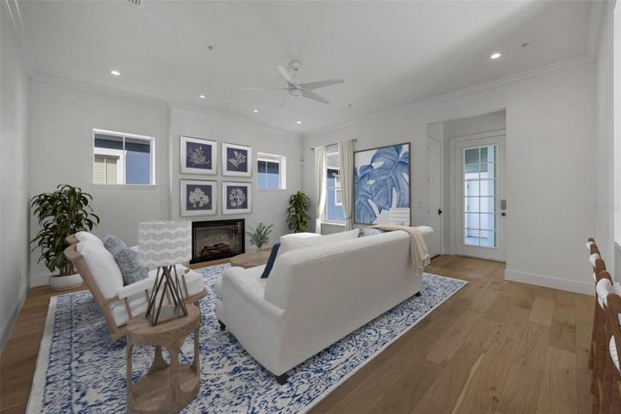
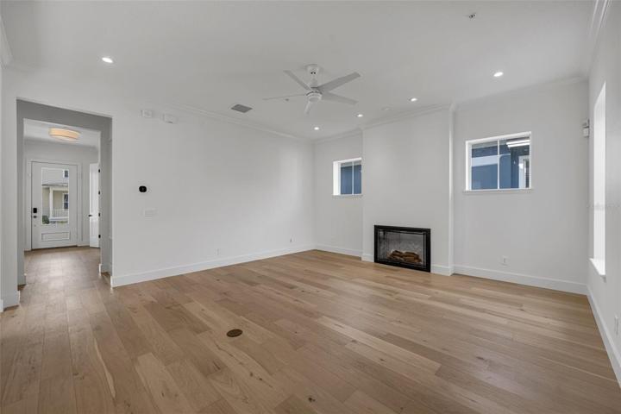
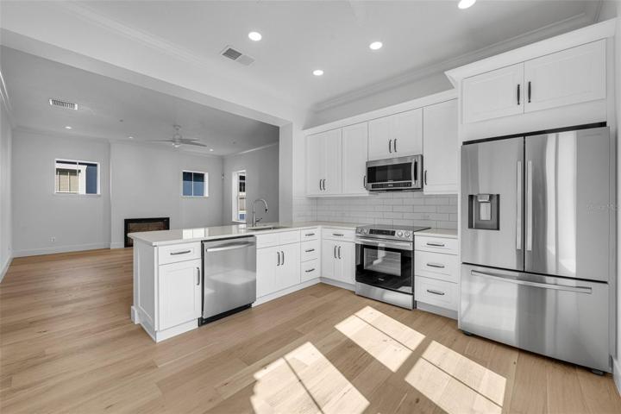
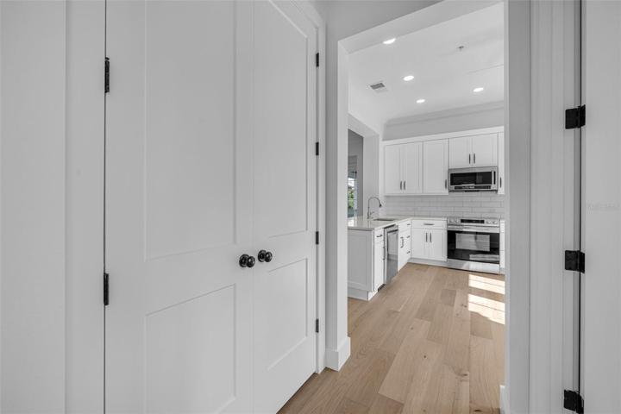
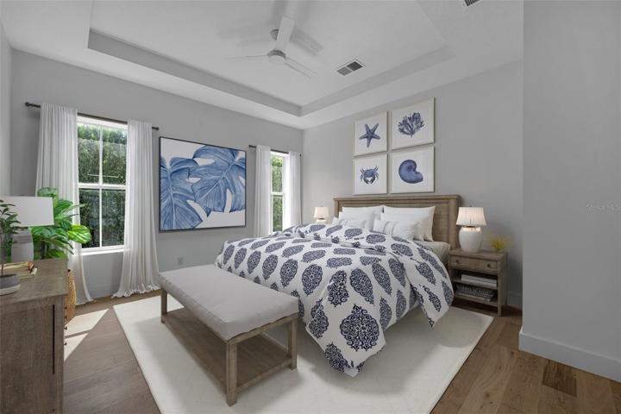
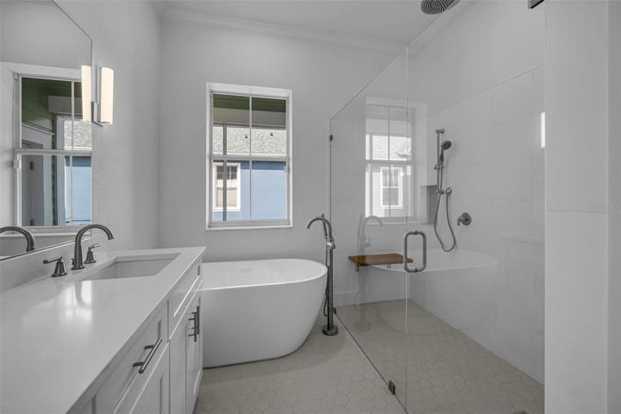
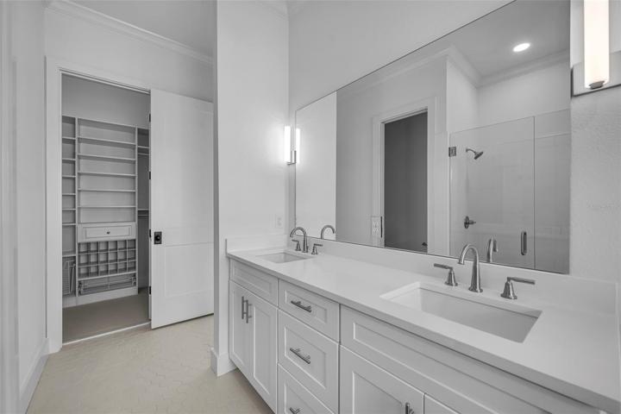
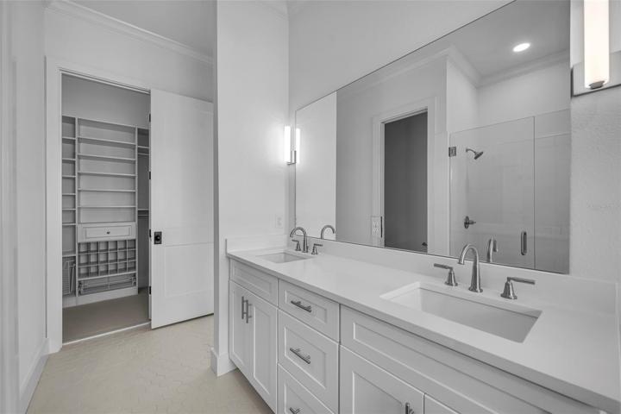
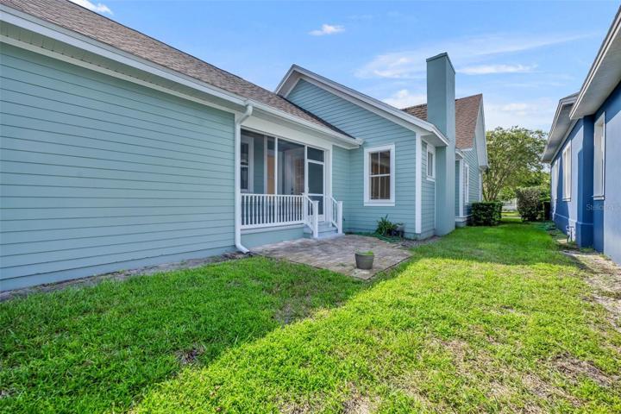
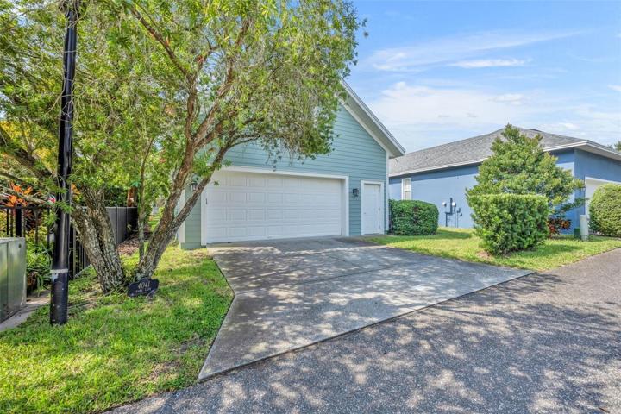
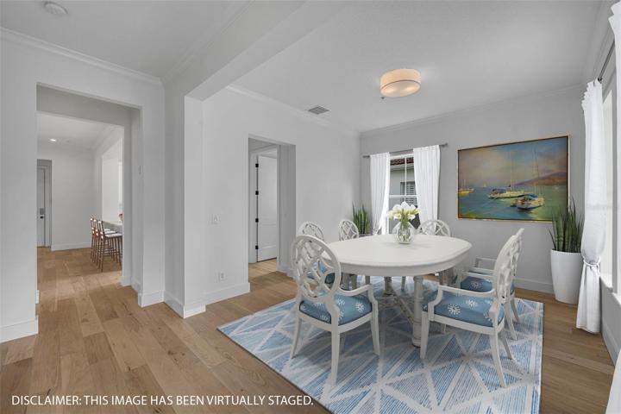
One or more photo(s) has been virtually staged. Renovated and beautiful, this sunny 3 bedroom/2 bath single family home is move in ready & lock-and-leave, located in desirable Baldwin Park. It has excellent curb appeal with concrete clapboard siding and a cute covered front porch. Major improvements within the past year include structural/creation of a 3rd bedroom, plus new roof, wood floors, millwork, fixtures & hardware, paint, bathrooms (gutted with new plumbing fixtures, tile, vanity, tub to shower conversion, etc.), and electric fireplace to name a few. The home comes with a lovely, updated kitchen with stainless steel appliances and a large open breakfast bar. Split floorplan with 2 bedroom/1 bath on one side of home, and then the owners’ suite with wood floors, tray ceiling, custom walk-in closet + luxurious totally redesigned bathroom with dual sinks, freestanding tub, and separate glass shower with rain-head. Features include 10’ ceilings, crown molding, wood floors, fireplace, interior laundry room, and leak detection system. Attached 2 car garage with parking pad, and screened porch overlooks small side yard. Zoned for excellent schools and in terrific location close to everything!
Address
Open on Google Maps-
Address: 4041 HAWS LANE
-
City: Orlando
-
State/county: FL
-
Zip/Postal Code: 32814
-
Area: BALDWIN PARK
-
Country: US
Details
Updated on October 13, 2023 at 2:08 pm-
Property ID HZO6137065
-
Price $849,000
-
Property Size 2646 Sqft
-
Land Area 0.13 Acres
-
Bedrooms 3
-
Bathrooms 2
-
Garages 2
-
Year Built 2004
-
Property Type Single Family Residence, Residential
-
Property Status Closed
Additional details
-
Association Fee 517
-
Roof Shingle
-
Utilities Cable Available, Electricity Connected, Phone Available, Public, Sewer Connected, Street Lights, Underground Utilities, Water Connected
-
Sewer Public Sewer
-
Cooling Central Air
-
Heating Central, Electric
-
Flooring Tile, Wood
-
County Orange
-
Property Type Residential
-
Parking Alley Access, Driveway, Garage Door Opener, Garage Faces Rear, On Street
-
Elementary School Baldwin Park Elementary
-
Middle School Glenridge Middle
-
High School Winter Park High
-
Community Features Clubhouse, Deed Restrictions, Fitness Center, Park, Playground, Pool, Sidewalks, Waterfront
Mortgage Calculator
-
Down Payment
-
Loan Amount
-
Monthly Mortgage Payment
-
Property Tax
-
Home Insurance
-
PMI
-
Monthly HOA Fees