20431 Andover Avenue, Port Charlotte, Florida 33954
- $369,900
- $389,900
20431 Andover Avenue, Port Charlotte, Florida 33954
- $369,900
- $389,900
Overview
- Single Family Residence, Residential
- 4
- 3
- 2
- 2354 Sqft
Description
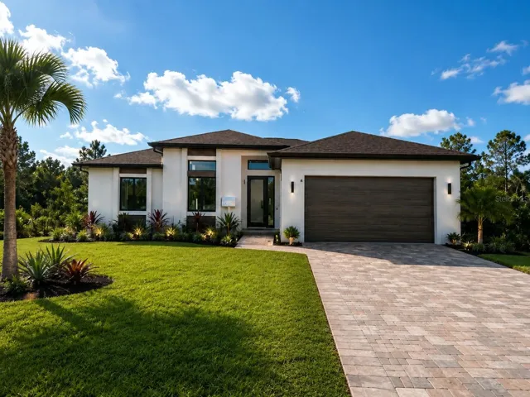
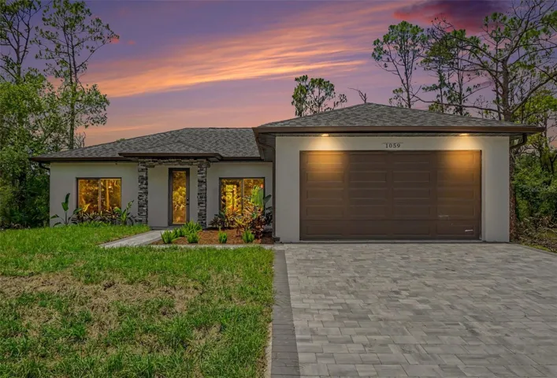
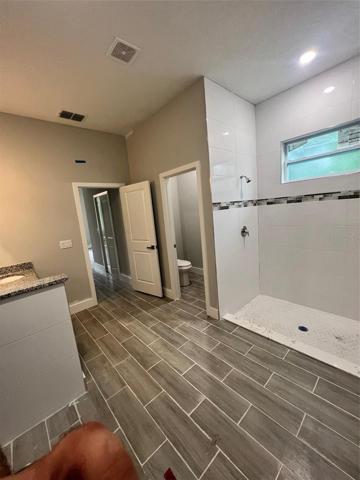
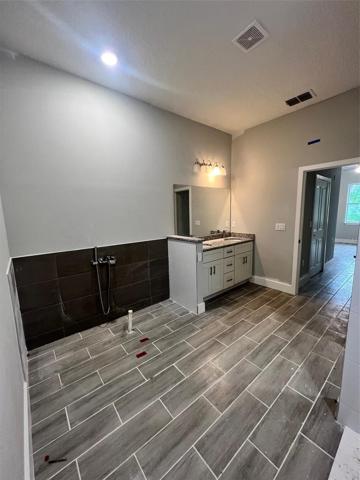
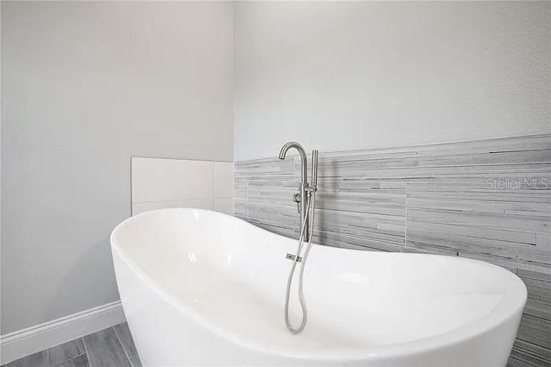
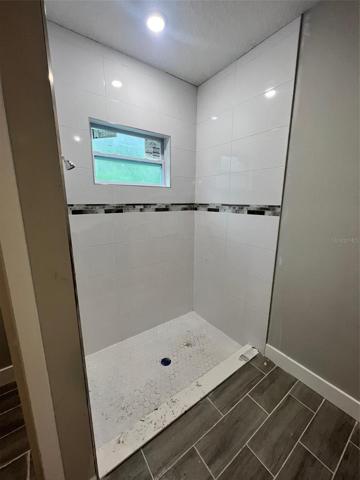
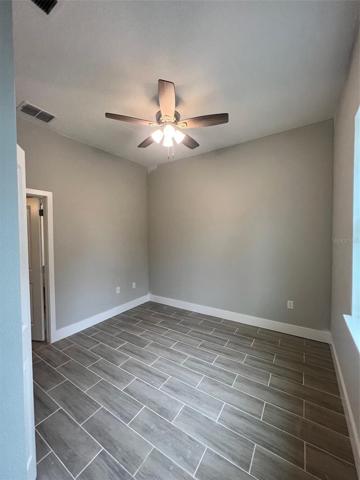
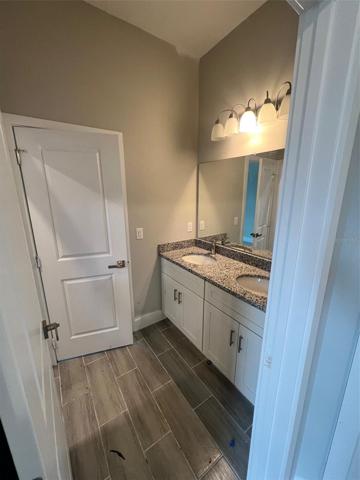
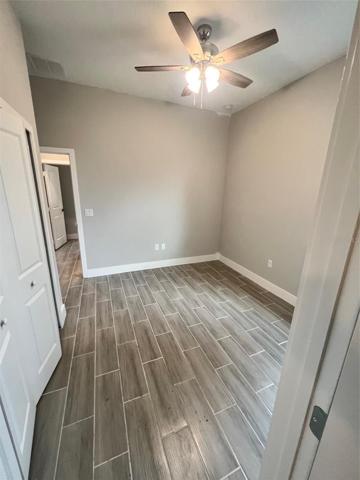
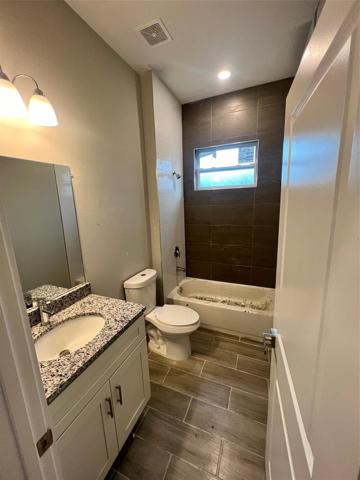
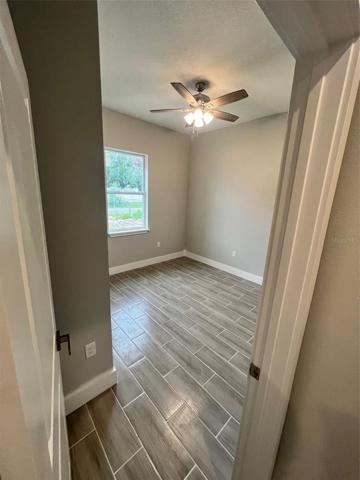
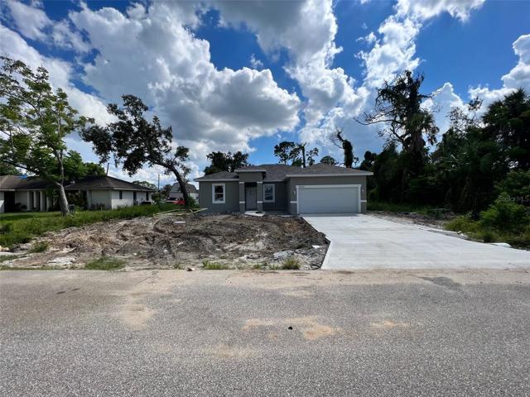
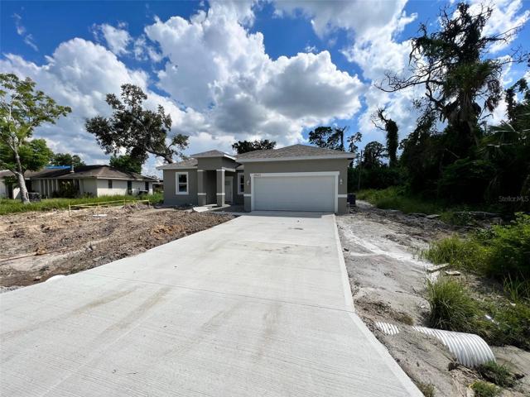
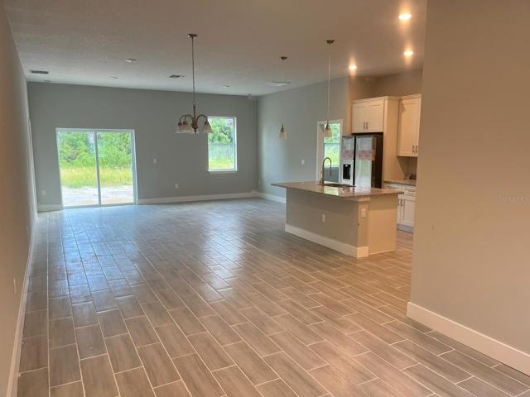
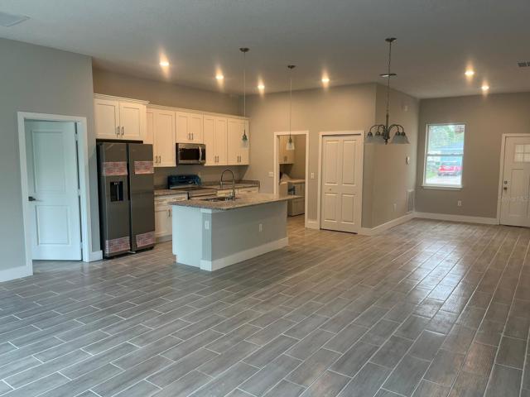
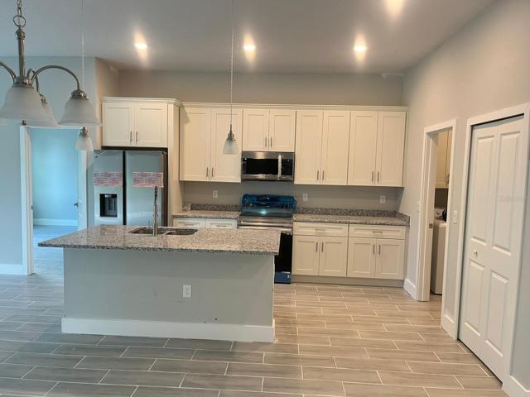
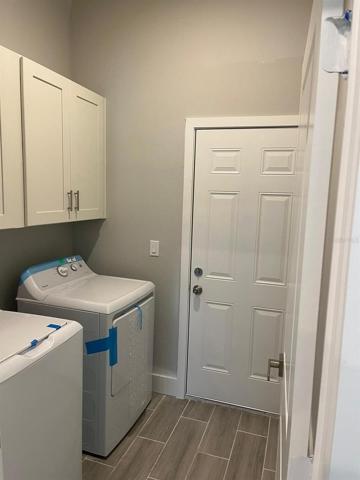
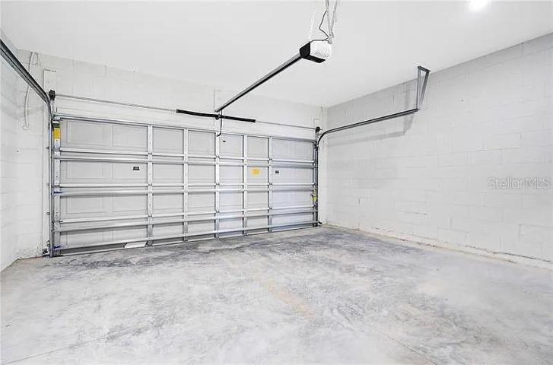
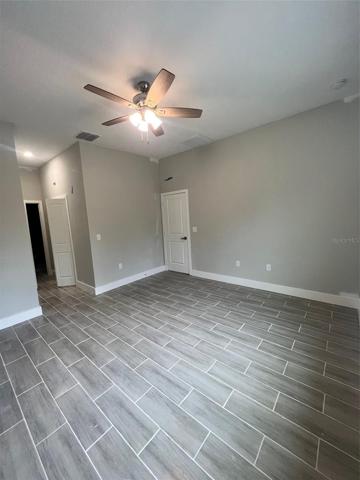
Under Construction. **QUICK MOVE-IN** Welcome to your dream home! This stunning property, currently almost done construction, offers a total of 2354 sqft under roof, with 1891 sqft of luxurious living space. With 4 bedrooms and 3 full bathrooms (including a Jack&Jill), this open floor plan is perfect for families of all sizes. Step inside and be greeted by soaring 10 high ceilings and elegant ceramic tile throughout. The kitchen and all bathrooms boast exquisite granite countertops, adding a touch of sophistication to your daily routine. A garage with opener provides convenience and security, while the tiled showers and large double walk-in closet in the master bathroom offer a spa-like retreat. You’ll love the attention to detail in this home, with 42-inch wood cabinets featuring soft-close drawers and doors. Plus, the best part is that you can move in less than 30 days! Don’t wait too long, as this incredible opportunity won’t last. Seize the chance to make this house your home today.
Address
Open on Google Maps-
Address: 20431 ANDOVER AVENUE
-
City: Port Charlotte
-
State/county: FL
-
Zip/Postal Code: 33954
-
Area: PORT CHARLOTTE SEC 033
-
Country: US
Details
Updated on November 14, 2023 at 3:29 pm-
Property ID HZO6134377
-
Price $369,900
-
Property Size 2354 Sqft
-
Land Area 0.23 Acres
-
Bedrooms 4
-
Bathrooms 3
-
Garages 2
-
Year Built 2023
-
Property Type Single Family Residence, Residential
-
Property Status Closed
Additional details
-
Listing Terms Cash, Conventional, FHA, VA Loan
-
Roof Shingle
-
Utilities Electricity Connected, Sewer Connected, Water Connected
-
Sewer PEP-Holding Tank, Public Sewer
-
Cooling Central Air
-
Heating Electric
-
Flooring Ceramic Tile
-
County Charlotte
-
Property Type Residential
Features
Mortgage Calculator
-
Down Payment
-
Loan Amount
-
Monthly Mortgage Payment
-
Property Tax
-
Home Insurance
-
PMI
-
Monthly HOA Fees