Overview
- Single Family Residence, Residential
- 4
- 3
- 2
- 3400 Sqft
Description
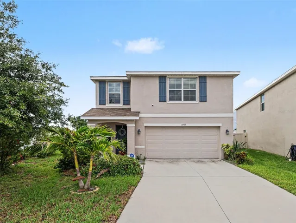
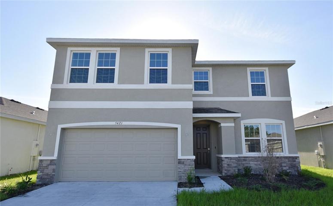
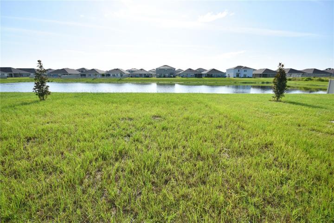
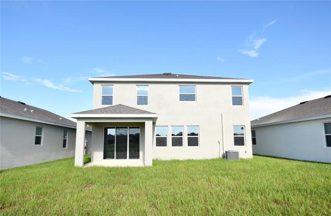
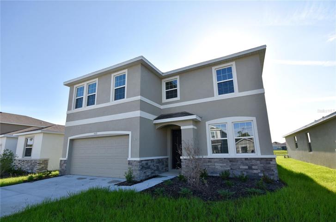
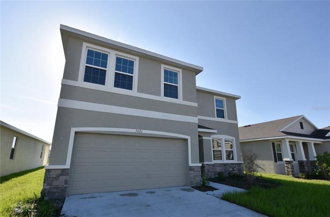
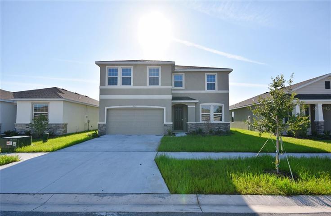
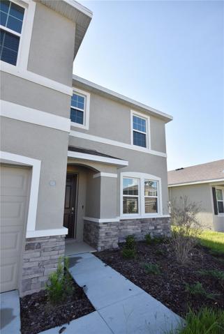
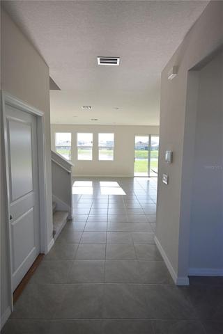
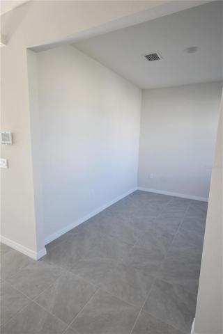
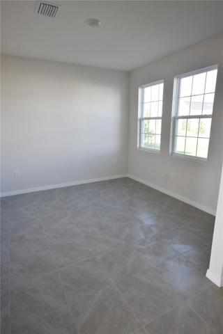
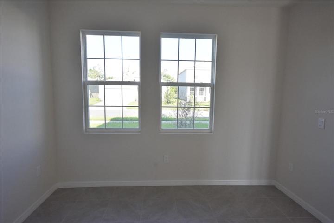
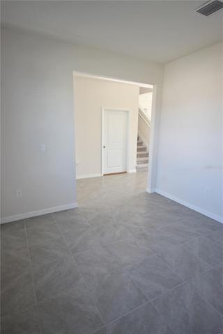
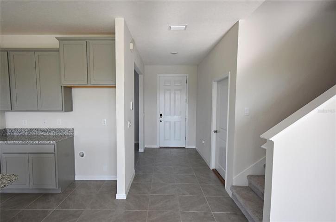
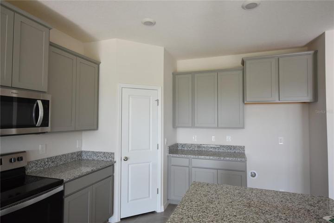
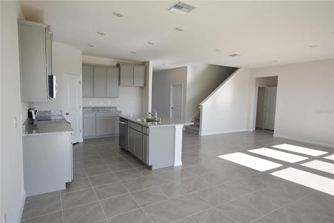
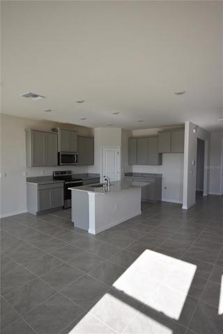
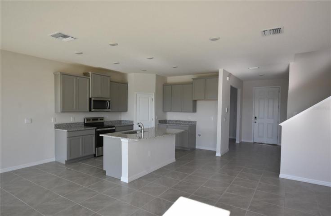
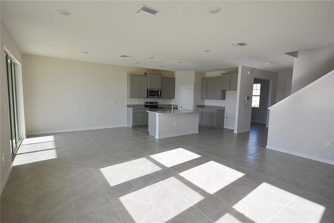
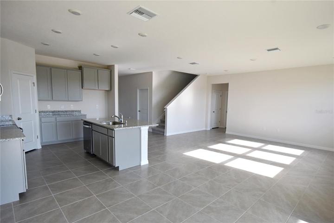
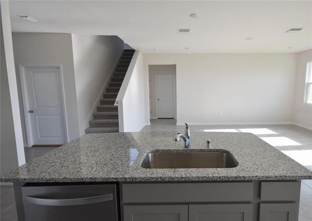
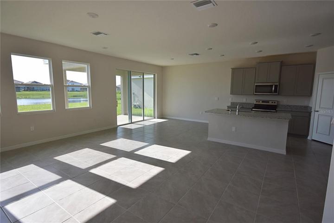
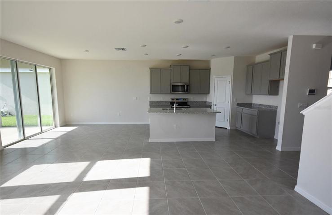
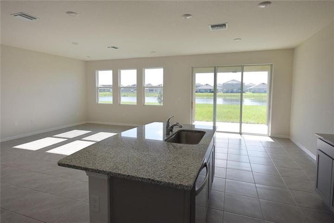
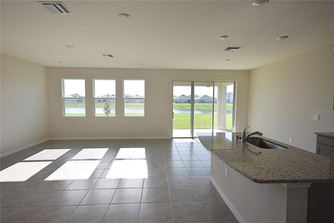
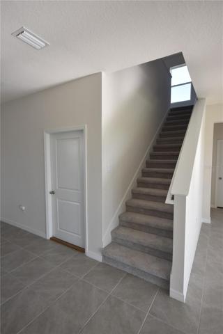
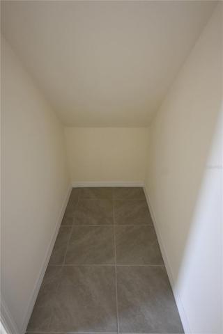
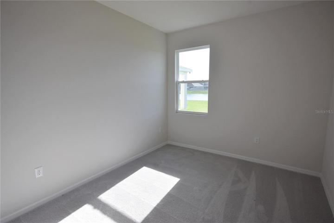
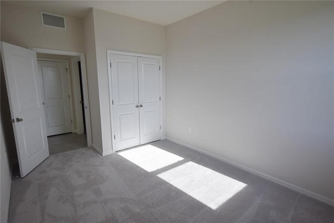
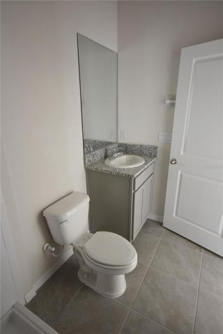
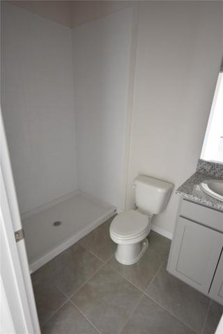
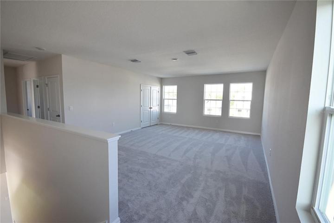
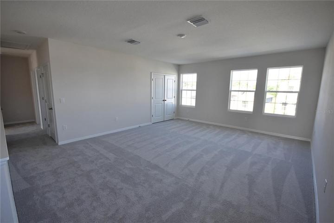
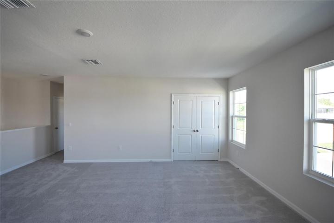
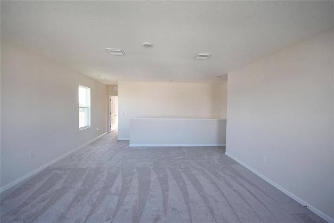
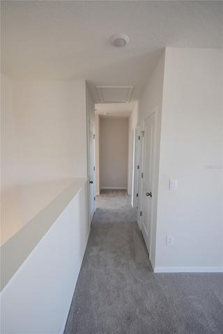
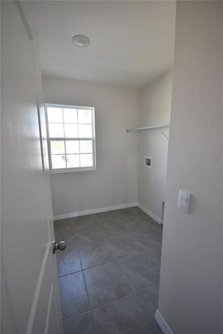
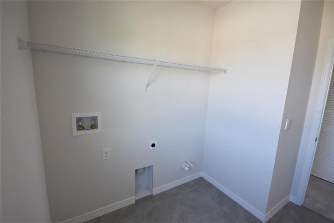
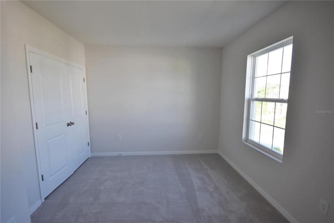
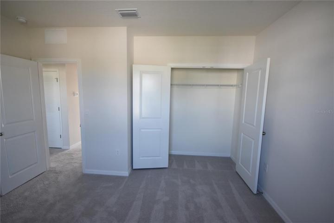
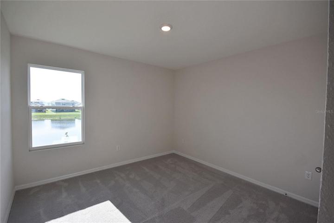
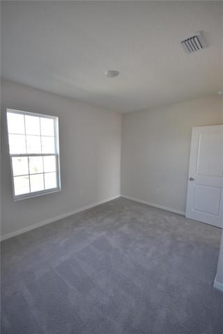
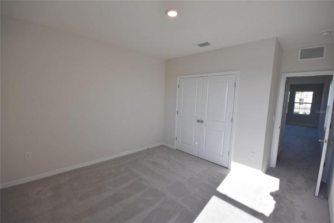
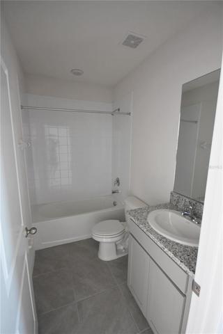
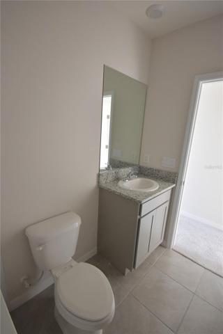
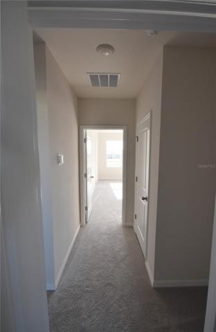
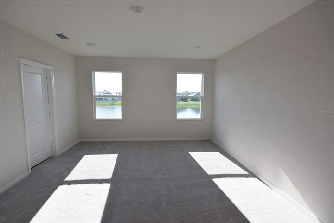
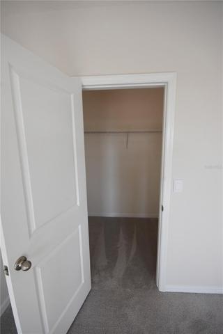
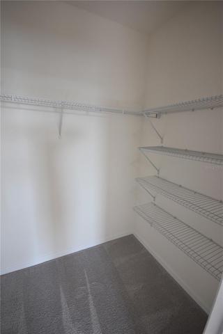
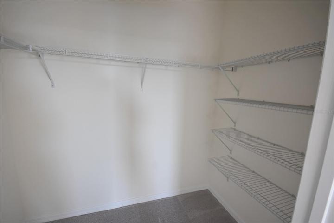
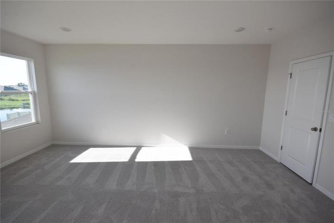
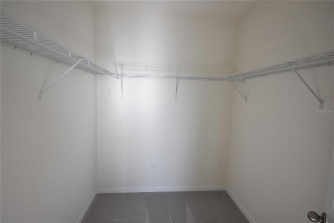
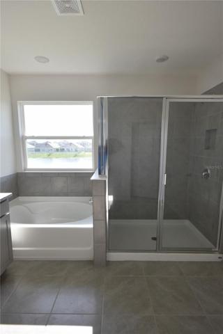
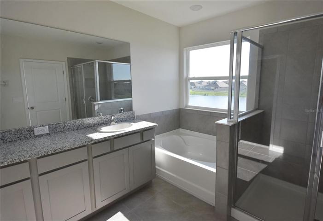
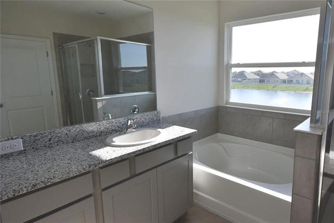
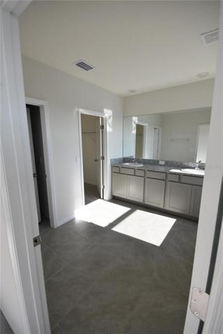
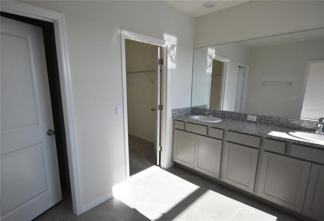
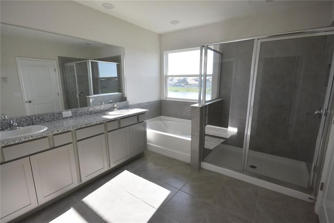
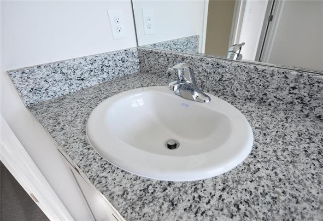
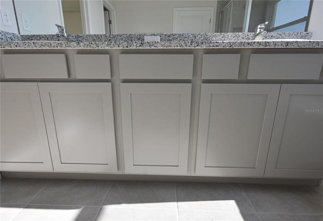
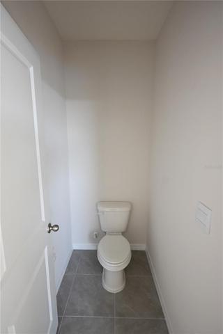
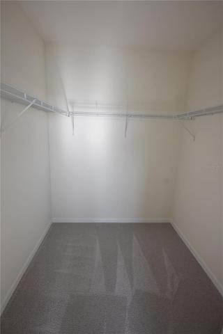
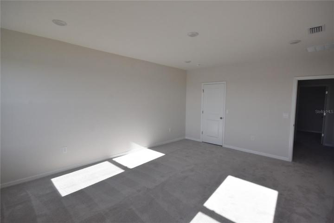
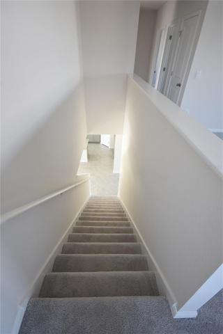
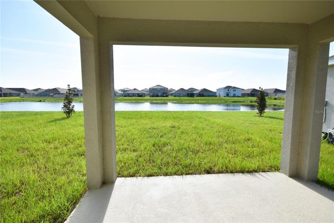
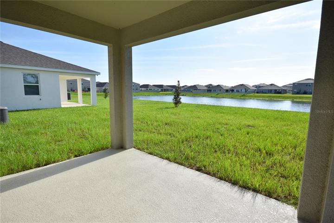
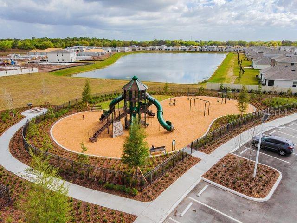
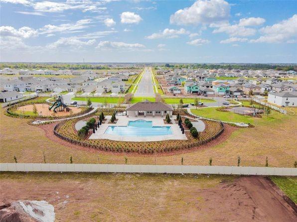
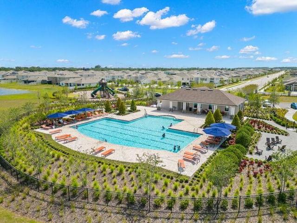
Welcome to this exquisite 4-bedroom, 3-full bathroom gem nestled in a serene neighborhood with breathtaking lake views. Boasting a spacious 2800 square feet of living space, this beautifully upgraded residence offers modern comforts and an abundance of natural light. With meticulous attention to detail and high-end finishes throughout, this is a home that truly stands out. Key Features: 4 Bedrooms, 3 Full Bathrooms Two-story layout with 2800 square feet of living space 400 square foot garage High ceilings on the firs floor flex room at the entrance Open-concept kitchen, dining, and living area Expansive windows providing panoramic lake views 3-door opening to the backyard Downstairs bedroom and full bathroom for added convenience Spacious master bedroom upstairs with en-suite bathroom additional well-appointed bedroom on the upper level Beautifully designed laundry room for practicality and style Description: As you step into the grand foyer, the soaring ceilings and luxurious finishes set the tone for what’s to come. To your left, the versatile flex room is perfect for a home office, library, or playroom, allowing for a personalized touch. Moving forward, you’ll be captivated by the open living space combining the gourmet kitchen, elegant dining area, and comfortable living room. This well-designed layout provides both functional space and an inviting atmosphere for gatherings and everyday living. The heart of this home, the kitchen, features top ample cabinetry, and a central island with bar seating. Natural light floods the entire space through the oversized windows that frame picturesque views of the serene lake. On the main level, a bedroom and full bathroom provide a private retreat for guests or multigenerational living. Upstairs, the expansive master suite boasts a tranquil escape with its own en-suite bathroom, complete with modern fixtures and a spa-like ambiance. Additional thoughtfully designed bedroom share a well-appointed bathroom. The convenience of an upper-level laundry room adds a touch of luxury to daily chores. With tasteful landscaping and a spacious backyard accessed through the triple sliding doors, outdoor entertainment and relaxation opportunities are endless. Location: Nestled in a sought-after community, this home offers the perfect balance of tranquility and accessibility. Enjoy scenic walks by the lake or take advantage of nearby parks and recreational areas. Just a short drive away, you’ll find shopping, dining, and entertainment options to suit all tastes. Community: The Creek Preserve community features a resort-style pool and clubhouse, playground, basketball courts, and miles of sidewalk to walk and bike. This home is also located within Eiruv boundaries and walking distance to places of worship. Location: Off US-301 and FL-674 easy commute to MacDill, Tampa, St. Petersburg/Clearwater, Ellenton, and Bradenton/Sarasota. This upgraded two-story haven with its luxurious upgrades, panoramic lake views, and versatile layout is a rare find. Don’t miss the chance to make it your own. Schedule a viewing today and experience the lifestyle this extraordinary property offers.
Address
Open on Google Maps-
Address: 5421 FLINT HILLS DRIVE
-
City: Wimauma
-
State/county: FL
-
Zip/Postal Code: 33598
-
Country: US
Details
Updated on September 18, 2023 at 6:35 pm-
Property ID HZA4579221
-
Price $485,000
-
Property Size 3400 Sqft
-
Land Area 0.14 Acres
-
Bedrooms 4
-
Bathrooms 3
-
Garages 2
-
Year Built 2023
-
Property Type Single Family Residence, Residential
-
Property Status Canceled
Additional details
-
Association Fee 6.5
-
Roof Shingle
-
Utilities Cable Available
-
Sewer Public Sewer
-
Cooling Central Air
-
Heating Electric
-
Flooring Carpet, Tile
-
County Hillsborough
-
Property Type Residential
-
Waterfront Lake, Pond
Mortgage Calculator
-
Down Payment
-
Loan Amount
-
Monthly Mortgage Payment
-
Property Tax
-
Home Insurance
-
PMI
-
Monthly HOA Fees