Overview
- Single Family Residence, Residential
- 4
- 2
- 2
- 2479 Sqft
Description
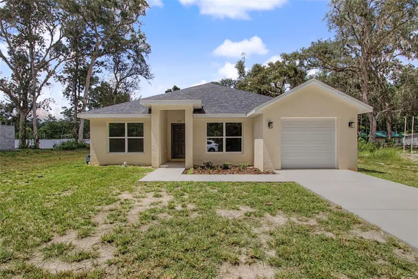
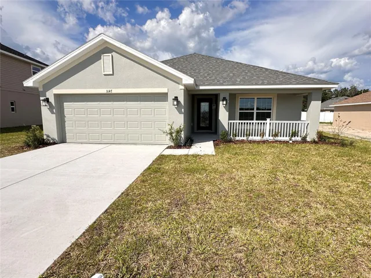
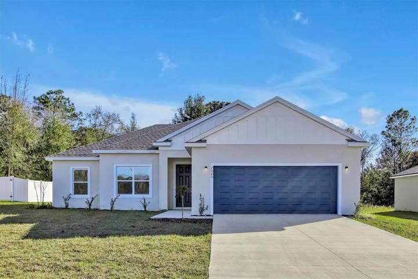
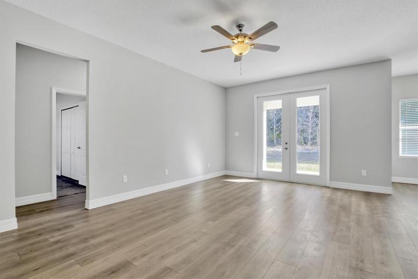
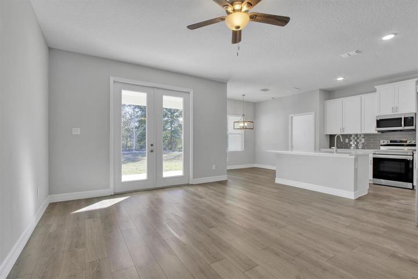
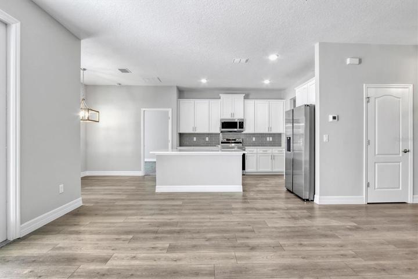
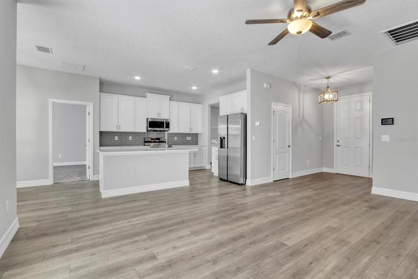
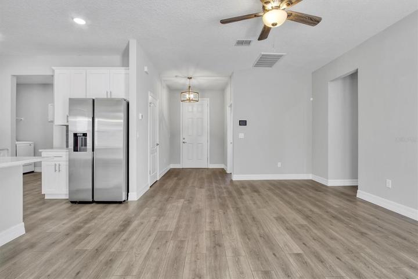
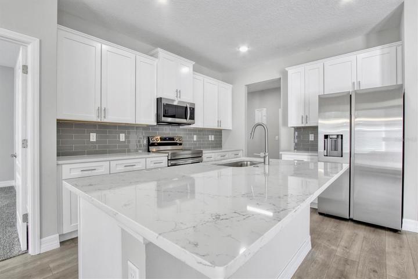
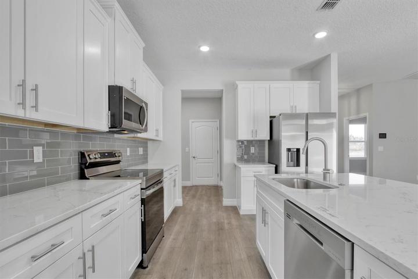
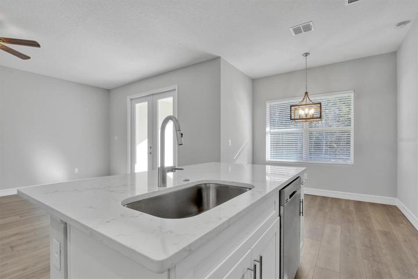
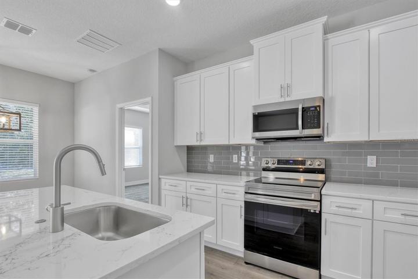

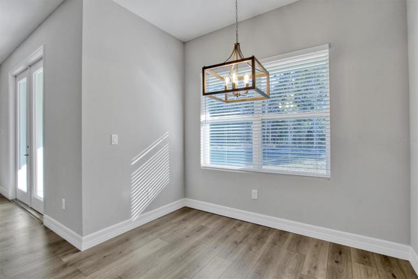
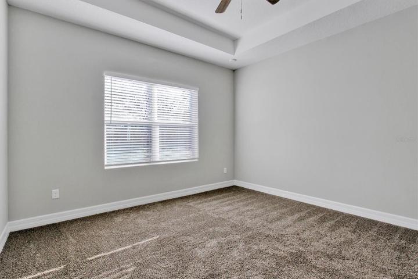
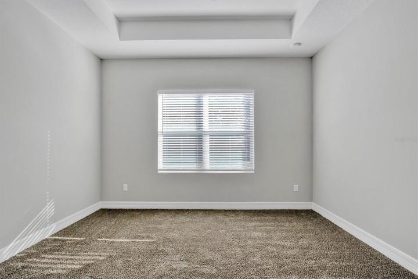
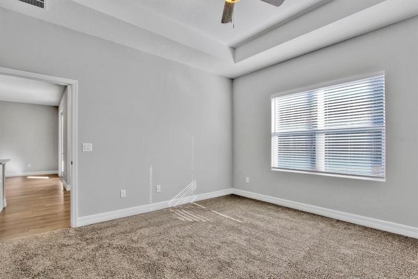
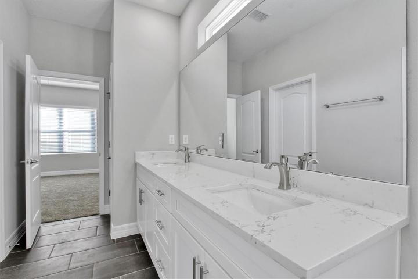
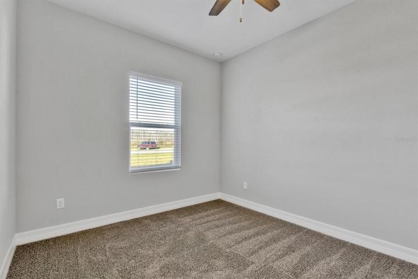
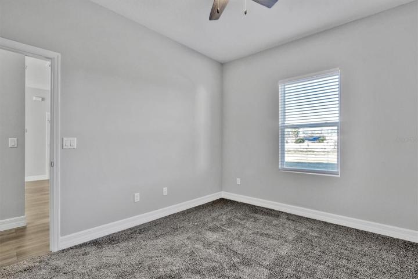
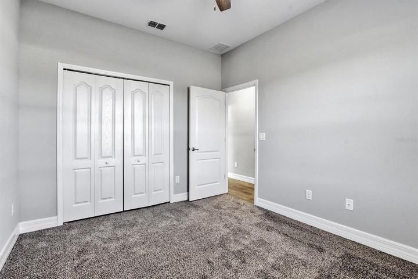
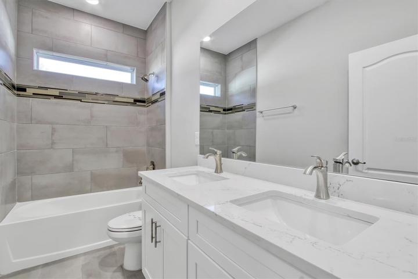
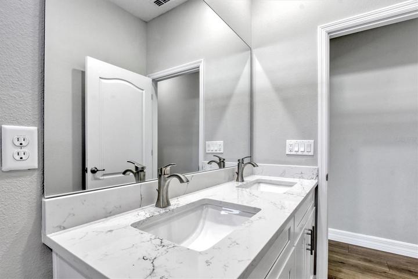
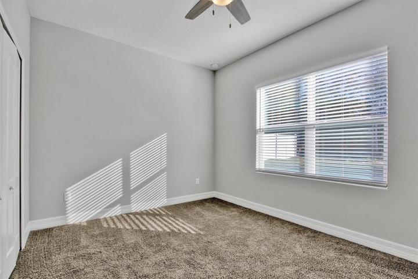
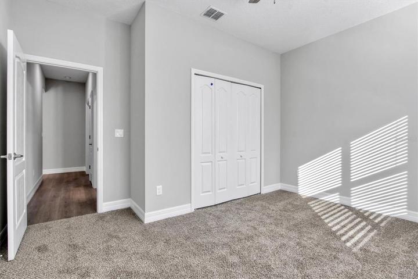
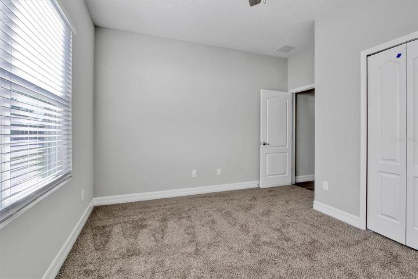
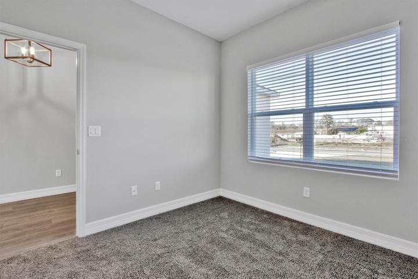
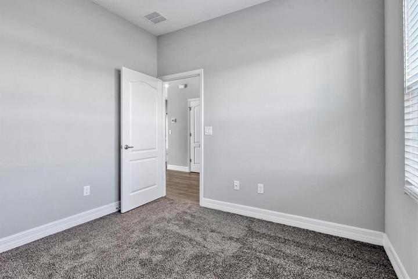
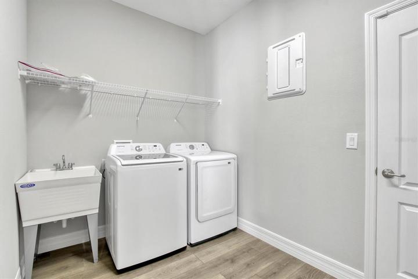
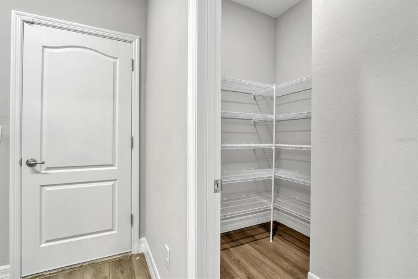
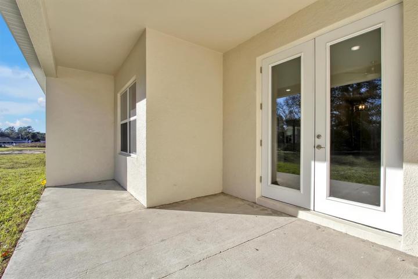
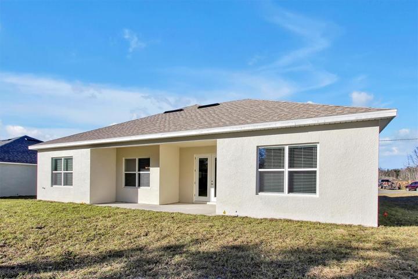
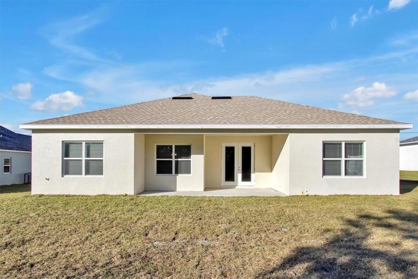
Builder Incentives available! Stunning new construction 4-bedroom 2-bathroom home situated on a corner lot in a great central location. This home has all the key features you are looking for. Functionally designed open floor plan with large kitchen including 42” upper cabinets, Sparking White Quartz countertops, Samsung kitchen appliance suite, subway tile backsplash, and large walk-in pantry. The Kitchen/Living/Dining space overlooks the oversized covered back porch perfect for entertaining guest or unwinding with family. Mowhawk Revwood scratch and water-resistant flooring in the common area. Master Suite featuring designer tile bathroom, dual sink vanity, and huge walk-in closet. All guest bedrooms are well-appointed and even the guest bathroom has dual vanity sinks. Indoor laundry room includes Samsung washer and dryer. Inquire now for your private tour and make this house your HOME! *PHOTOS ARE OF MODEL HOME FINISHES/COLORS SLIGHTLY DIFFERENT*
Address
Open on Google Maps-
Address: 6779 SW 129TH LANE
-
City: Ocala
-
State/county: FL
-
Zip/Postal Code: 34473
-
Area: MARION OAKS UN 10
-
Country: US
Details
Updated on October 16, 2023 at 2:33 pm-
Property ID HZO6131462
-
Price $315,000
-
Property Size 2479 Sqft
-
Land Area 0.27 Acres
-
Bedrooms 4
-
Bathrooms 2
-
Garages 2
-
Year Built 2023
-
Property Type Single Family Residence, Residential
-
Property Status Closed
Additional details
-
Listing Terms Cash, Conventional, FHA, USDA Loan, VA Loan
-
Roof Shingle
-
Utilities BB/HS Internet Available, Cable Available, Electricity Connected, Sprinkler Meter, Water Connected
-
Sewer Septic Tank
-
Cooling Central Air
-
Heating Central, Electric
-
Flooring Carpet, Ceramic Tile, Laminate
-
County Marion
-
Property Type Residential
-
Parking Garage Door Opener
Mortgage Calculator
-
Down Payment
-
Loan Amount
-
Monthly Mortgage Payment
-
Property Tax
-
Home Insurance
-
PMI
-
Monthly HOA Fees