3488 Ogden Street, Port Charlotte, Florida 33948
- $300,000
3488 Ogden Street, Port Charlotte, Florida 33948
- $300,000
Overview
- Single Family Residence, Residential
- 3
- 2
- 2
- 2294 Sqft
Description
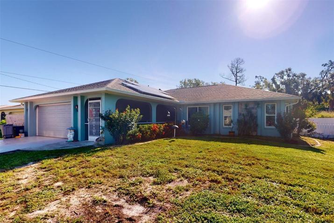
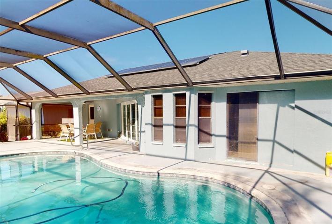
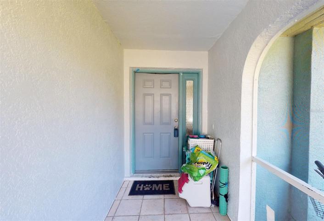
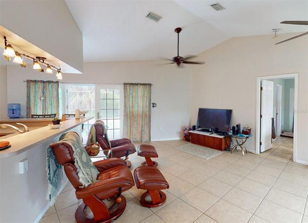
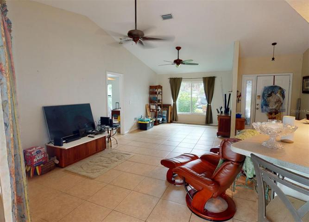
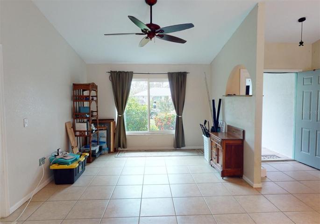
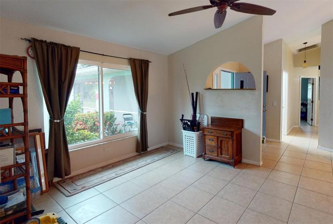
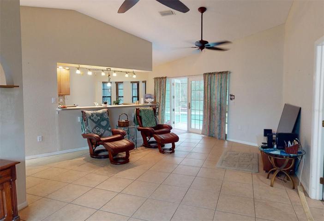
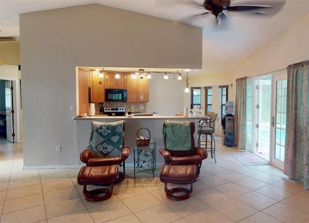
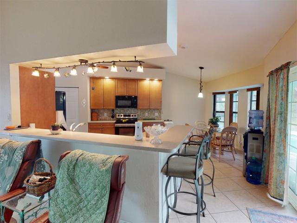
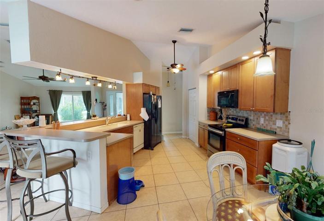
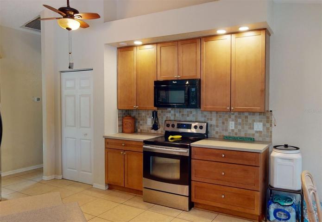
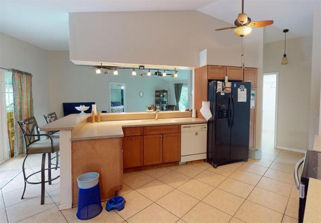
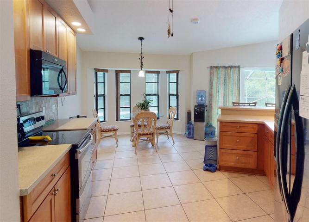
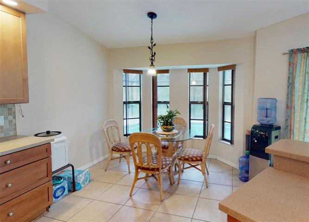
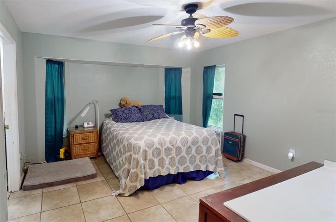
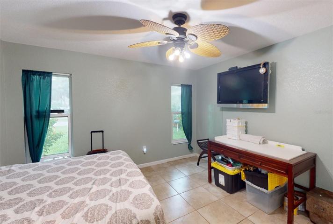
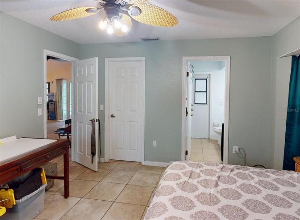
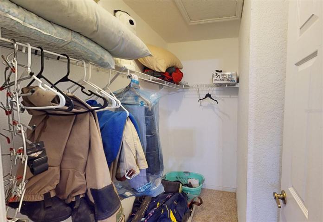
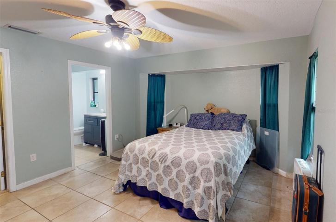
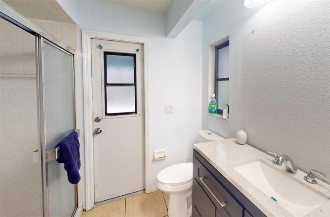
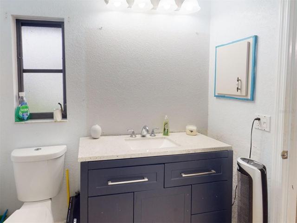
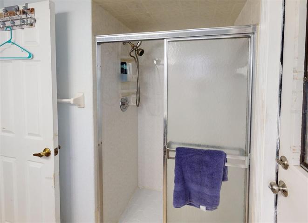
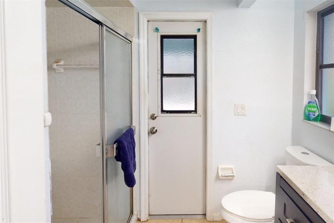
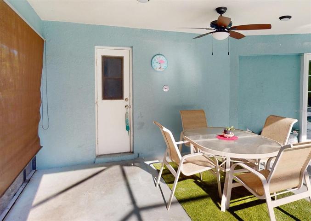
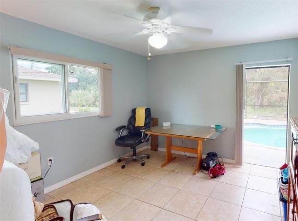
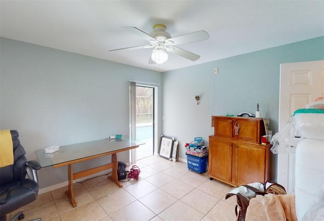
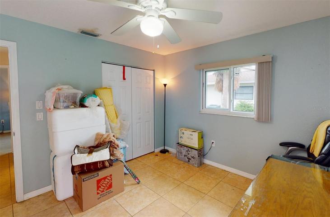

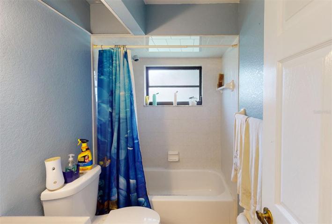
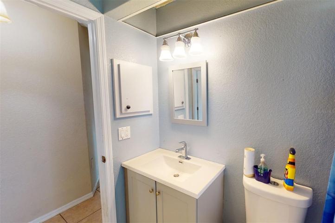
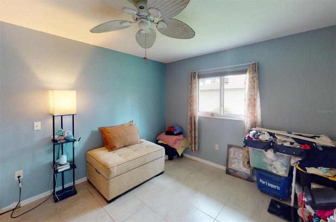
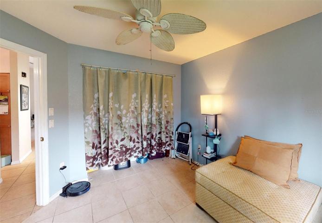
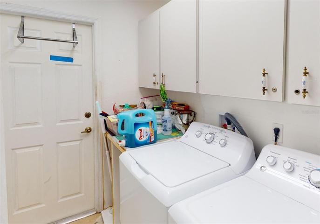
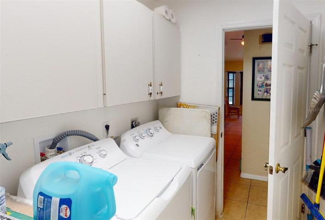
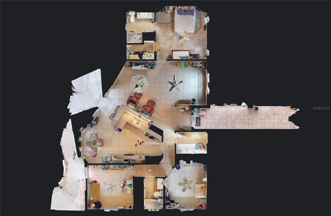
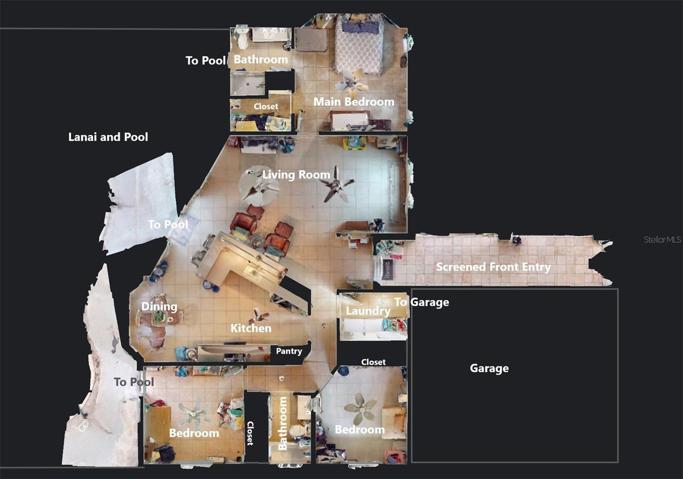
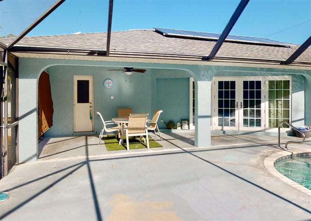
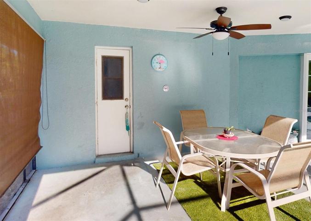
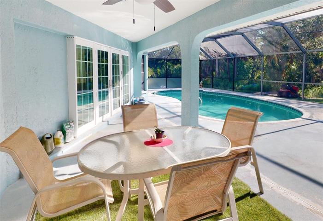
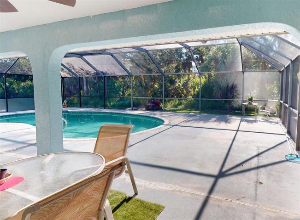
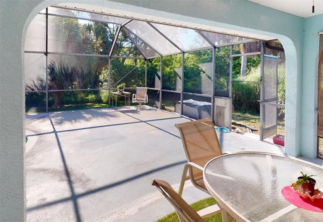
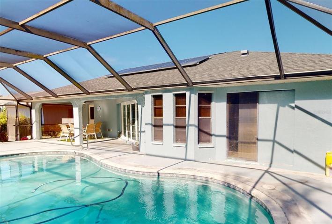
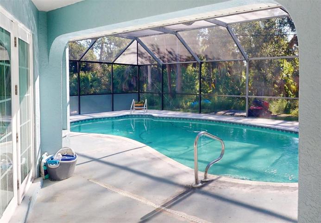
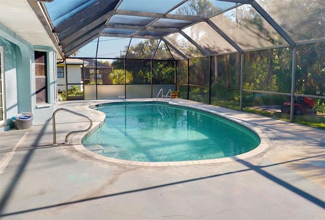
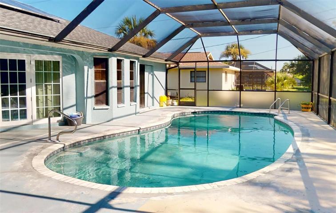
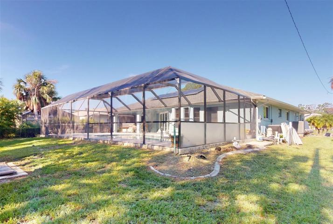
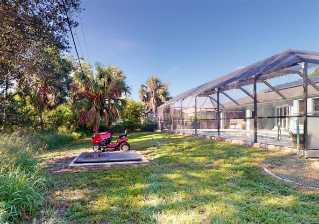
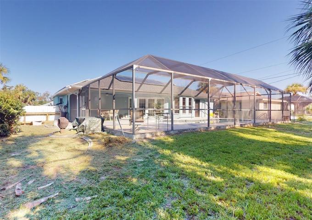
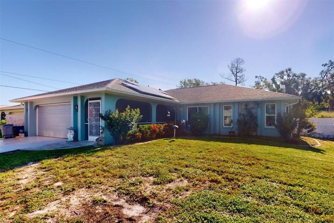
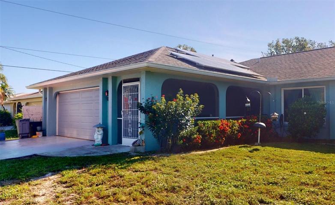
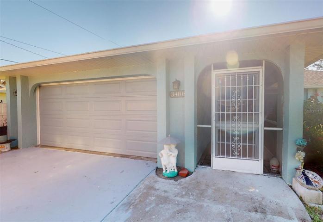
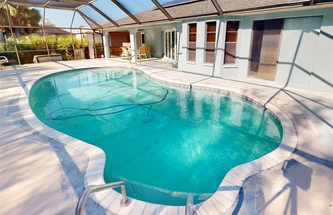
Under contract-accepting backup offers. The LOWEST PRICED POOL HOME in Charlotte County with 1462sqft of living area. X-500 FLOOD DETERMINATION REPORT ATTACHED This spacious split-floor plan single-family pool home offers three bedrooms, two bathrooms, and a two-car garage. To help keep costs low solar panels keep the monthly electric bill around $30. Please check out the virtual tour and floor plan. For you own personal or virtual tour call today! Close to shopping, restaurant’s, entertainment, Rays & Braves spring training baseball, beaches and so much more! Check out the Chamber of Commerce at www.charlottecountychamber.org, they are a great resource to introduce yourself into the area. Pool deck being painted gray currently. All windows are hurricane except kitchen and bathrooms but hurricain shutters are ready to be installed. ROOF 2020 A/C 2017 HOTWATER HEATER 2023 SOLAR PANELS ARE PAID IN FULL.
Address
Open on Google Maps-
Address: 3488 OGDEN STREET
-
City: Port Charlotte
-
State/county: FL
-
Zip/Postal Code: 33948
-
Area: PORT CHARLOTTE SEC 008
-
Country: US
Details
Updated on August 22, 2023 at 9:28 pm-
Property ID HZC7478810
-
Price $300,000
-
Property Size 2294 Sqft
-
Land Area 0.23 Acres
-
Bedrooms 3
-
Bathrooms 2
-
Garages 2
-
Year Built 1990
-
Property Type Single Family Residence, Residential
-
Property Status Closed
Additional details
-
Listing Terms Cash, Conventional, FHA, VA Loan
-
Roof Shingle
-
Utilities Cable Connected, Electricity Connected
-
Sewer Septic Tank
-
Cooling Central Air
-
Heating Central
-
Flooring Ceramic Tile
-
County Charlotte
-
Property Type Residential
-
Pool Heated, In Ground, Solar Heat
-
Elementary School Meadow Park Elementary
-
Middle School Murdock Middle
-
High School Port Charlotte High
Features
Mortgage Calculator
-
Down Payment
-
Loan Amount
-
Monthly Mortgage Payment
-
Property Tax
-
Home Insurance
-
PMI
-
Monthly HOA Fees