12846 Bergstrom Bay Drive, Riverview, Florida 33579
- $539,990
- $567,990

12846 Bergstrom Bay Drive, Riverview, Florida 33579
- $539,990
- $567,990
Overview
- Single Family Residence, Residential
- 5
- 4
- 3
- 3936 Sqft
Description
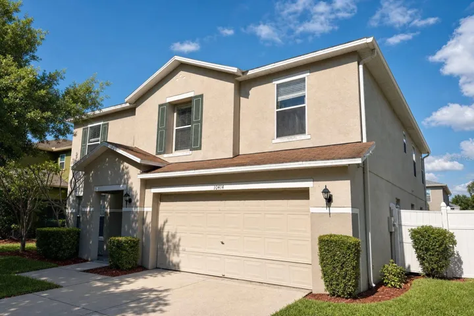
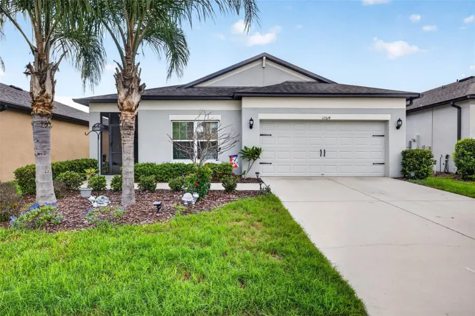
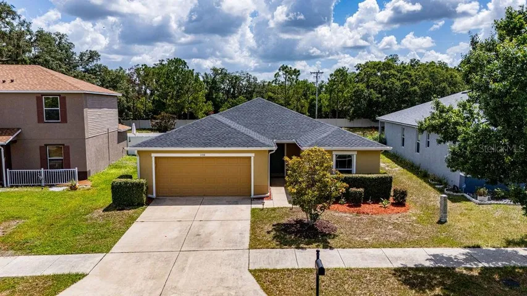
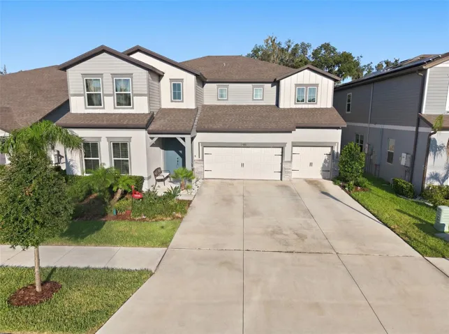
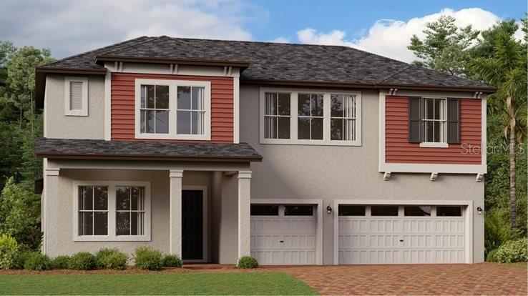
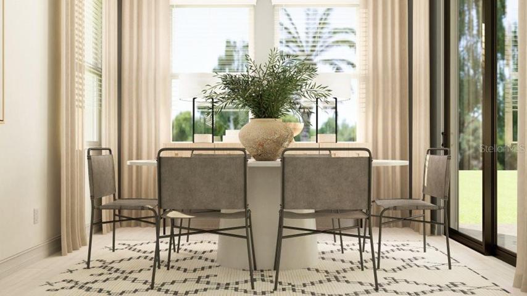
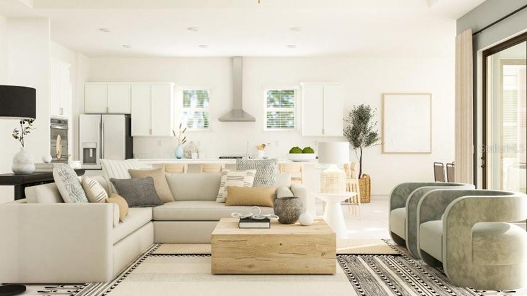
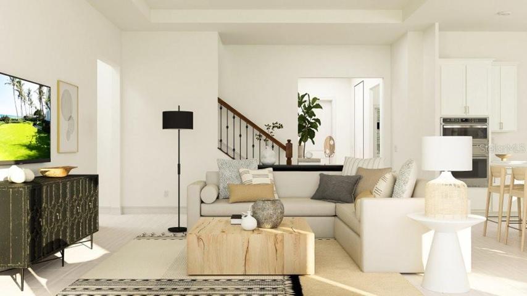
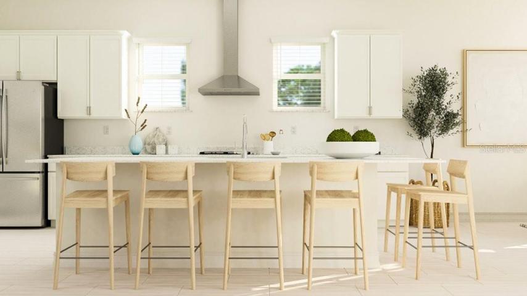
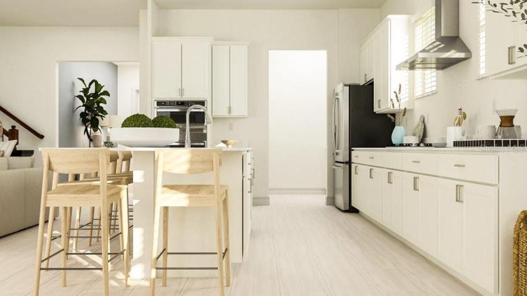
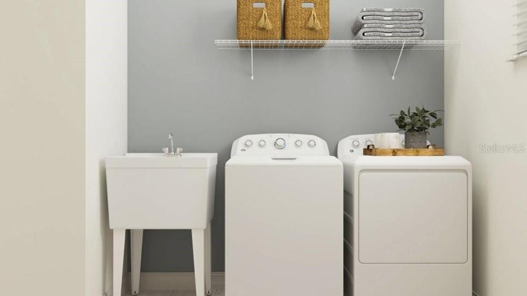
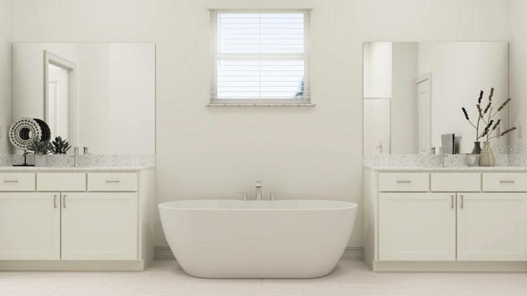
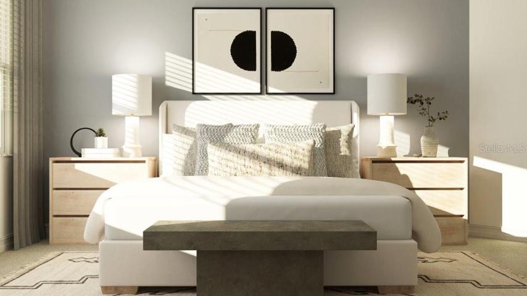
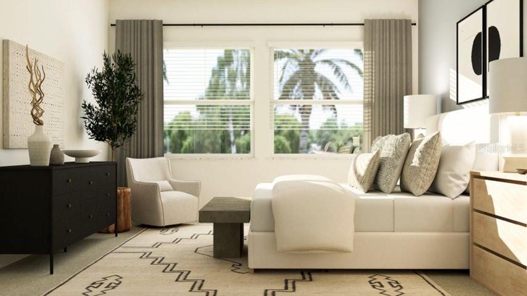
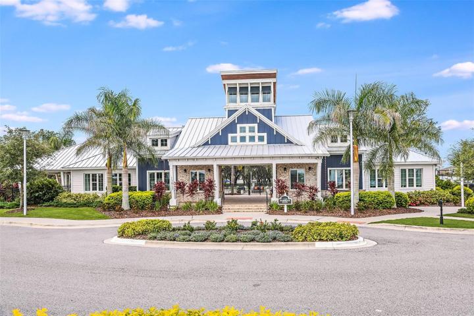
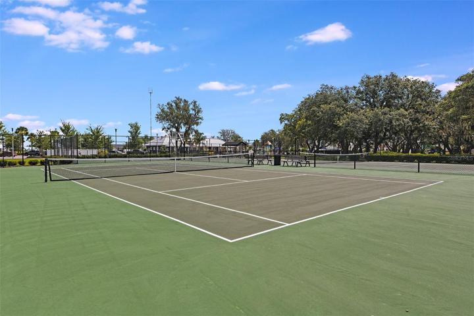
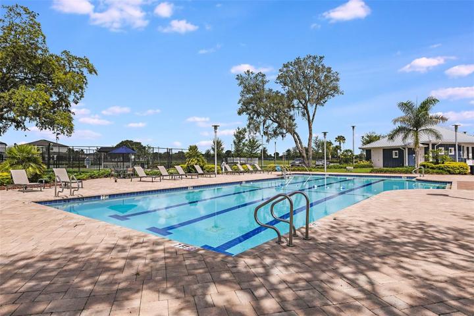
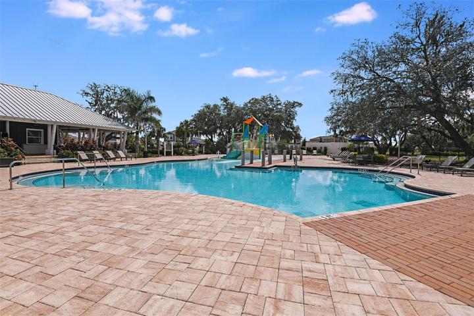
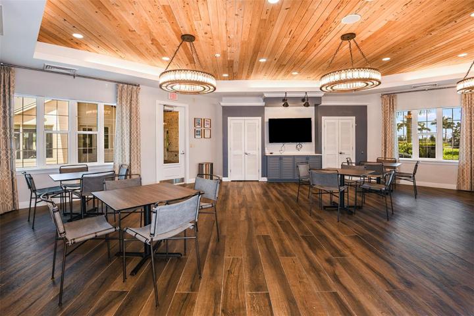
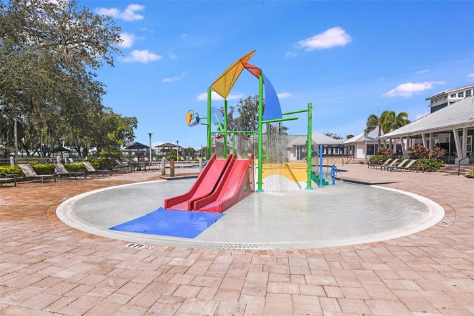
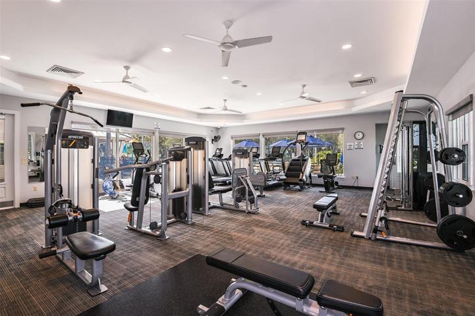
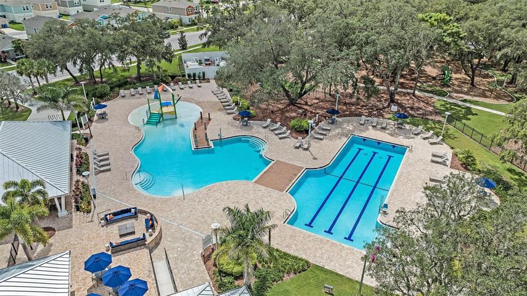
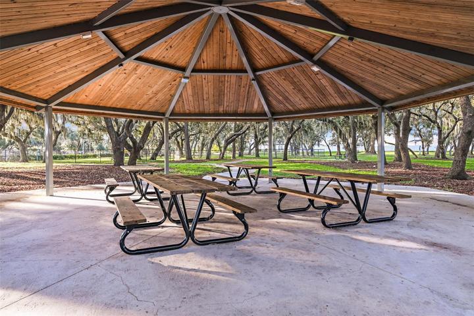
Under Construction. LAST CHANCE TO SAVE DURING OUR BLOWOUT SALE!!! LIMITED TIME ONLY!! PRICE REDUCTION ON BRAND NEW HOME!! The second largest design in this collection, this two-story home features a generous open floorplan shared between the living and dining spaces on the first level. Through sliding glass doors is a covered patio for indoor-outdoor activities. The owner’s suite with a full-sized bathroom is privately situated toward the back, while a secondary bedroom can be found off the foyer. A spacious loft with a wet bar and three additional bedrooms occupy the top floor. Triple Creek is a masterplan community in Riverview, FL, that offers new single-family homes for sale. Experience a peaceful suburban lifestyle surrounded by nature with great amenities that include a clubhouse, two swimming pools, sports courts and more. Close proximity to I-75 provides residents with smooth travels to the beaches and world-class entertainment in the Tampa Bay area, along with easy access to gorgeous trails in nearby Triple Creek Nature Preserve. For family-friendly living, Triple Creek is zoned for Sumner High School. Interior photos are different from the actual model disclosed being built.
Address
Open on Google Maps-
Address: 12846 BERGSTROM BAY DRIVE
-
City: Riverview
-
State/county: FL
-
Zip/Postal Code: 33579
-
Area: TRIPLE CREEK
-
Country: US
Details
Updated on November 19, 2023 at 10:29 pm-
Property ID HZT3462553
-
Price $539,990
-
Property Size 3936 Sqft
-
Land Area 0.16 Acres
-
Bedrooms 5
-
Bathrooms 4
-
Garages 3
-
Year Built 2023
-
Property Type Single Family Residence, Residential
-
Property Status Closed
Additional details
-
Listing Terms Cash, Conventional, FHA, VA Loan
-
Association Fee 66.12
-
Roof Shingle
-
Utilities Cable Available
-
Sewer Public Sewer
-
Cooling Central Air
-
Heating Central
-
Flooring Carpet, Ceramic Tile
-
County Hillsborough
-
Property Type Residential
-
Elementary School Warren Hope Dawson Elementary
-
Middle School Barrington Middle
-
High School Newsome-HB
-
Architectural Style Contemporary
Features
Mortgage Calculator
-
Down Payment
-
Loan Amount
-
Monthly Mortgage Payment
-
Property Tax
-
Home Insurance
-
PMI
-
Monthly HOA Fees