11846 Washburn Place, Trinity, Florida 34655
- $459,900
- $499,900
11846 Washburn Place, Trinity, Florida 34655
- $459,900
- $499,900
Overview
- Single Family Residence, Residential
- 3
- 2
- 2
- 2707 Sqft
Description
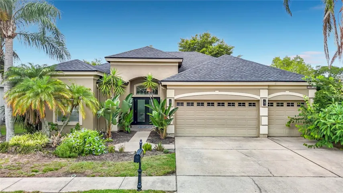
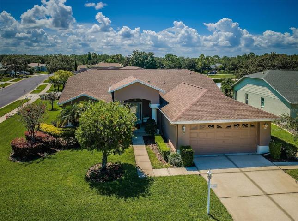
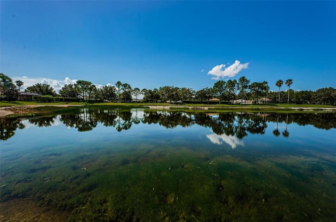
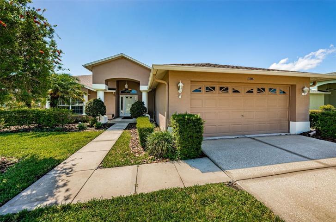
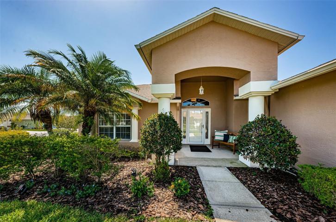
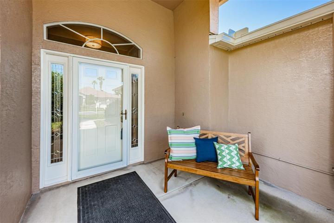
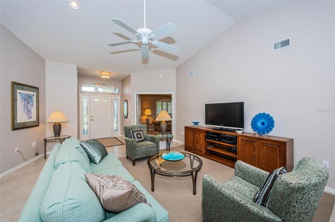
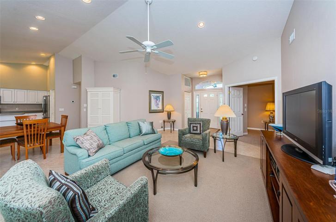
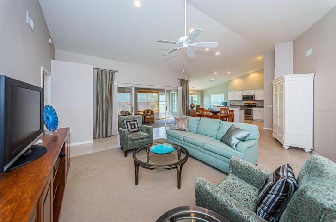
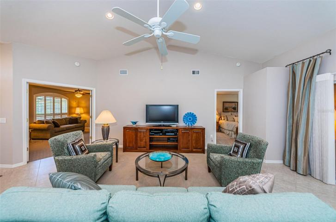
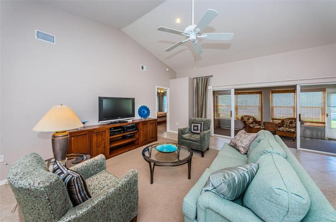
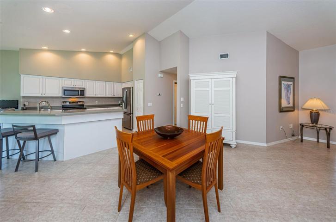
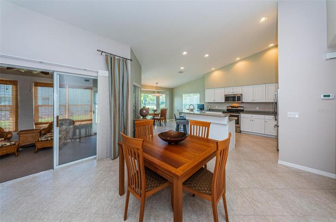
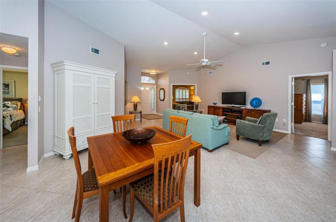
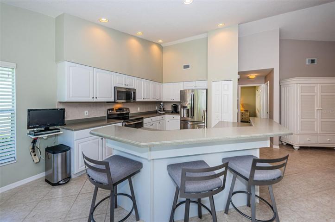
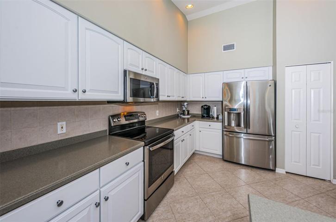
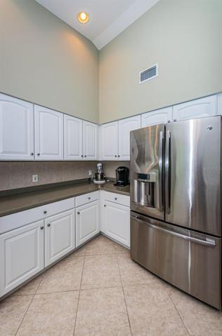
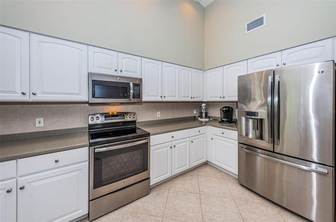
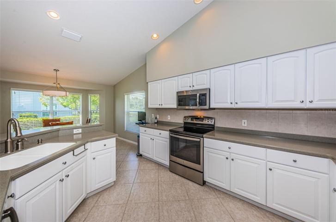
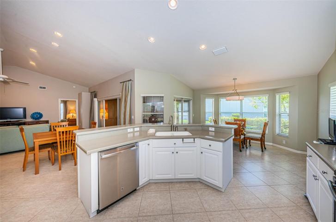
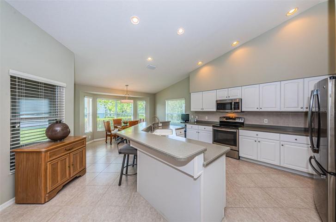
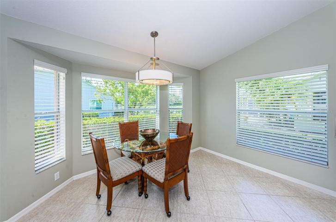
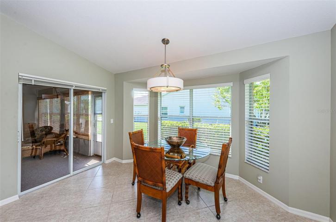
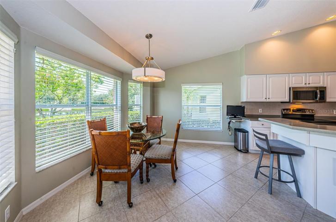
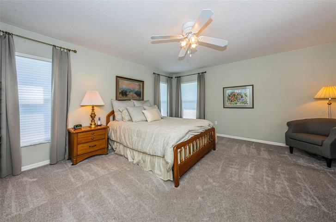
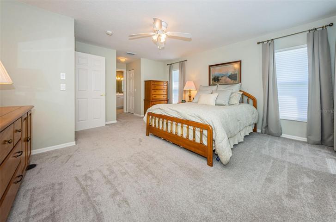
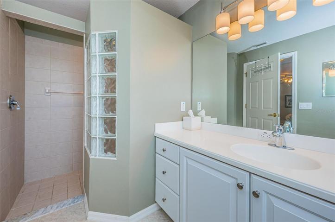
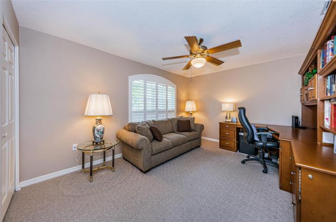
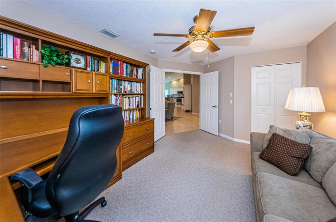
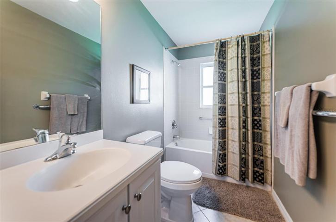
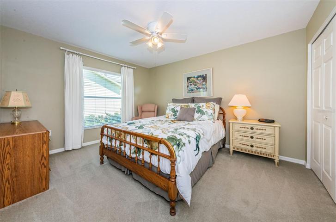
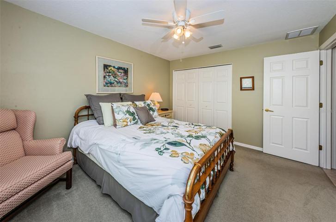
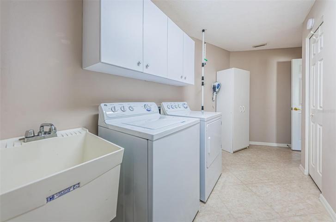
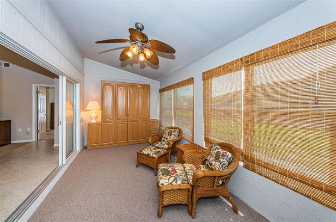
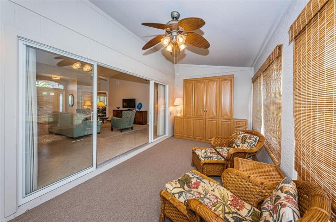
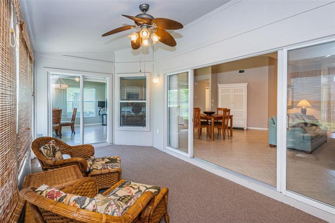
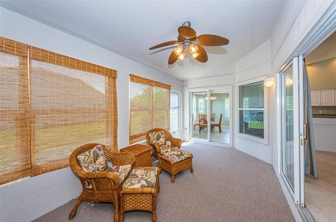
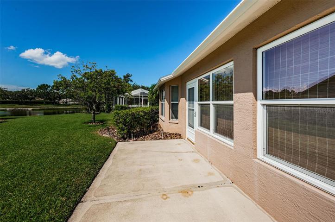
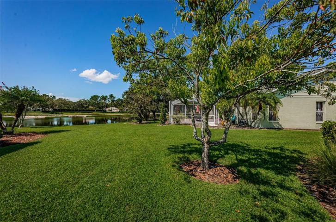
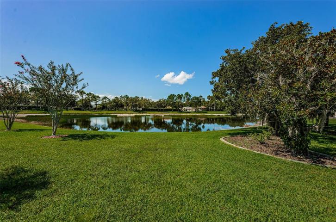
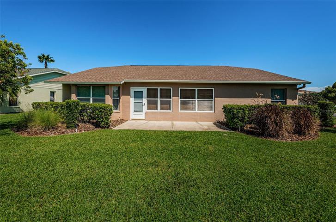
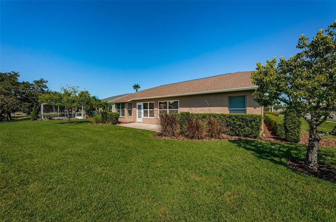
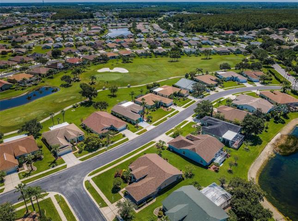
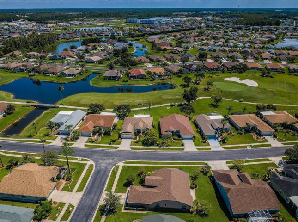
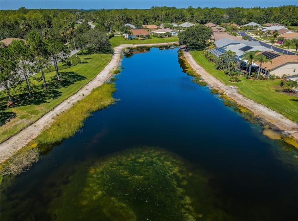
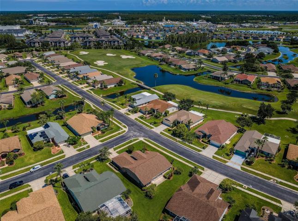
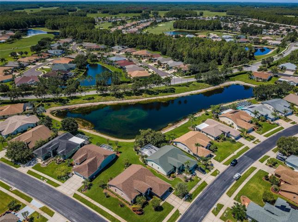
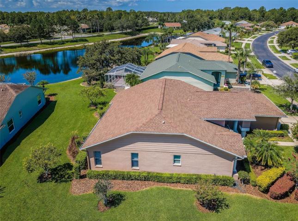
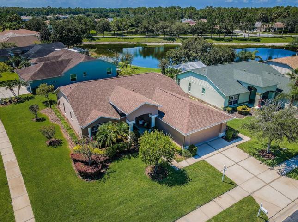
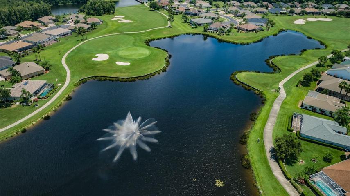
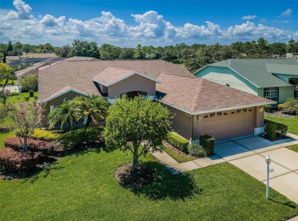
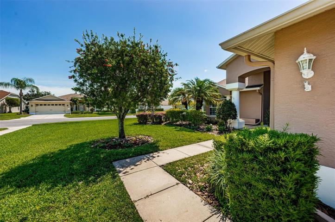
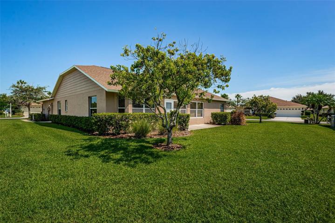
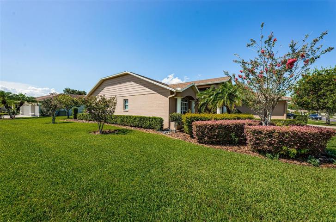
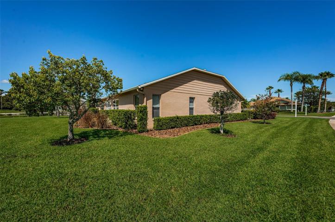
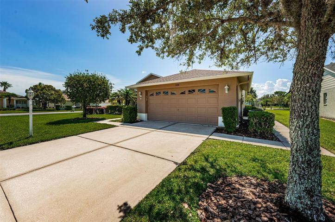
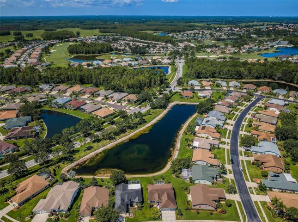
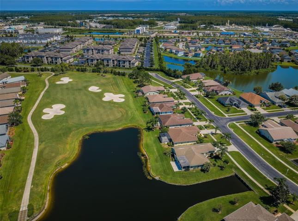
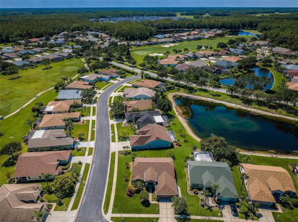
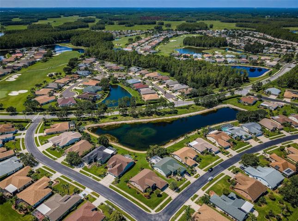
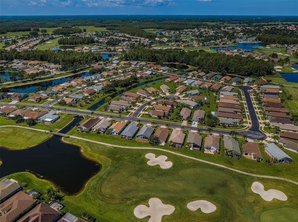
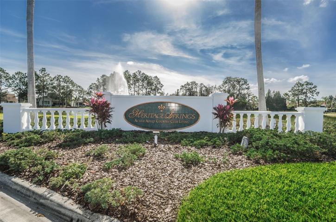
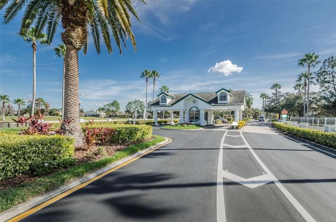
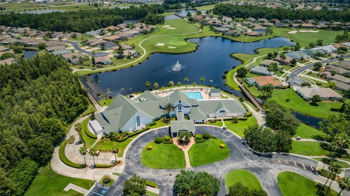
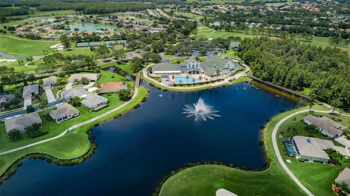
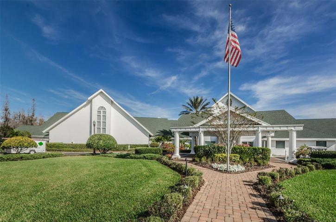
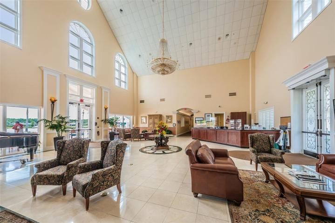
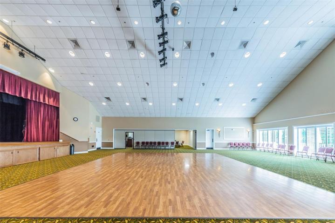
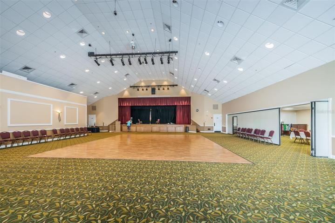
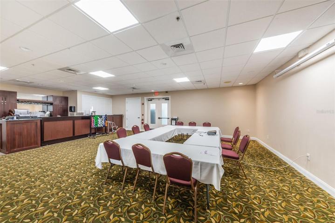
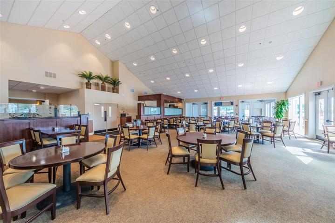
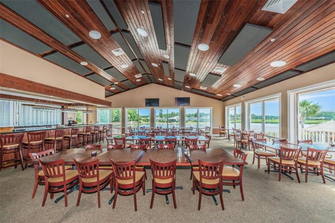
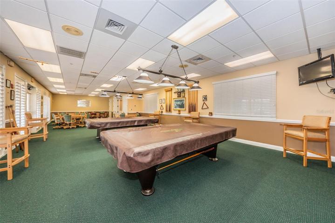
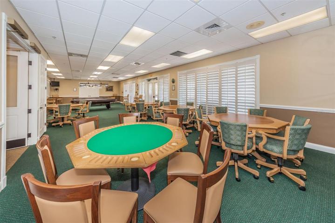
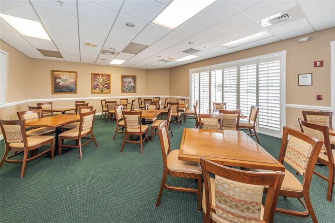
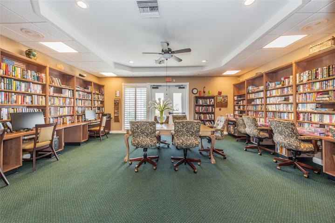
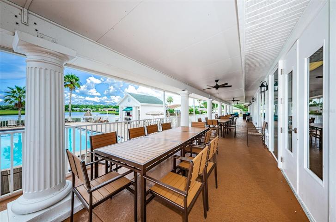
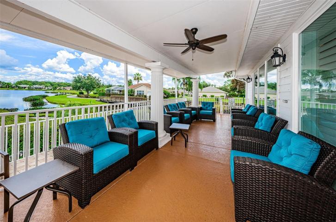
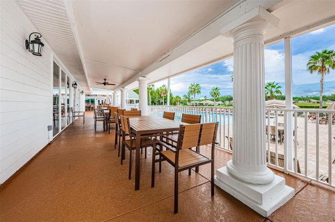
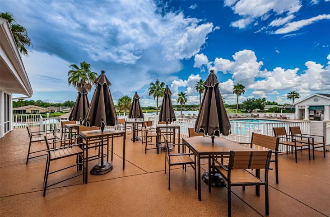
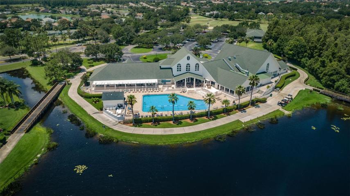
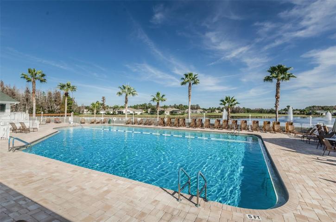
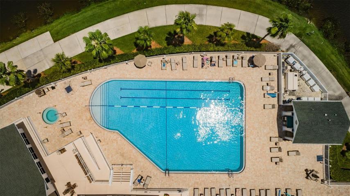
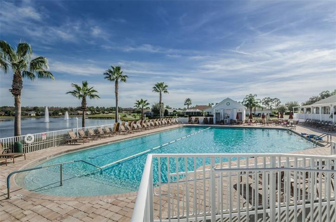
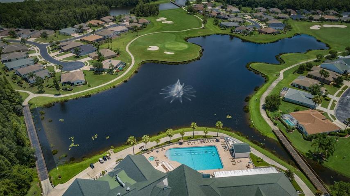
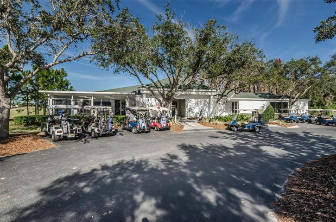
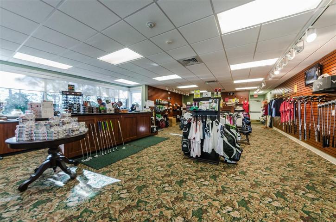
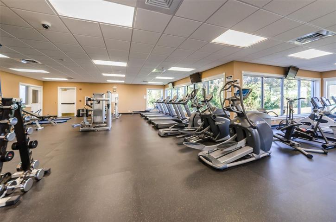
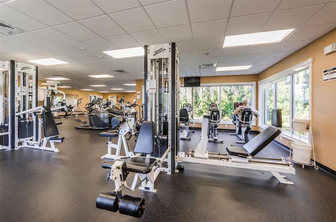
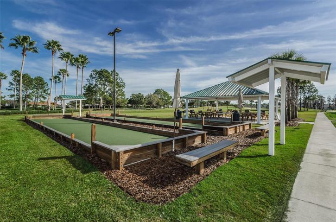
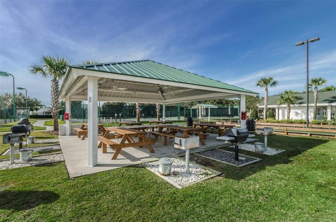
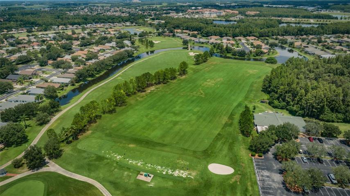
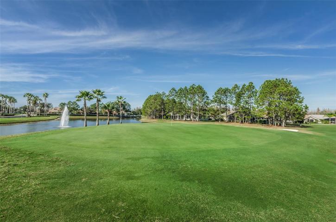
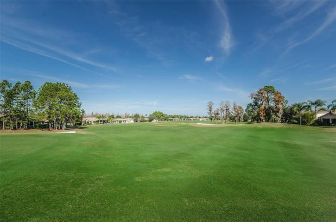
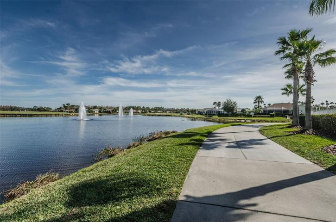
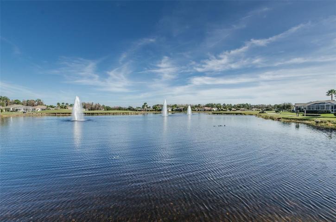
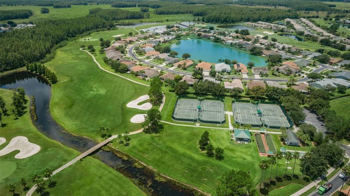
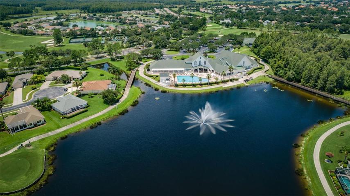
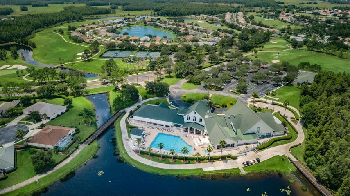
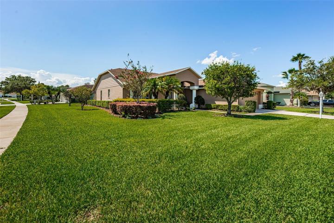
Price Improvement – Probate process completed. Open Concept 3-bedroom, 2-bathroom plus Florida room home on oversized corner property providing ample space and privacy. Located in the highly sought-after community of Heritage Springs, a private and gated Golf Course/Country Club Community. The open floor plan is perfect for entertaining guests. Inside, you’ll find vaulted ceilings that create a spacious and airy atmosphere. The kitchen boasts an eat-in space, solid surface counters, breakfast bar, stainless appliances, and a tile backsplash. A closet pantry provides convenient storage. The primary bedroom is generously sized and includes an ensuite bath, complete with a walk-in closet featuring built-ins. Two other bedrooms are also spacious and have ample closet space. Several sliding doors lead out to the Florida room, offering a versatile space for relaxation or hobbies, and a back patio offers beautiful side views of the lake. The welcoming front porch adds charm to the exterior and the 2-car garage is spacious. Some more additional features are: Tile Flooring, Upgraded Light Fixtures, Plantation Shutters, Murphy Bed, Upgraded Landscaping Package, and much more… Heritage Springs community is packed with amenities, including an 18, 500 SF resort-style clubhouse, heated swimming pool/spa, lighted tennis courts, a fitness center, bocce ball, a restaurant/bar, card & craft rooms, a pro shop, a picnic area with grills, a woodworking shop, a library, billiards, and a private 18-hole championship golf course. Don’t miss out on the opportunity to schedule your showing today!
Address
Open on Google Maps-
Address: 11846 WASHBURN PLACE
-
City: Trinity
-
State/county: FL
-
Zip/Postal Code: 34655
-
Country: US
Details
Updated on December 8, 2023 at 2:52 pm-
Property ID HZW7856761
-
Price $459,900
-
Property Size 2707 Sqft
-
Land Area 0.22 Acres
-
Bedrooms 3
-
Bathrooms 2
-
Garages 2
-
Year Built 2003
-
Property Type Single Family Residence, Residential
-
Property Status Closed
Additional details
-
Listing Terms Cash, Conventional, VA Loan
-
Association Fee 259
-
Roof Shingle
-
Utilities Cable Available, Electricity Available, Sewer Available, Water Available
-
Sewer Public Sewer
-
Cooling Central Air
-
Heating Central, Electric
-
Flooring Carpet, Ceramic Tile
-
County Pasco
-
Property Type Residential
-
Parking Garage Door Opener
-
Elementary School Trinity Elementary-PO
-
Middle School Seven Springs Middle-PO
-
High School J.W. Mitchell High-PO
-
Community Features Clubhouse, Deed Restrictions, Fitness Center, Gated Community - Guard, Golf Carts OK, Golf, Pool, Restaurant, Sidewalks, Tennis Courts
Mortgage Calculator
-
Down Payment
-
Loan Amount
-
Monthly Mortgage Payment
-
Property Tax
-
Home Insurance
-
PMI
-
Monthly HOA Fees