Overview
- Single Family Residence, Residential
- 4
- 2
- 3
- 2508 Sqft
Description
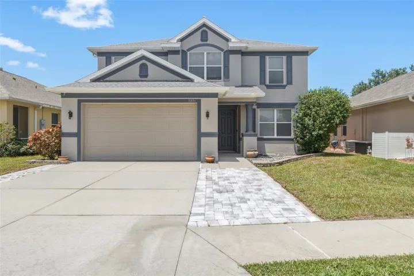
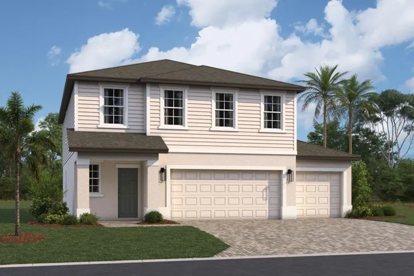
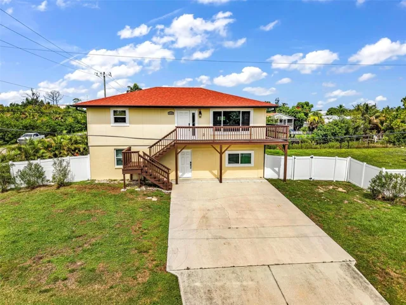
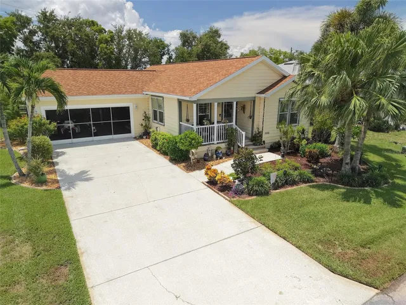
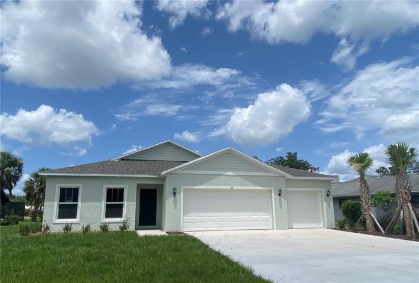
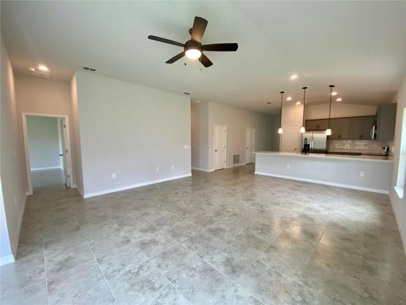
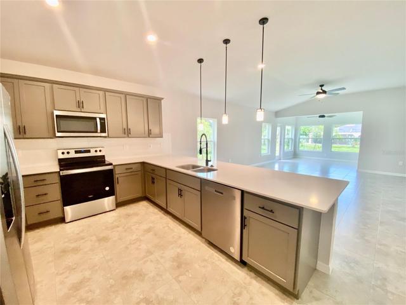
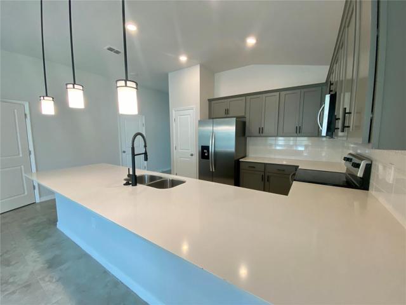
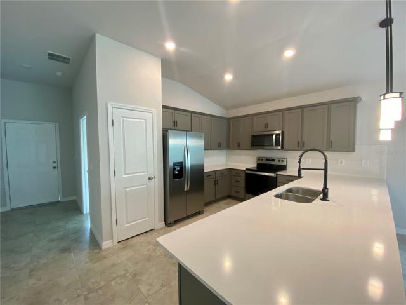
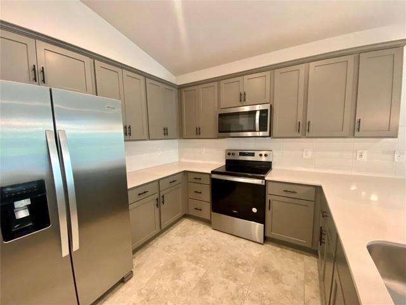
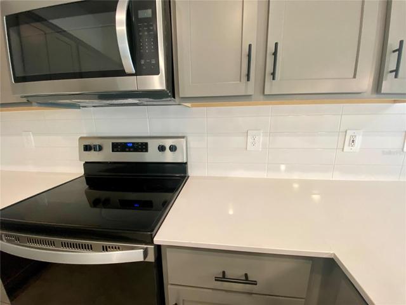
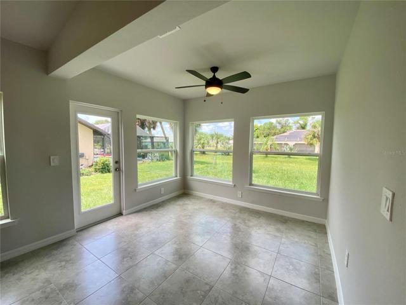
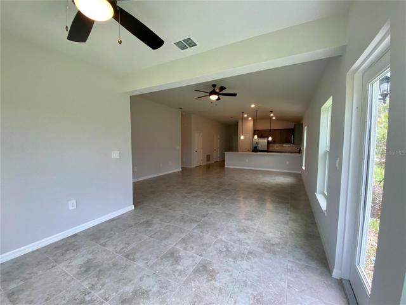
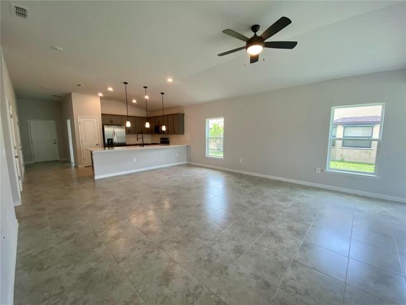
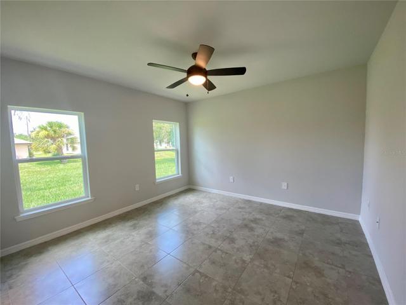
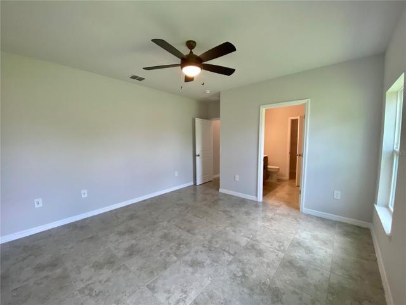
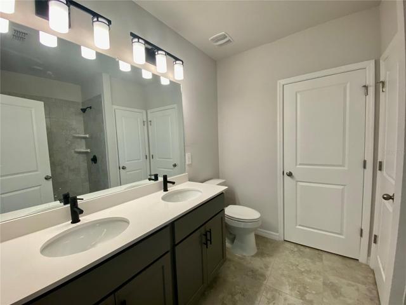
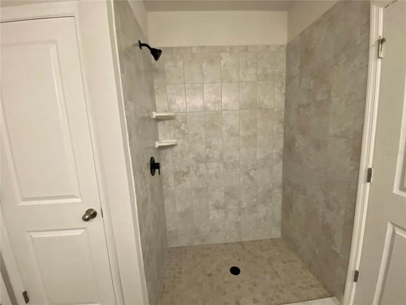
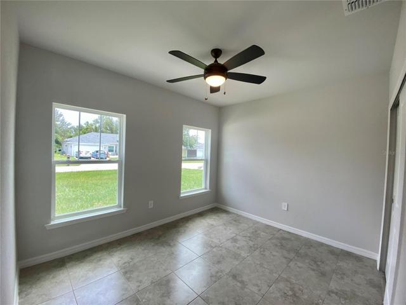
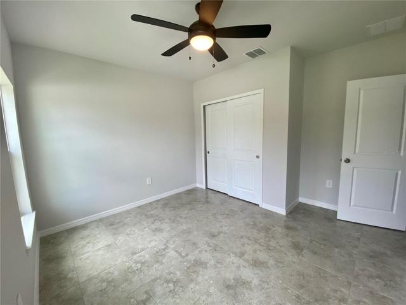
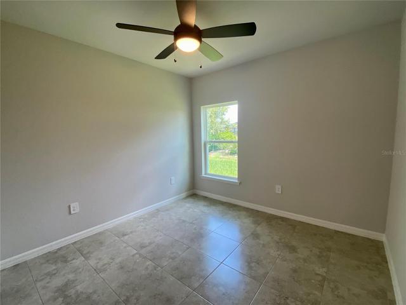
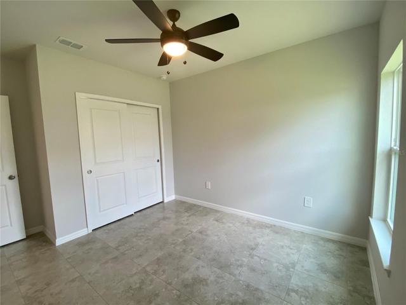
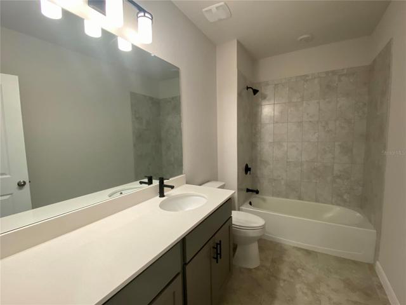
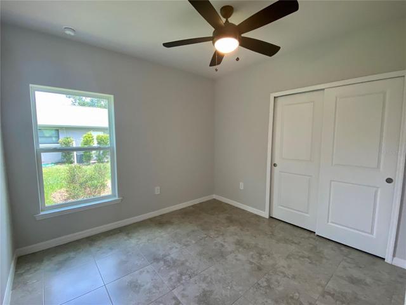
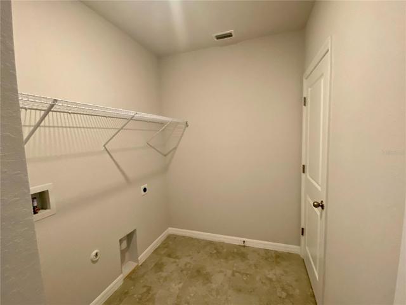
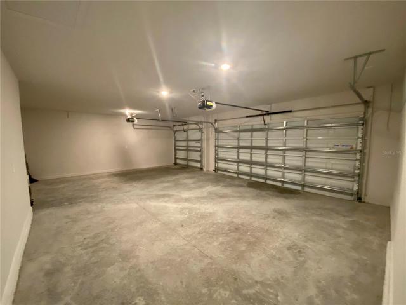
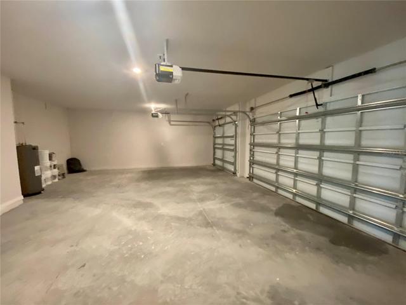
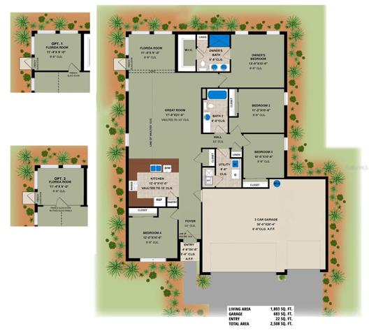
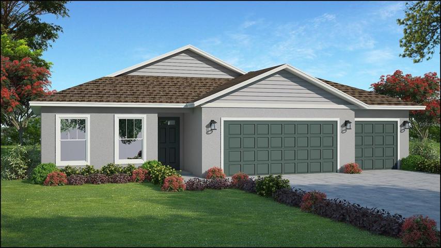
BRAND NEW & READY FOR A NEW OWNER! 4 Bedrooms, 2 Full Baths and a 3 Car Garage. The gorgeous Sanibel II floor plan is a roomy one-story home with an inviting layout. The kitchen with ample counter space overlooks the impressive great room with a 10-foot ceiling height and Florida room. The home has a spacious master suite with a walk-in closet. Other features include a utility room and an attached three-car garage. The home also has quartz countertops in the kitchen and both bathrooms, stainless energy-efficient kitchen appliances, soft close cabinets, backsplash, pendant lights in the kitchen and 18” tile standard whole house with no carpet. Additional features of this amazing home include a utility room, an irrigation system, and a certified-green certification by FGBC. This home also includes energy-efficient R-4.1 insulation on concrete exterior walls, Taexx tubes in the walls pest control system, and Fabric Hurricane Shutters for all windows. What are you waiting for? Welcome home!
Address
Open on Google Maps-
Address: 133 ANGOL STREET
-
City: Punta Gorda
-
State/county: FL
-
Zip/Postal Code: 33983
-
Area: PUNTA GORDA ISLES SEC 20
-
Country: US
Details
Updated on October 4, 2023 at 4:15 pm-
Property ID HZC7478458
-
Price $399,900
-
Property Size 2508 Sqft
-
Land Area 0.22 Acres
-
Bedrooms 4
-
Bathrooms 2
-
Garages 3
-
Year Built 2023
-
Property Type Single Family Residence, Residential
-
Property Status Canceled
Additional details
-
Listing Terms Cash, Conventional, FHA, VA Loan
-
Association Fee 125
-
Roof Shingle
-
Utilities Cable Available, Electricity Connected, Sewer Connected, Water Connected
-
Sewer Public Sewer
-
Cooling Central Air
-
Heating Central, Electric
-
Flooring Ceramic Tile
-
County Charlotte
-
Property Type Residential
Mortgage Calculator
-
Down Payment
-
Loan Amount
-
Monthly Mortgage Payment
-
Property Tax
-
Home Insurance
-
PMI
-
Monthly HOA Fees