21200 Argyle Avenue, Port Charlotte, Florida 33954
- $299,000
21200 Argyle Avenue, Port Charlotte, Florida 33954
- $299,000
Overview
- Single Family Residence, Residential
- 4
- 2
- 1
- 2104 Sqft
Description
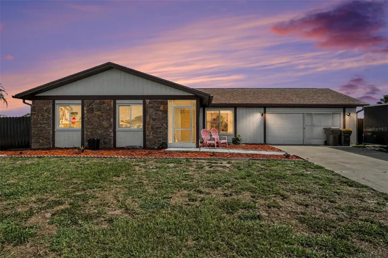
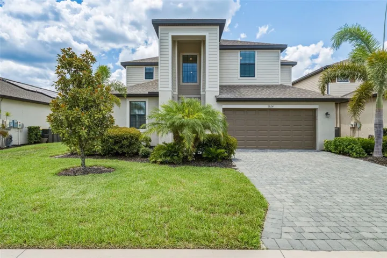
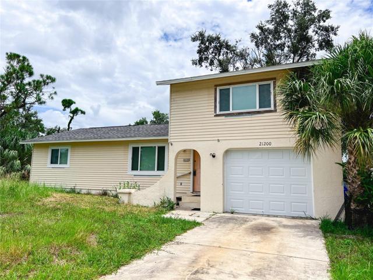
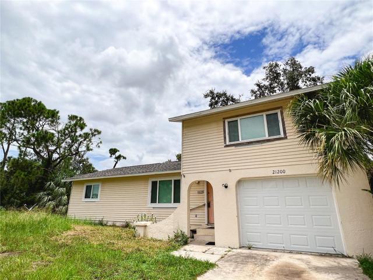
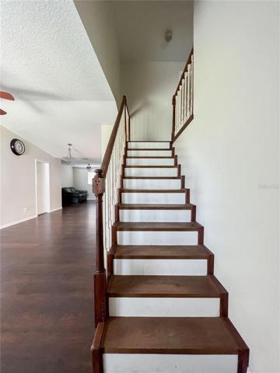
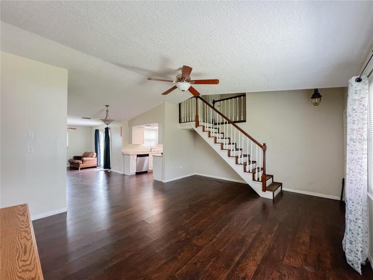
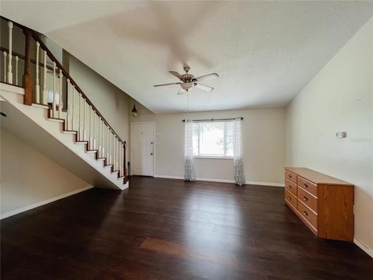
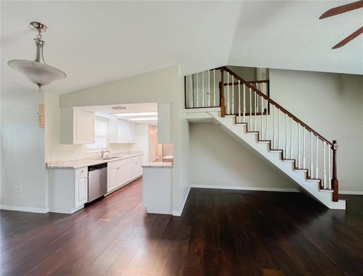
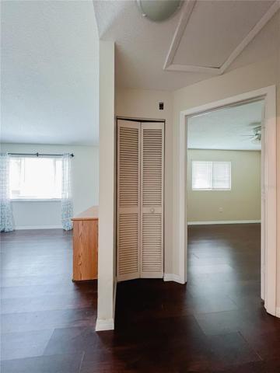
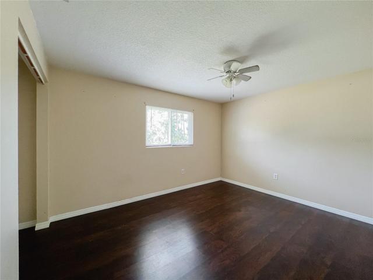
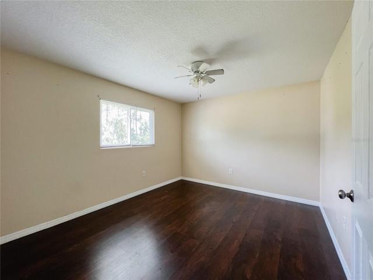
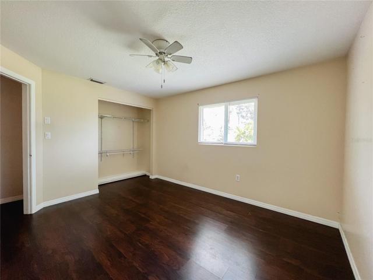
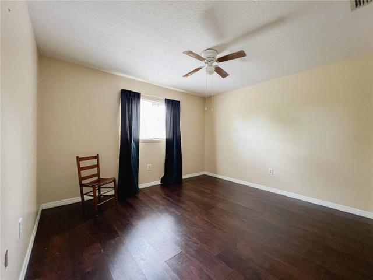
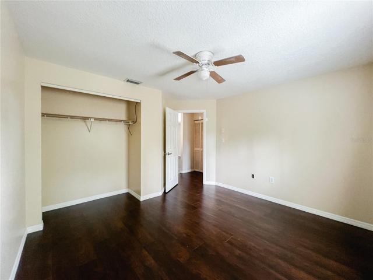
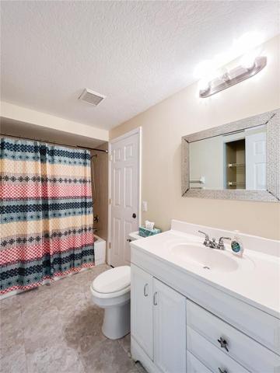
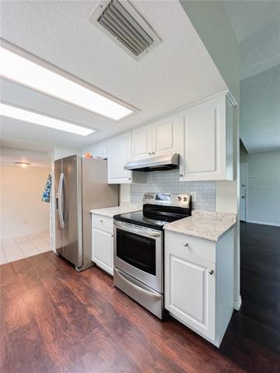
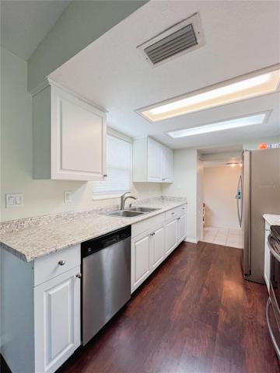
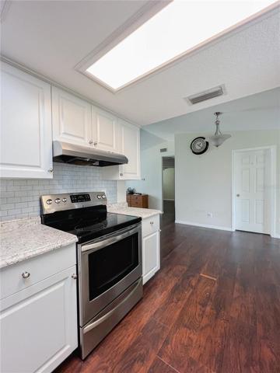
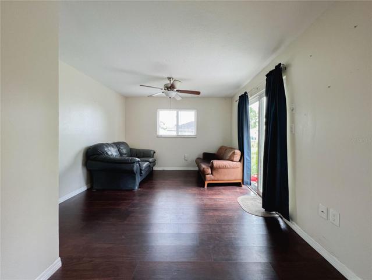
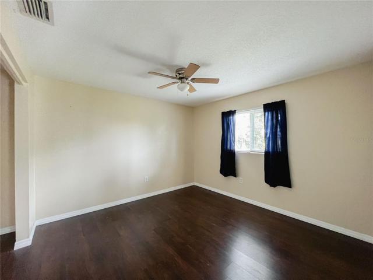
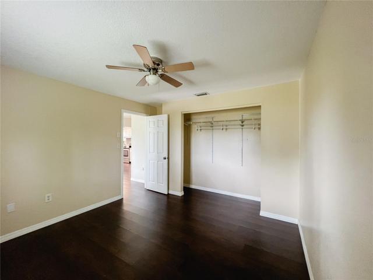
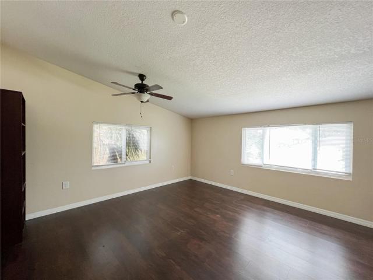
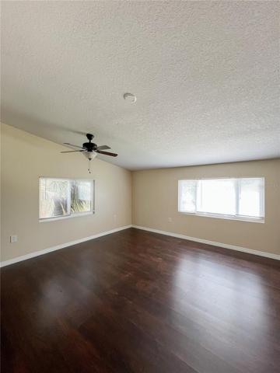
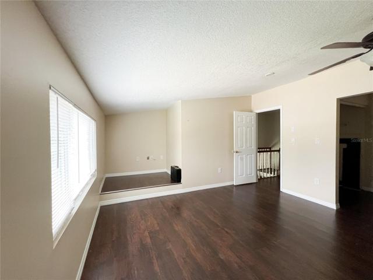
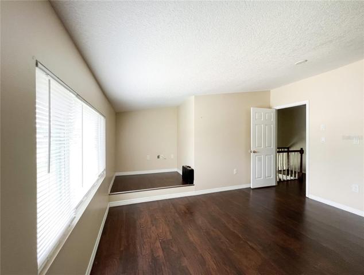
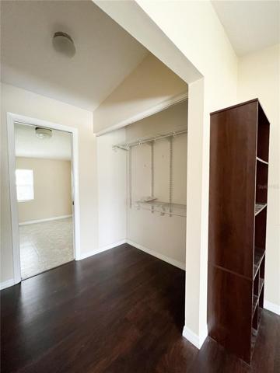
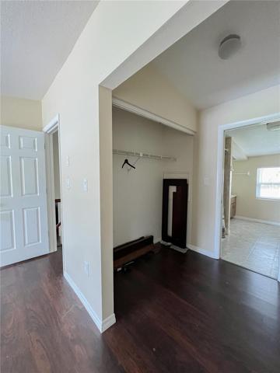
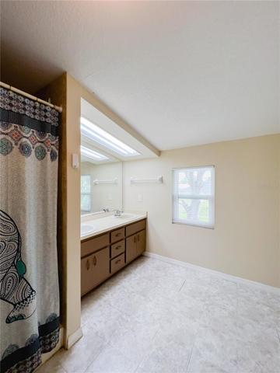
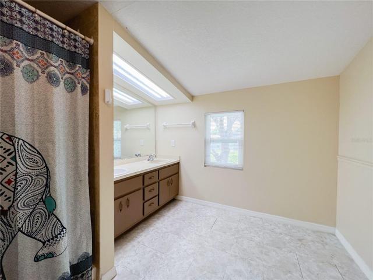
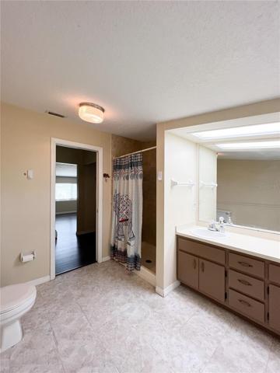
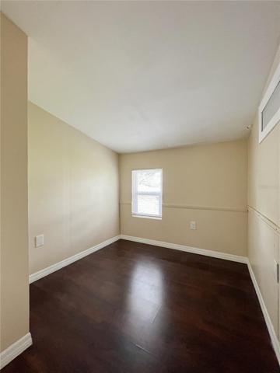
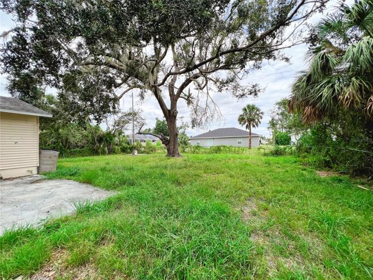
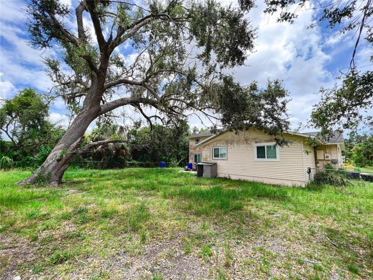
Under contract-accepting backup offers. Looking for a home with ample space and bedrooms, at a competitive price-point? This 4 bedroom, 2 bathroom, TWO-STORY home, is located in a growing area of Florida! Three bedrooms are located downstairs with an accompanying bathroom. A large primary bedroom resides upstairs, with a walk-in closet that leads into its adjoining bathroom. You’re in luck, there is even a BONUS space upstairs for additional storage! BIGGER ticket items that were updated more recently include… impact windows and sliders installed in 2021, a roof replacement in 2019, a 2023 Essency EXR water heater, and a 2023 garage door with remote opener. Recently updated fascia and soffit can be found all around. Come admire higher ceilings, a flexible layout, and the complimentary color tones of the neutral walls alongside the darker wood-toned floors. This home has a brightly lit kitchen and a large storage area beside it! The backyard is spacious! It’s time for you to see the potential that this home has and begin making it your own.
Address
Open on Google Maps-
Address: 21200 ARGYLE AVENUE
-
City: Port Charlotte
-
State/county: FL
-
Zip/Postal Code: 33954
-
Area: PORT CHARLOTTE
-
Country: US
Details
Updated on August 16, 2023 at 8:48 pm-
Property ID HZD6131538
-
Price $299,000
-
Property Size 2104 Sqft
-
Land Area 0.23 Acres
-
Bedrooms 4
-
Bathrooms 2
-
Garage 1
-
Year Built 1984
-
Property Type Single Family Residence, Residential
-
Property Status Closed
Additional details
-
Listing Terms Cash, Conventional
-
Roof Shingle
-
Utilities Cable Available, Electricity Connected, Public
-
Sewer Public Sewer
-
Cooling Central Air
-
Heating Central, Electric
-
Flooring Tile, Vinyl, Wood
-
County Charlotte
-
Property Type Residential
Mortgage Calculator
-
Down Payment
-
Loan Amount
-
Monthly Mortgage Payment
-
Property Tax
-
Home Insurance
-
PMI
-
Monthly HOA Fees