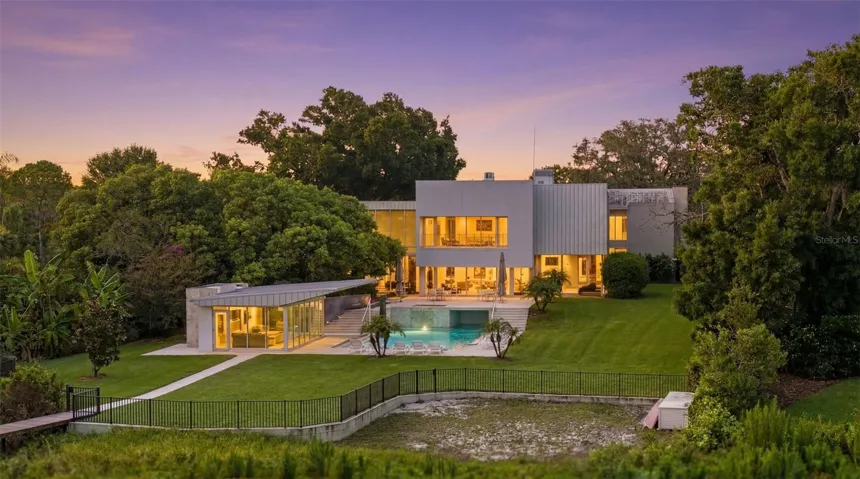
5019 W Dickens Avenue, Tampa, Florida 33629
- $875,000
Overview
- Single Family Residence, Residential
- 4
- 2
- 1
- 21867 Sqft
Description
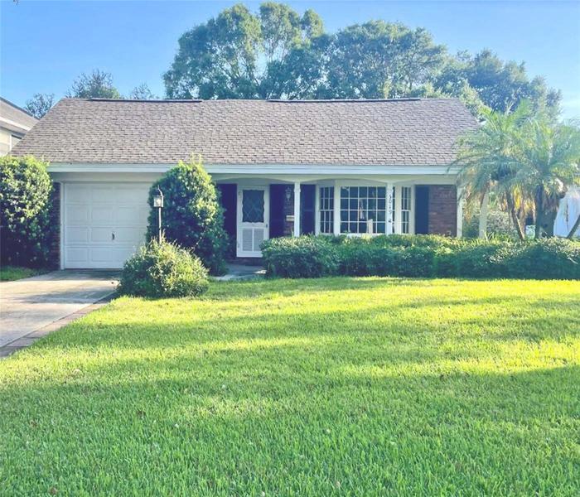
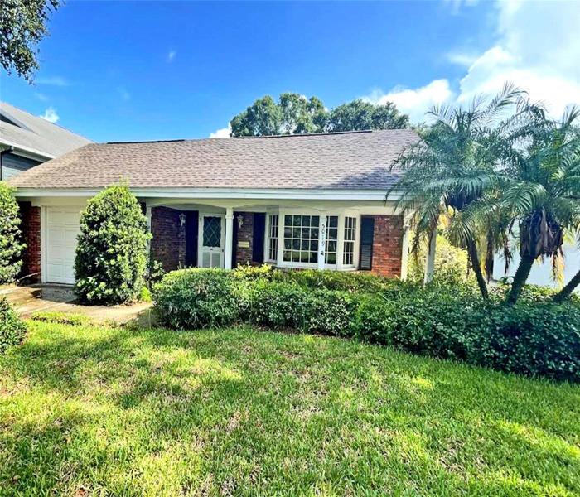
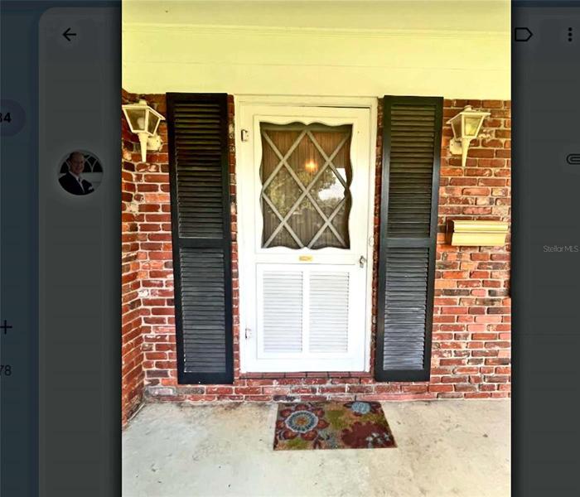
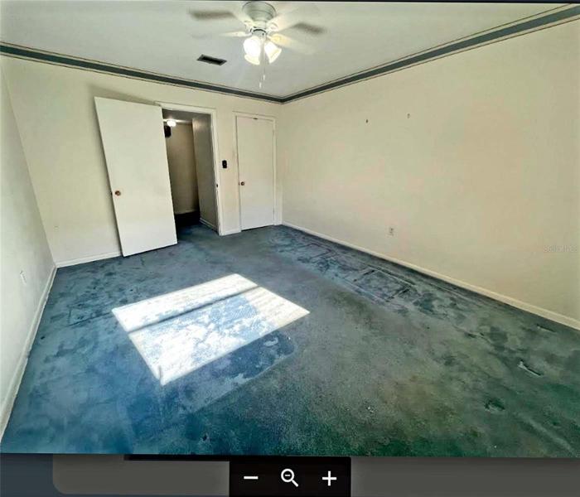
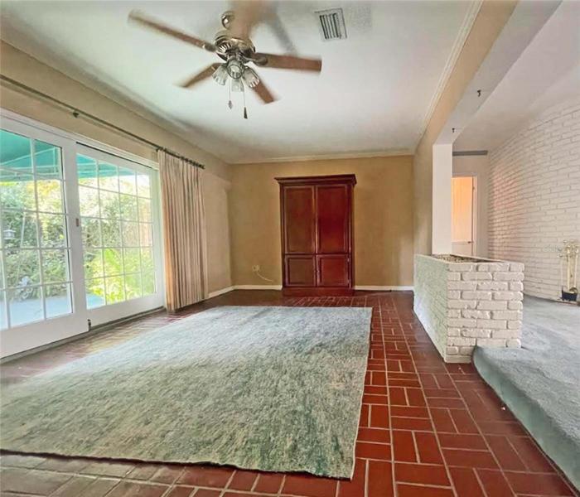
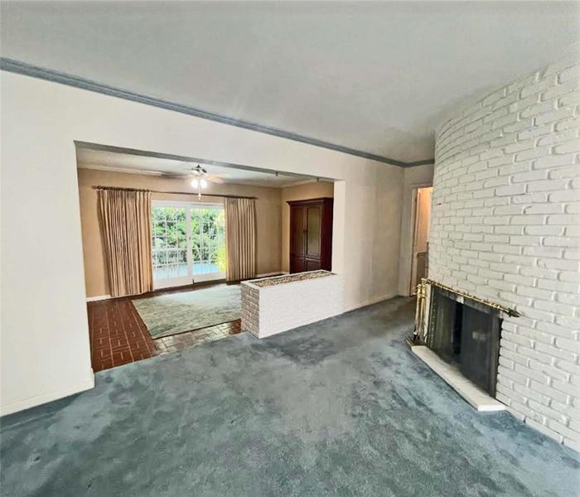
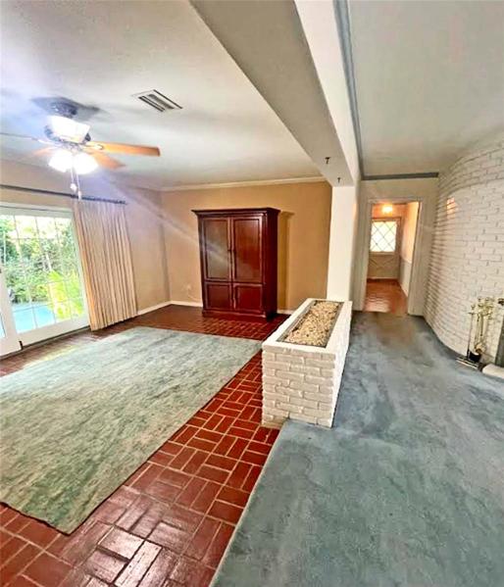
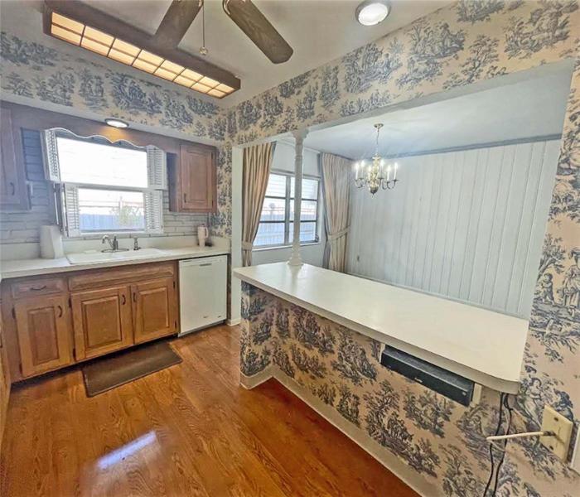
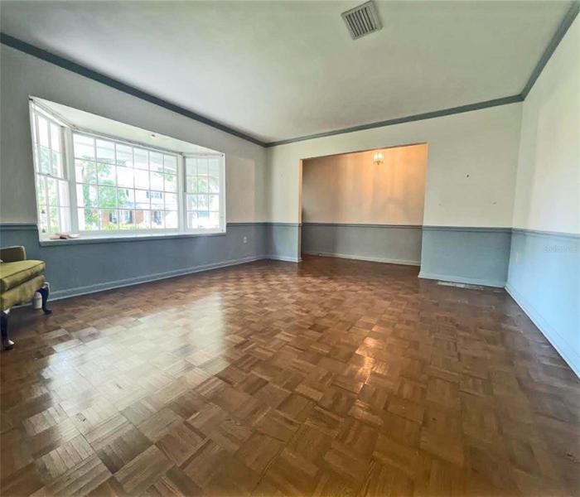
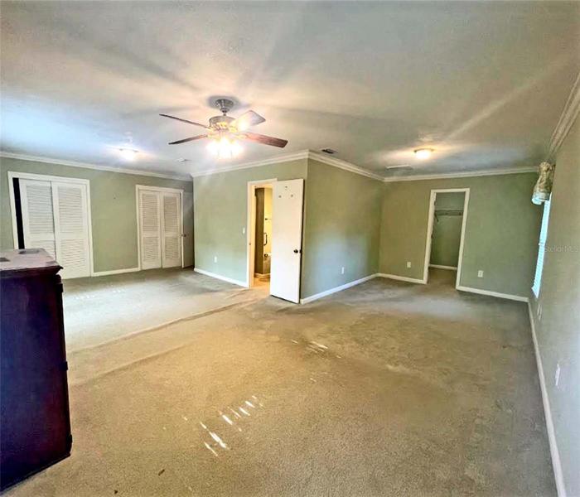
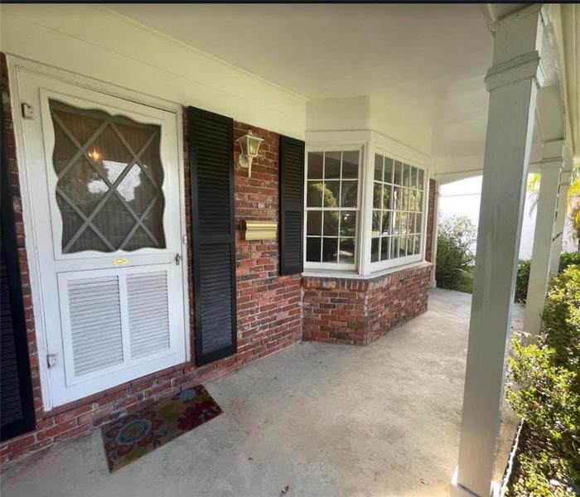
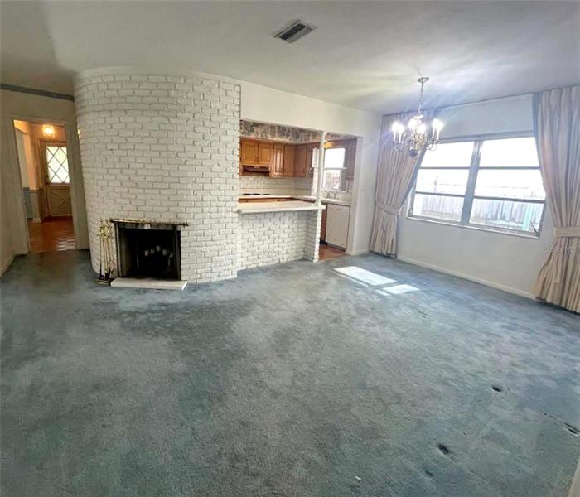
Most of the value here is in the land. But, don’t miss the chance at an enviable value in a charming house nestled among Sunset Park’s Multi-million dollar homes. In a delightful detour from sterile boxes, sits a lovely red brick colonial built by one of Tampa’s premier builders. Yes, the house needs updating; it’s had only one owner in the last 54 years. but the bones frame a charming lay-out that spans over more than 2500 sq. ft. Wood parquet paves the way as you pass into the entrance hall, introducing a truly delightful, large, formal living room highlighted by a broad bay window. Double doors can easily seclude this area from the rest of the house. Through those doors is a cleverly designed fireplace that gives light and warmth to the oversized dining room, nearby kitchen and step down family room/den. Then there’s part three: The bedroom wing. The master is a bit mind blowing with it’s oversized bedroom, office nook, a wall of closets and a walk in closet that could even be confgured into a fifth bedroom with room for a third bath. There’s a large side courtyard that, with a little lovin’ can return to showplace status…. and there’s room in the rear yard for a sculptural lap pool. Oversized one car garage, best schools, convenient to TIA, great restaurants, and in S. Tampa’s sweet spot where values continue to break records.
Address
Open on Google Maps-
Address: 5019 W DICKENS AVENUE
-
City: Tampa
-
State/county: FL
-
Zip/Postal Code: 33629
-
Area: SUNSET PARK
-
Country: US
Details
Updated on September 22, 2023 at 6:37 pm-
Property ID HZT3459452
-
Price $875,000
-
Property Size 21867 Sqft
-
Land Area 0.2 Acres
-
Bedrooms 4
-
Bathrooms 2
-
Garage 1
-
Year Built 1960
-
Property Type Single Family Residence, Residential
-
Property Status Closed
Additional details
-
Listing Terms Conventional
-
Roof Shingle
-
Utilities BB/HS Internet Available, Cable Available, Electricity Available, Electricity Connected
-
Sewer Public Sewer
-
Cooling Central Air
-
Heating Central, Electric
-
Flooring Carpet, Parquet
-
County Hillsborough
-
Property Type Residential
-
Elementary School Dale Mabry Elementary-HB
-
Middle School Coleman-HB
-
High School Plant-HB
Features
Mortgage Calculator
-
Down Payment
-
Loan Amount
-
Monthly Mortgage Payment
-
Property Tax
-
Home Insurance
-
PMI
-
Monthly HOA Fees
Schedule a Tour
360° Virtual Tour
Contact Information
View ListingsSimilar Listings
4517 S Clark Ave, Tampa, Florida 33611
4517 S CLARK AVENUE, Tampa, FL 33611
5112 Gateway Dr, Tampa, Florida 33615
5112 GATEWAY DRIVE, Tampa, FL 33615
10111 N Ola Ave, Tampa, Florida 33612
10111 N OLA AVENUE, Tampa, FL 33612- $6,250,000