465 Cheyenne Trail, Merritt Island, Florida 32953
- $520,000
465 Cheyenne Trail, Merritt Island, Florida 32953
- $520,000
Overview
- Single Family Residence, Residential
- 4
- 3
- 2
- 2630 Sqft
Description
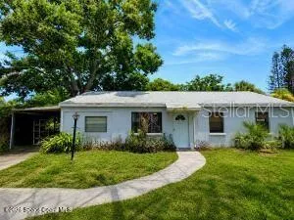
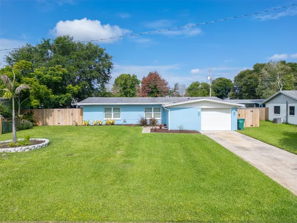
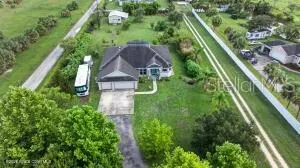
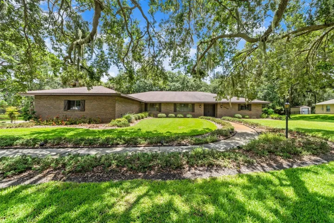
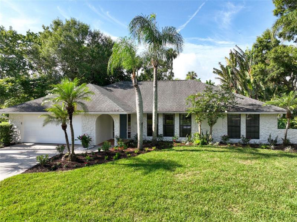
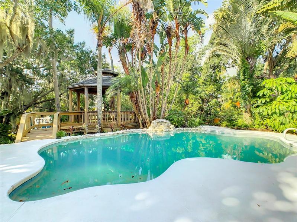
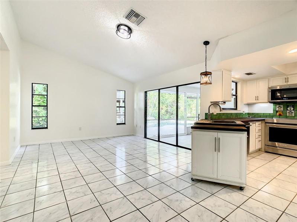
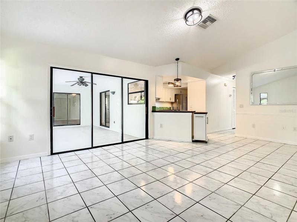
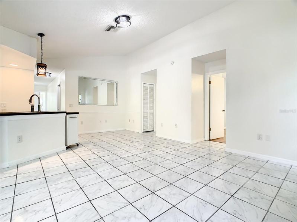
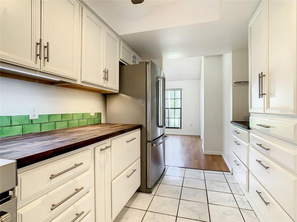
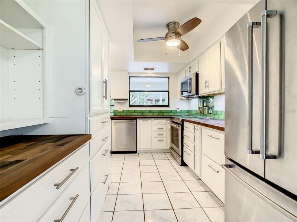
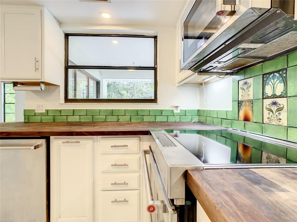
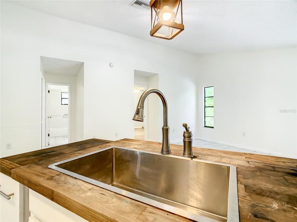
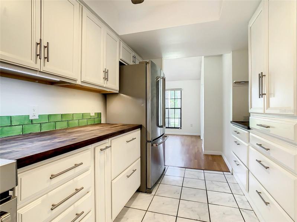
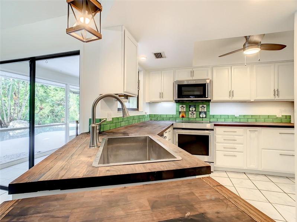
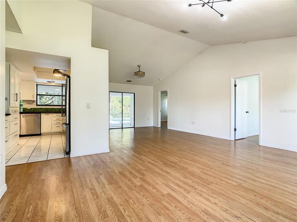
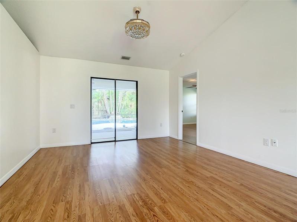
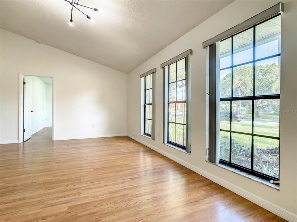
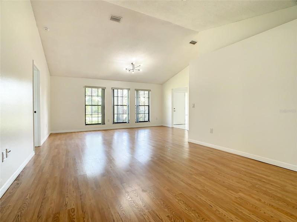
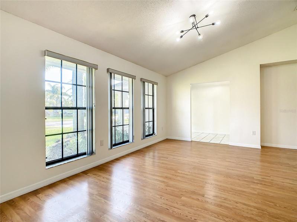
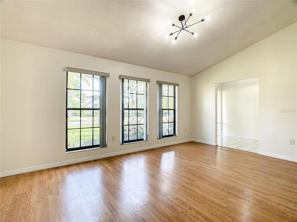
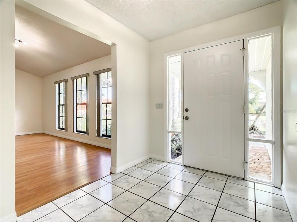
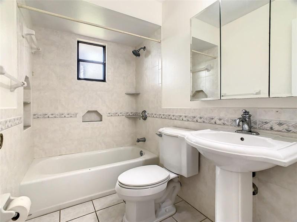
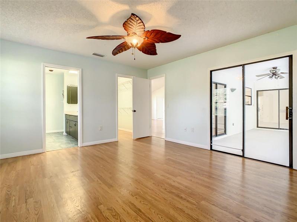
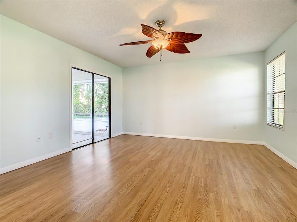
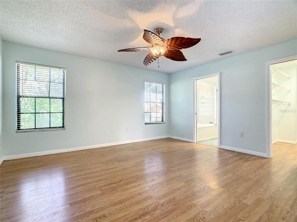
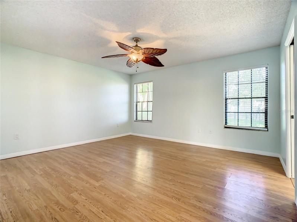
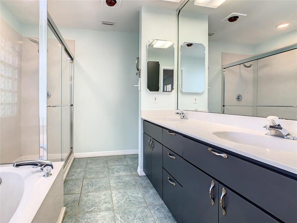
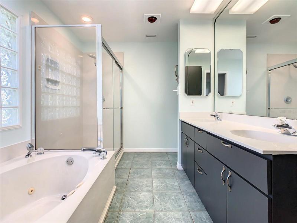
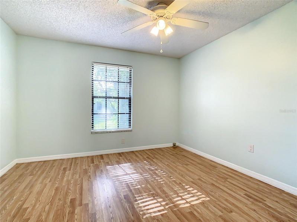
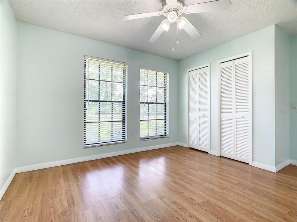
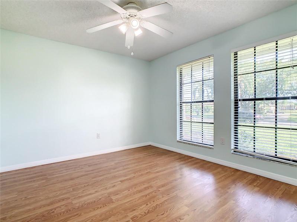
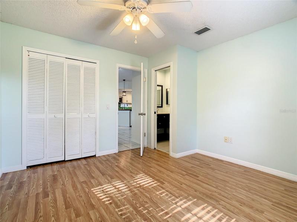
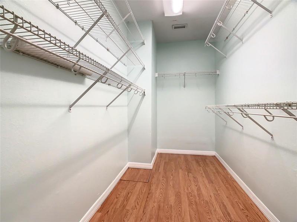
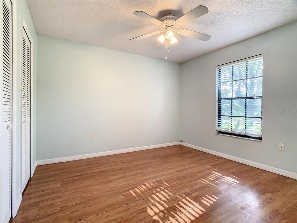
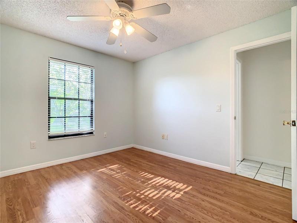
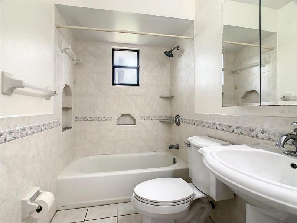
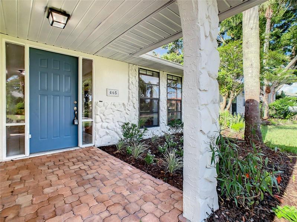
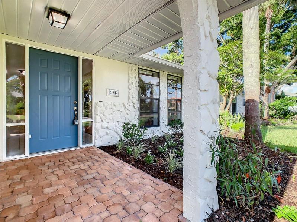
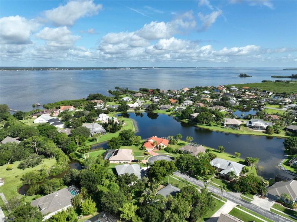
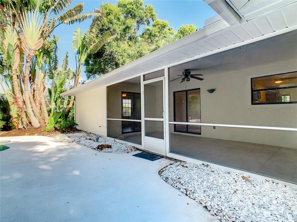
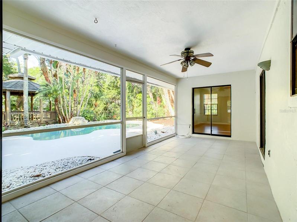
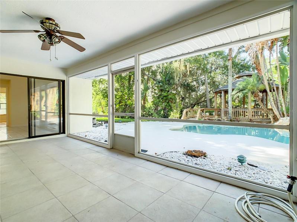
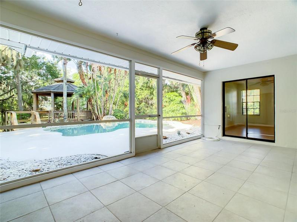
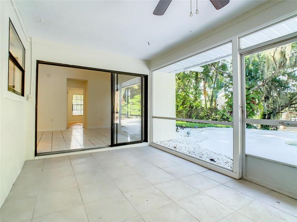
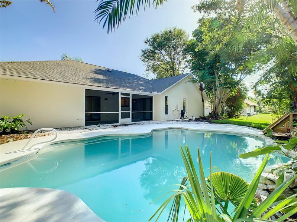
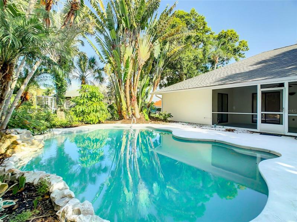
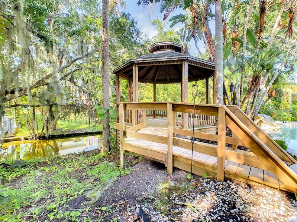
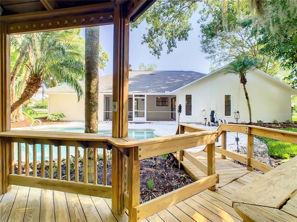
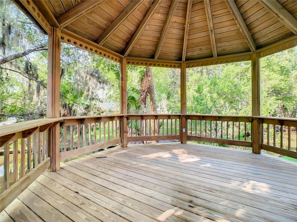
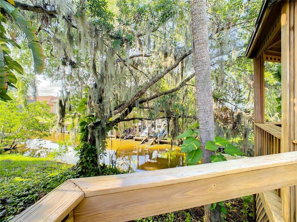
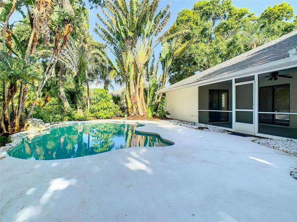
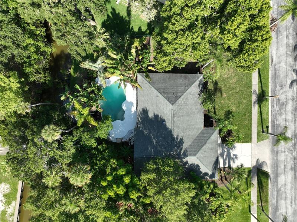
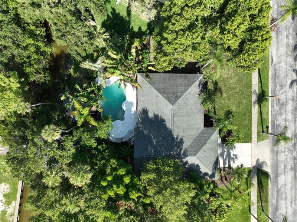
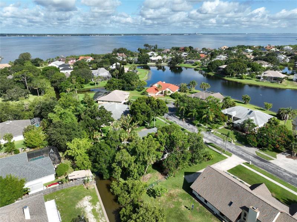
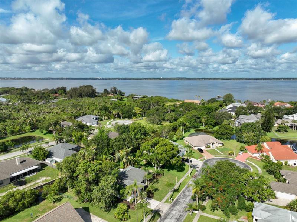
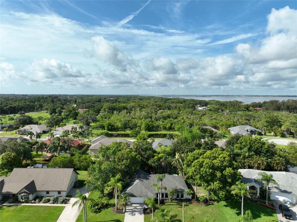
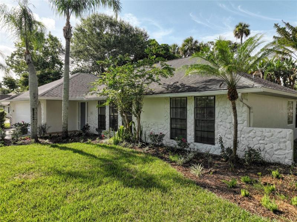
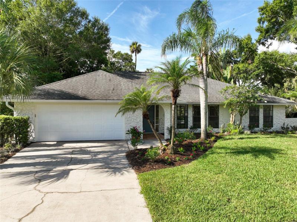
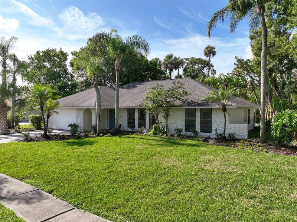
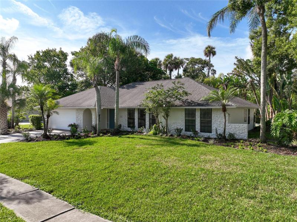
Experience living in one of the most desirable locations on the Space Coast! With an impressive curb appeal, this home offers a perfect blend of modern comfort and timeless elegance. As you step inside, you’ll be greeted by tall vaulted ceilings and an abundance of natural light. The living area invites you to unwind and relax, while the adjoining dining space is ideal for hosting intimate gatherings or festive celebrations. The gourmet kitchen is a chef’s dream, featuring walnut countertops and stainless steel appliances. The primary bedroom suite provides a serene retreat, complete with a generously sized walk-in closet and a luxurious en-suite bathroom. Three additional bedrooms offer versatility and comfort, making them perfect for guests, a home office, or a growing family. Step outside into your own private oasis in the backyard, showcasing a spacious patio area, perfect for alfresco dining and entertaining. Immerse yourself in the lush landscaping and enjoy the Florida sunshine by the sparkling pool, creating unforgettable memories with family and friends. A large gazebo provides a shaded retreat where you can relax, while nearby navigational canal access into the Indian River Lagoon allows for boating and water activities. Beautiful house in a great neighborhood close to Kennedy Space Center, Cape Canaveral, Beaches, Shopping, and Orlando.
Address
Open on Google Maps-
Address: 465 CHEYENNE TRAIL
-
City: Merritt Island
-
State/county: FL
-
Zip/Postal Code: 32953
-
Country: US
Details
Updated on September 28, 2023 at 8:00 pm-
Property ID HZO6125385
-
Price $520,000
-
Property Size 2630 Sqft
-
Land Area 0.34 Acres
-
Bedrooms 4
-
Bathrooms 3
-
Garages 2
-
Year Built 1988
-
Property Type Single Family Residence, Residential
-
Property Status Closed
Additional details
-
Listing Terms Cash, Conventional
-
Association Fee 350
-
Roof Shingle
-
Utilities Cable Connected, Electricity Connected, Water Connected
-
Sewer Septic Tank
-
Cooling Central Air
-
Heating Central
-
Flooring Laminate, Tile
-
County Brevard
-
Property Type Residential
-
Pool In Ground
-
Community Features Boat Ramp, Water Access
-
Waterfront Canal - Brackish
Mortgage Calculator
-
Down Payment
-
Loan Amount
-
Monthly Mortgage Payment
-
Property Tax
-
Home Insurance
-
PMI
-
Monthly HOA Fees