Overview
- Single Family Residence, Residential
- 4
- 2
- 2
- 2378 Sqft
Description
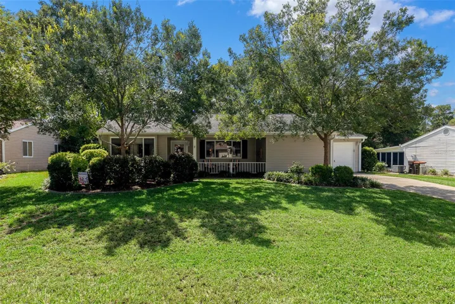
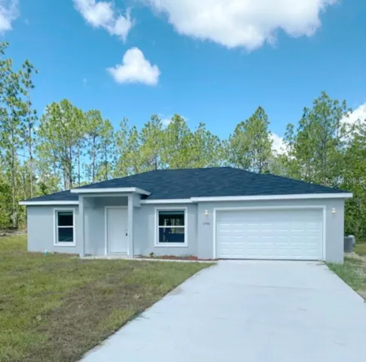
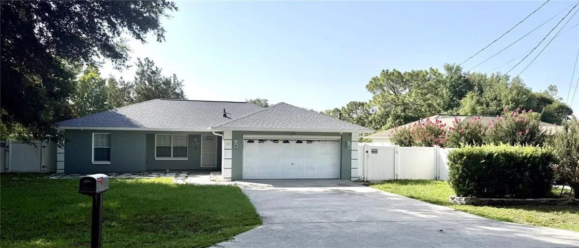
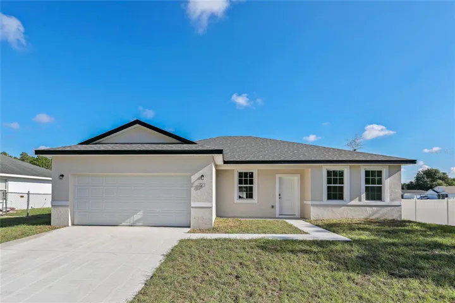
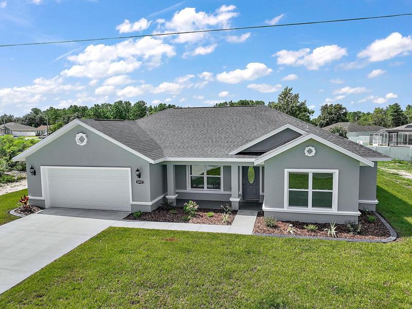
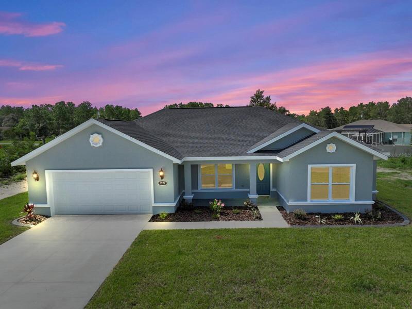
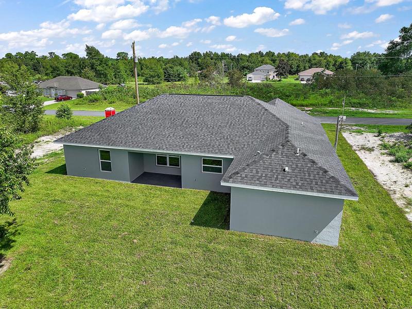
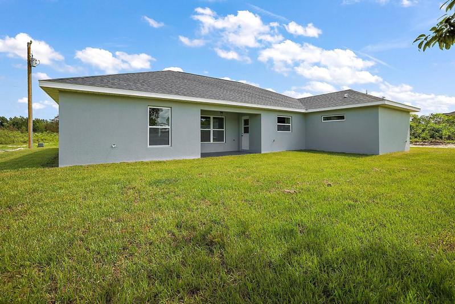
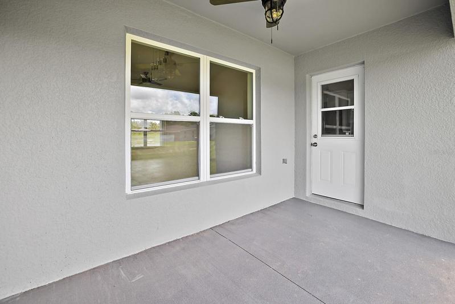
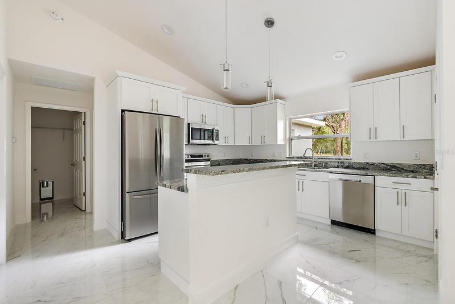
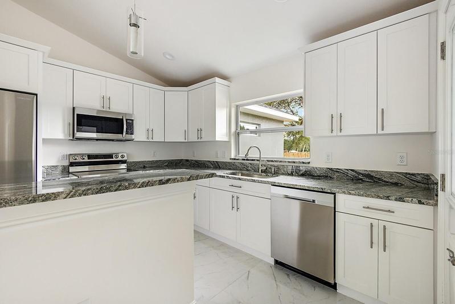
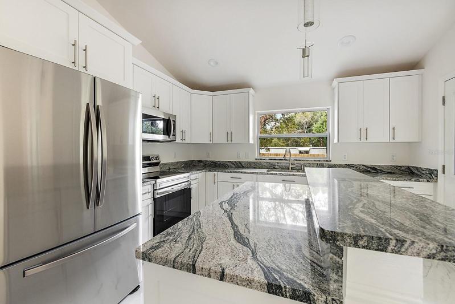
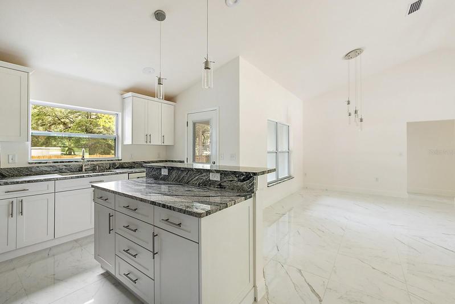
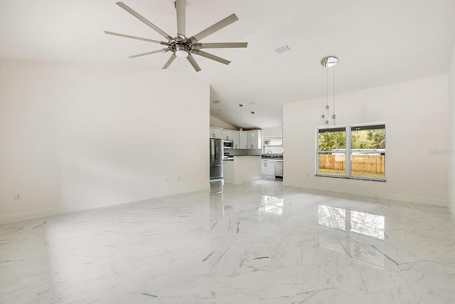
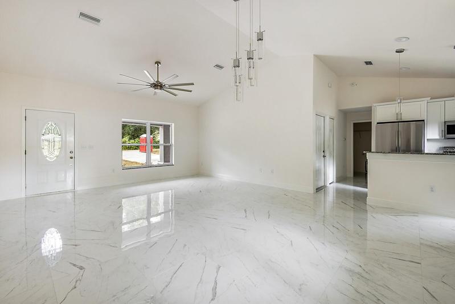
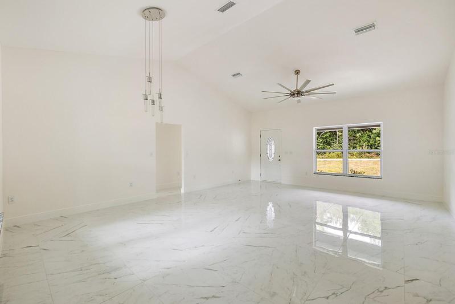
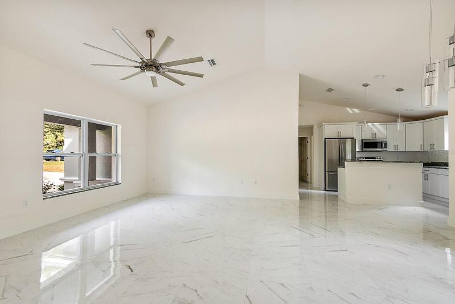
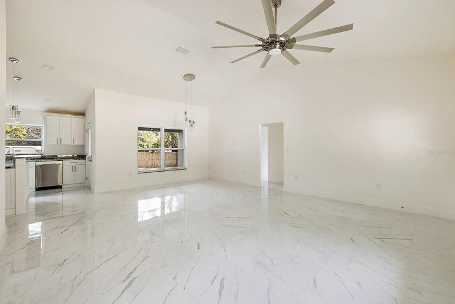
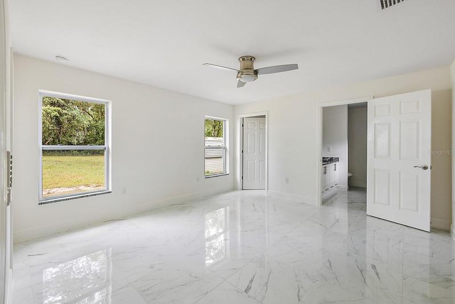
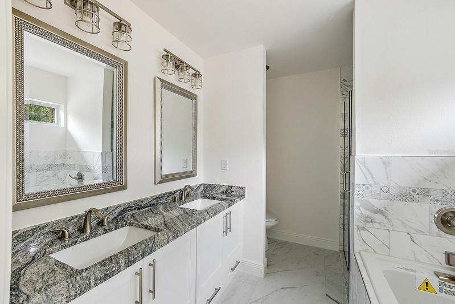
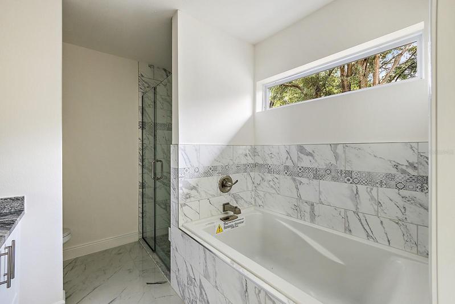
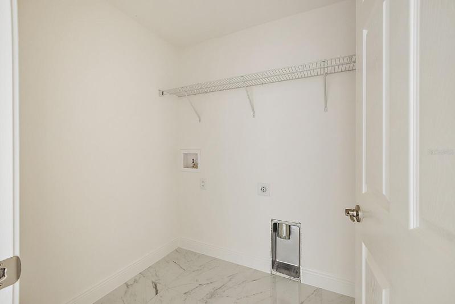
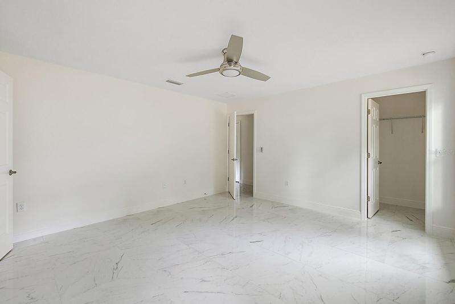
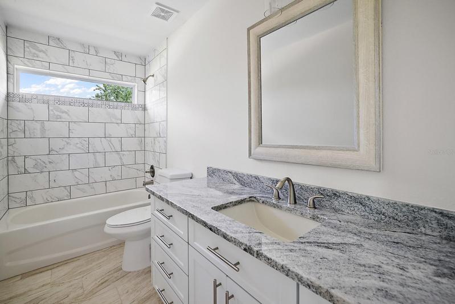
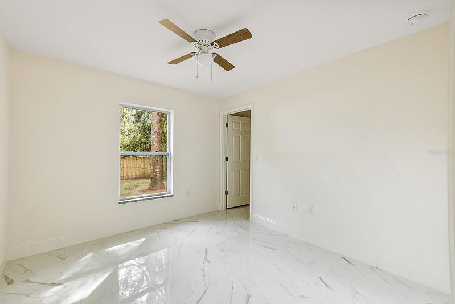
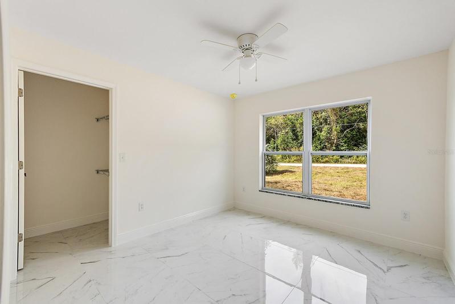
WOW!!! Brand New Construction. Photos are of same model and color plan that just recently sold. Light fixtures and appliances may vary. This 4-bedroom split plan, Double Car Garage CBS Home has all the bells and whistles and more upgrades than most builders include. Stunning tile floors throughout entire house. Granite counter tops in kitchen and bathrooms. Kitchen comes with complete set of appliances i.e., microwave, dishwasher, range and refrigerator. All cabinets are soft close drawers /doors with upgraded pulls throughout. Careful attention was given to maximizing Kitchen cabinet use with a corner lazy susan and pony top eat at island bar. For your convenience home has inside laundry. Bedrooms all have ceiling fans with LED Lights, Walk in Closets (2 in Main Bdrm) and fan/light in living room. Garage comes with garage door opener and finished floor. So many more upgrades included like garage coach lights, and extended sod. Home located within minutes to The Villages, major shopping, 200 Walmart restaurants and hospitals.
Address
Open on Google Maps-
Address: 5813 SW 128TH PLACE
-
City: Ocala
-
State/county: FL
-
Zip/Postal Code: 34473
-
Area: MARION OAKS UN 10
-
Country: US
Details
Updated on December 1, 2023 at 1:50 am-
Property ID HZOM660882
-
Price $324,000
-
Property Size 2378 Sqft
-
Land Area 0.25 Acres
-
Bedrooms 4
-
Bathrooms 2
-
Garages 2
-
Year Built 2023
-
Property Type Single Family Residence, Residential
-
Property Status Closed
Additional details
-
Listing Terms Cash, Conventional, FHA, VA Loan
-
Roof Shingle
-
Utilities Electricity Connected
-
Sewer Septic Needed
-
Cooling Central Air
-
Heating Central, Electric
-
Flooring Ceramic Tile
-
County Marion
-
Property Type Residential
Mortgage Calculator
-
Down Payment
-
Loan Amount
-
Monthly Mortgage Payment
-
Property Tax
-
Home Insurance
-
PMI
-
Monthly HOA Fees