Overview
- Single Family Residence, Residential
- 3
- 2
- 2
- 2397 Sqft
Description
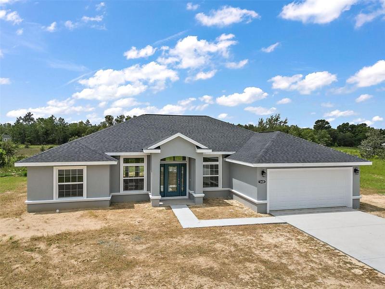
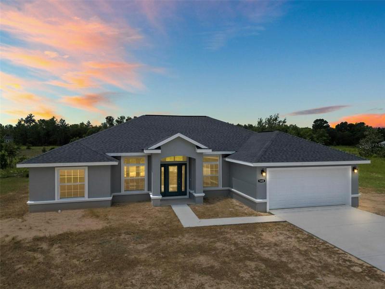
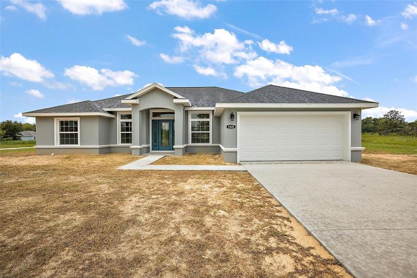
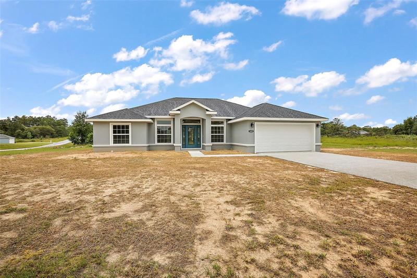
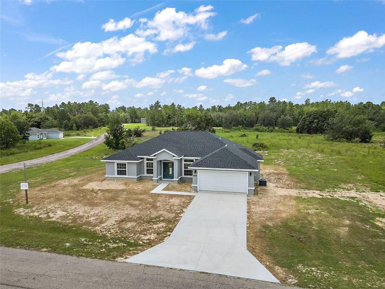
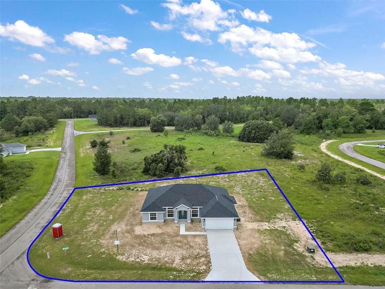
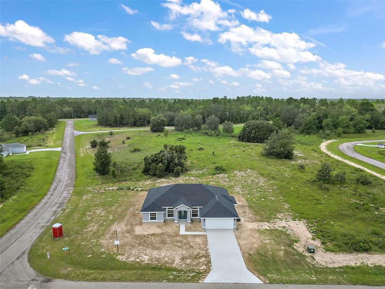
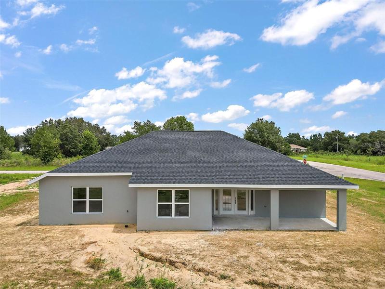
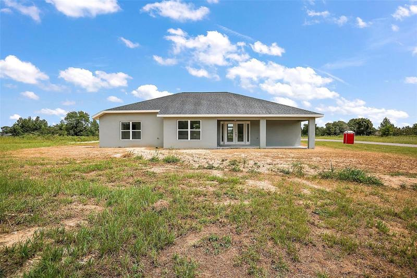
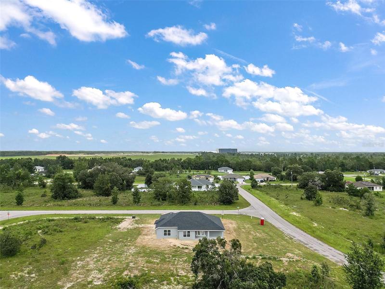
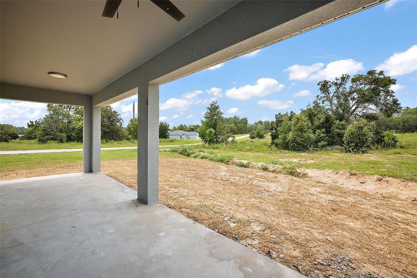
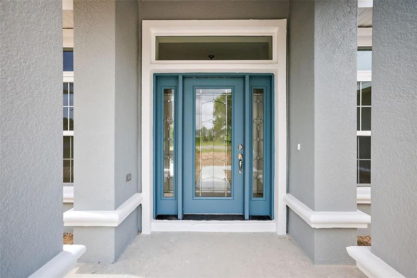
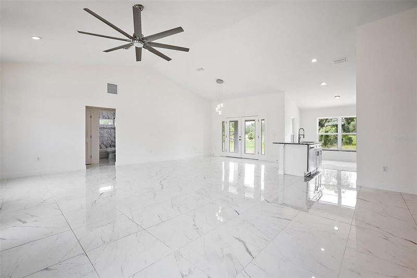
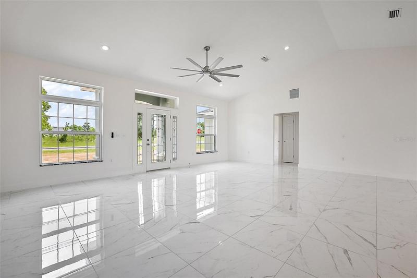

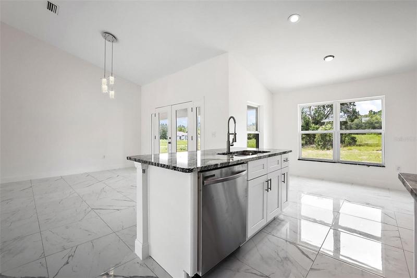
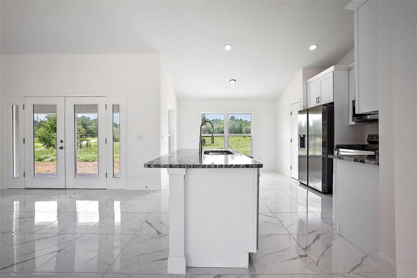
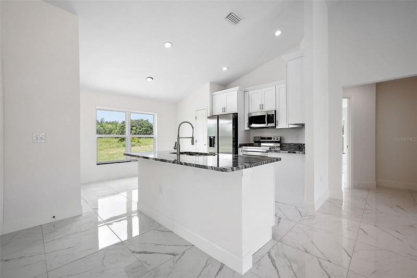
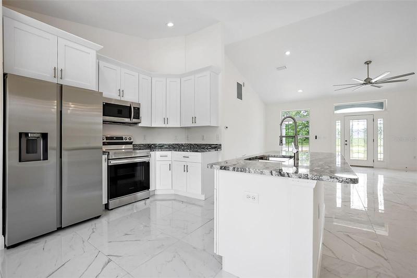
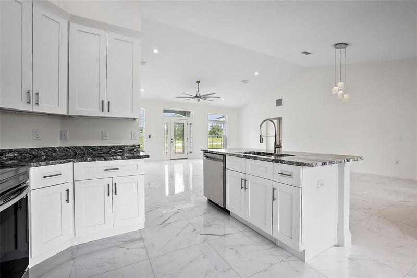
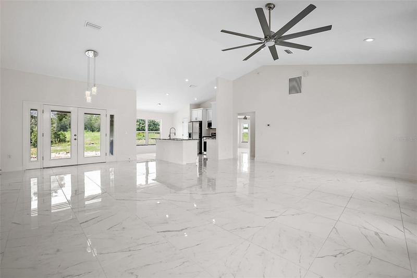
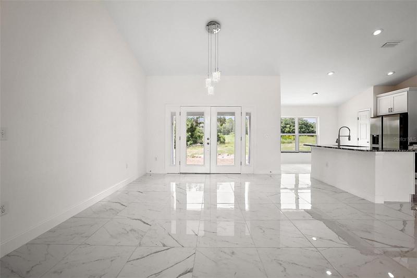
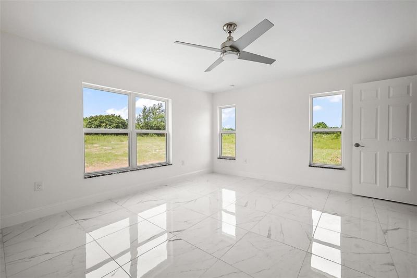
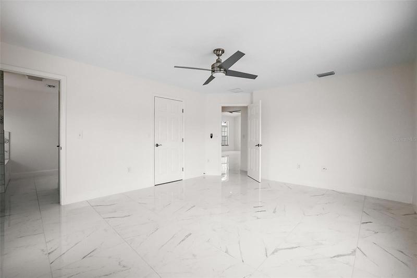
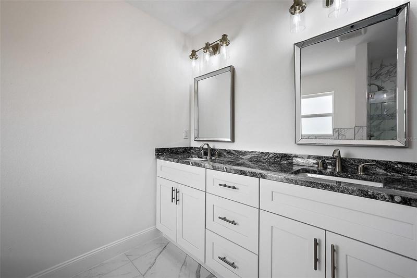
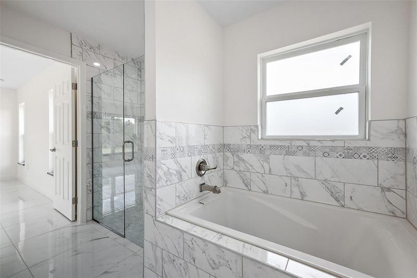
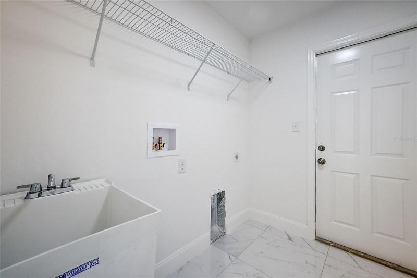
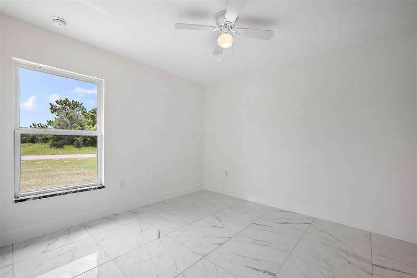
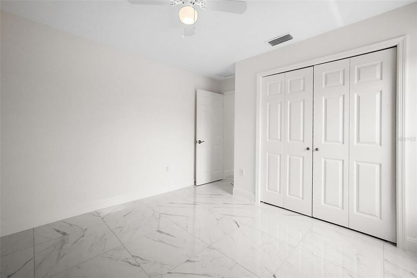
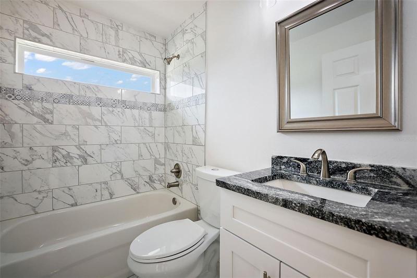
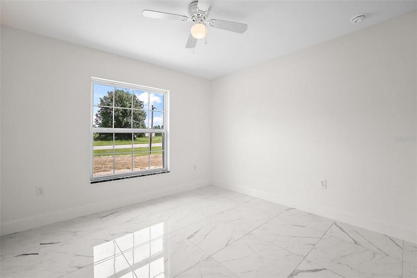
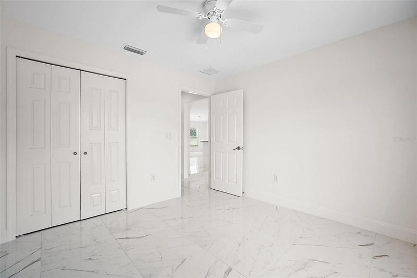
You are gonna love this Move-In Ready Brand New Construction. This is a 3 bedroom split plan, Double Car Garage CBS Home with many bells and whistles and more upgrades than most builders include. Entering in the front door you will be amazed at the spacious living room, formal dining area with super view through the French Doors and side lites going out to the spacious Lanai. Stunning tile floors throughout entire house, beautiful stylish lighting fixtures. Granite counter tops in kitchen and bathrooms. Kitchen boasts a breakfast table area plus an eat at island and comes with complete set of appliances i.e., microwave, dishwasher, range and refrigerator. All cabinets are soft close drawers /doors with upgraded pulls throughout. For your convenience home has inside laundry. Bedrooms all have ceiling fans with LED Lights, and fan/light in living room. Garage comes with garage door opener and finished floor. So many more upgrades included like garage coach lights, and extended sod. Home located within minutes to The Villages, major shopping, 200 Walmart restaurants and hospitals. Beautiful Oversized Corner lot.
Address
Open on Google Maps-
Address: 5420 SW 151ST LANE
-
City: Ocala
-
State/county: FL
-
Zip/Postal Code: 34473
-
Area: MARION OAKS UN 09
-
Country: US
Details
Updated on August 24, 2023 at 4:05 pm-
Property ID HZOM660851
-
Price $333,000
-
Property Size 2397 Sqft
-
Land Area 0.35 Acres
-
Bedrooms 3
-
Bathrooms 2
-
Garages 2
-
Year Built 2023
-
Property Type Single Family Residence, Residential
-
Property Status Closed
Additional details
-
Listing Terms Cash, Conventional, FHA, VA Loan
-
Roof Shingle
-
Utilities Electricity Connected
-
Sewer Septic Tank
-
Cooling Central Air
-
Heating Central
-
Flooring Ceramic Tile
-
County Marion
-
Property Type Residential
Mortgage Calculator
-
Down Payment
-
Loan Amount
-
Monthly Mortgage Payment
-
Property Tax
-
Home Insurance
-
PMI
-
Monthly HOA Fees
Schedule a Tour
360° Virtual Tour
Contact Information
View ListingsSimilar Listings
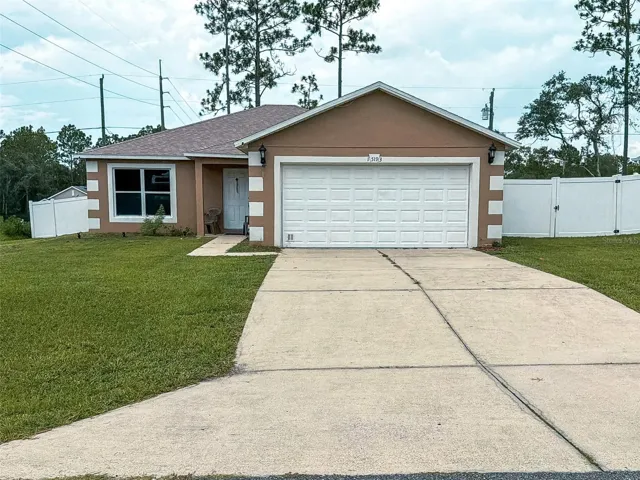
15193 Sw 46th Cir, Ocala, Florida 34473
15193 SW 46TH CIRCLE, Ocala, FL 34473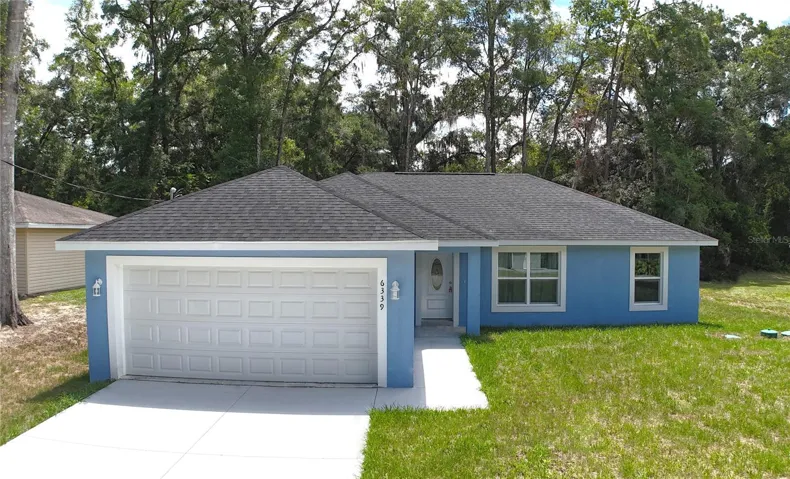
6339 Nw 52nd Ave, Ocala, Florida 34482
6339 NW 52ND AVENUE, Ocala, FL 34482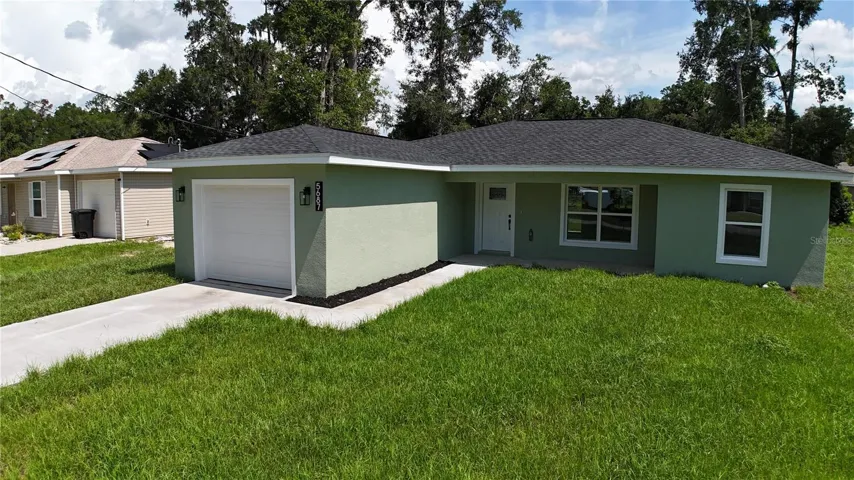
5687 Nw 57th St, Ocala, Florida 34482
5687 NW 57TH STREET, Ocala, FL 34482- $369,900