6826 Goldflower Avenue, Harmony, Florida 34773
- $395,000
- $420,000
6826 Goldflower Avenue, Harmony, Florida 34773
- $395,000
- $420,000
Overview
- Single Family Residence, Residential
- 3
- 2
- 2
- 2854 Sqft
Description
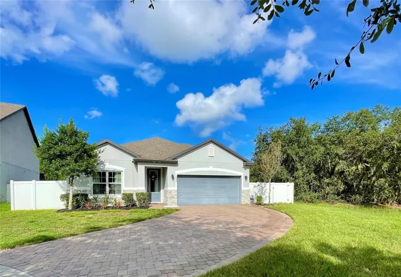
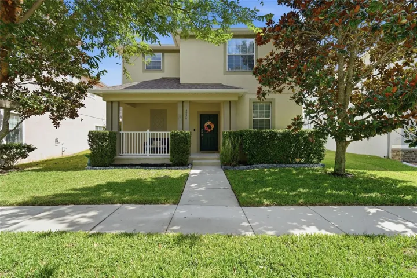
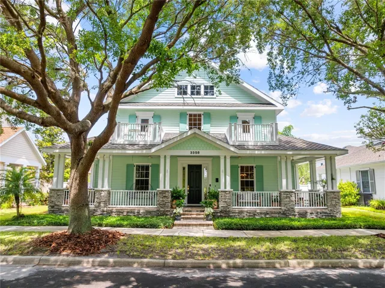
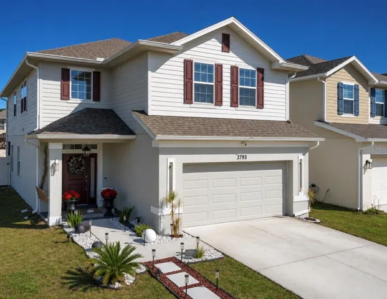
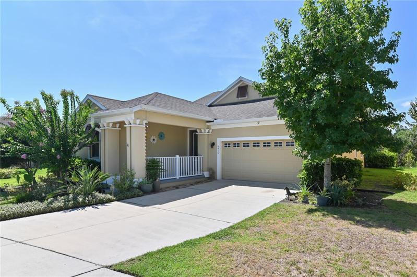
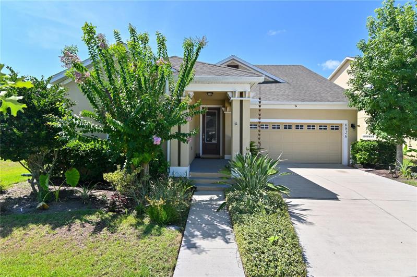
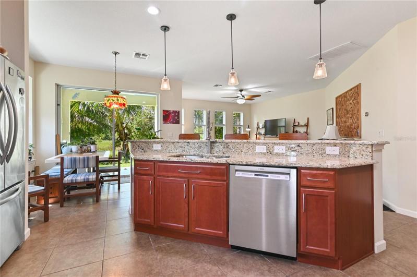
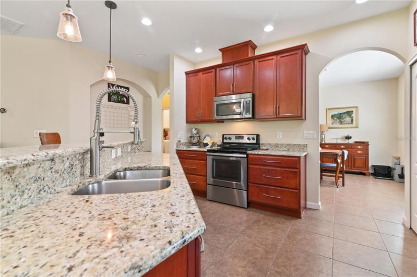
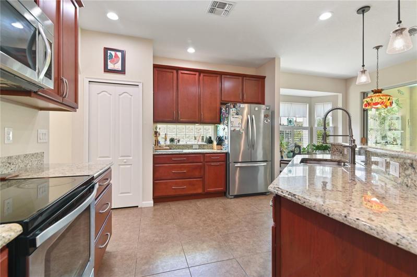
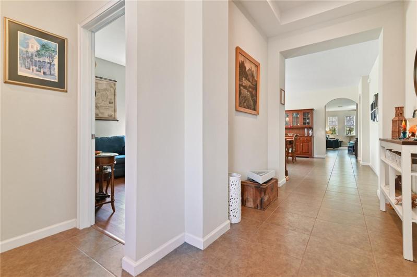
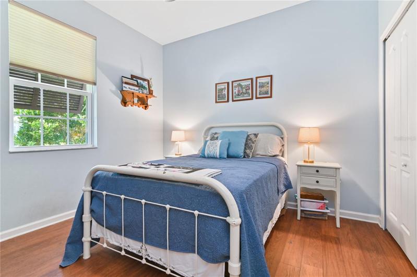
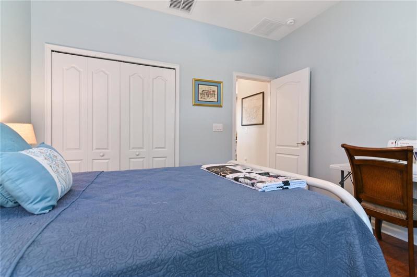
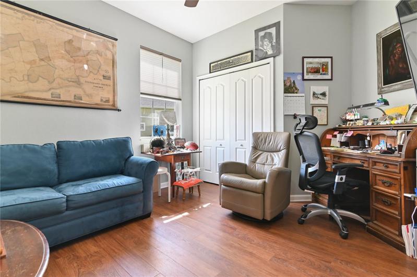
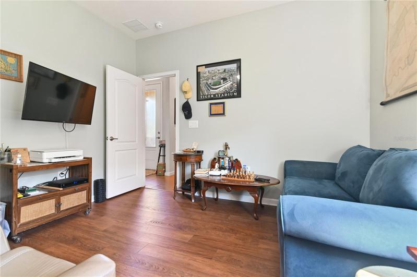
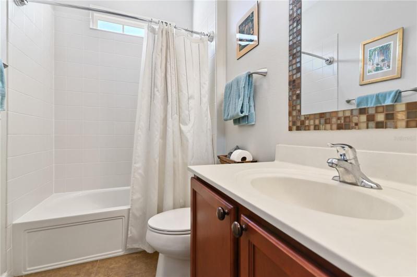

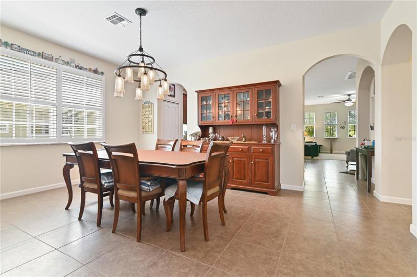
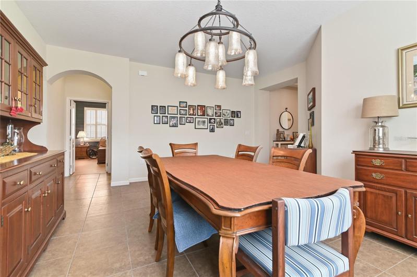
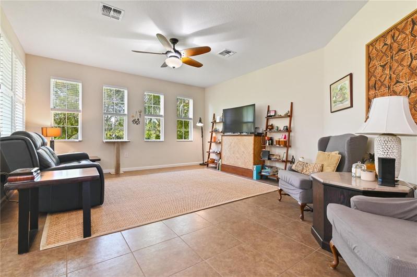
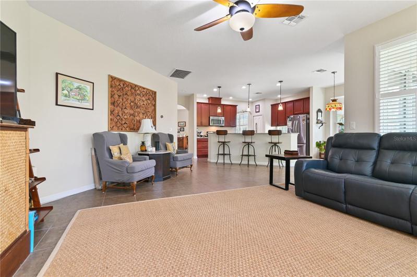
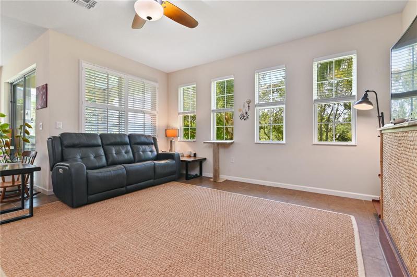
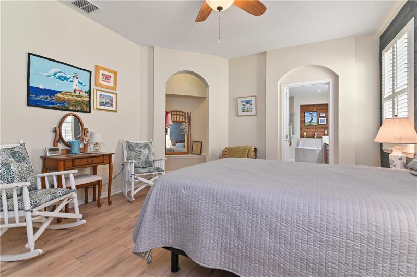
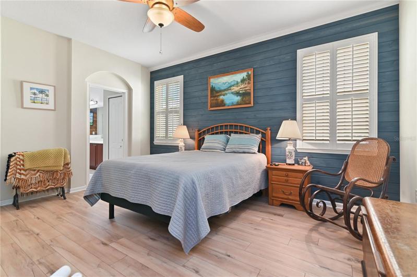
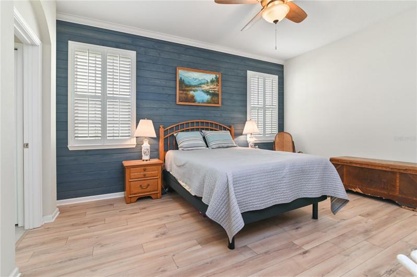
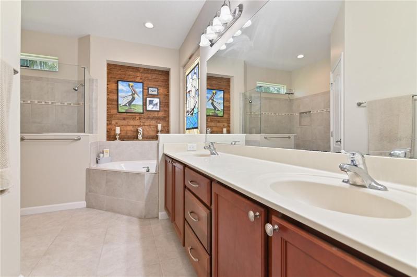
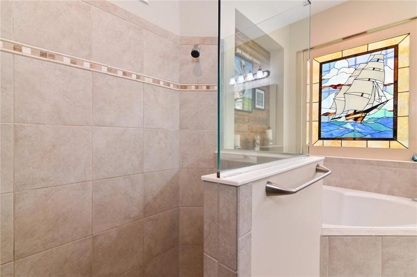
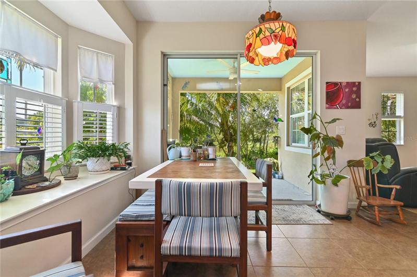
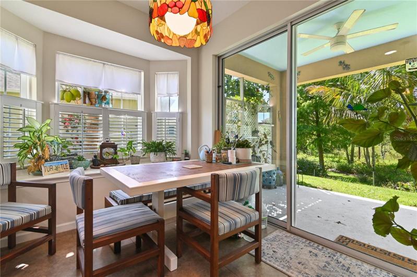
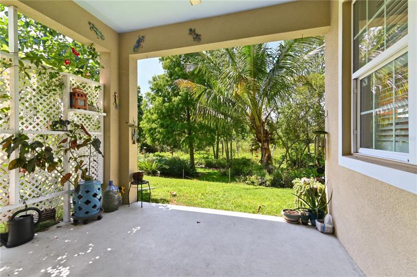
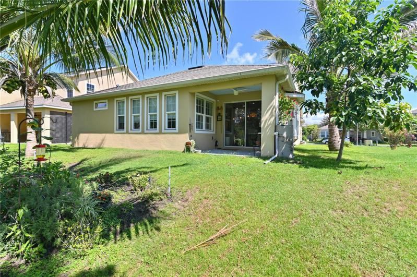
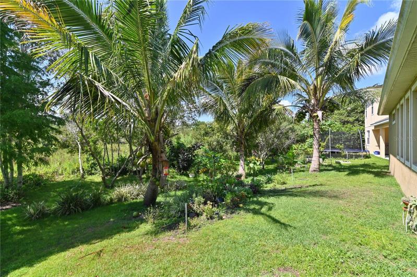
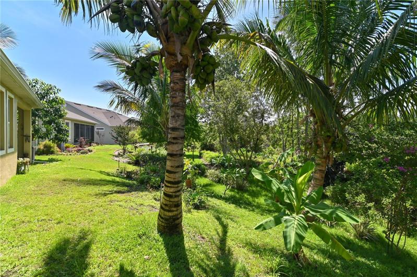
This spacious SOLAR (owned) home offers plenty of room with 3 bedrooms, 2 full bathrooms, and an attached two-car garage with a built in workshop! The interior of the home is bright and welcoming, with large windows adorned with custom Plantation Shutters, that let in an abundance of natural light. The kitchen boasts modern appliances and ample counter space, a Bay Window and sliders leading to the covered lanai, making it perfect for those who love to cook and entertain. The backyard is a private oasis, that backs to conservation leaving plenty of space for outdoor activities. This home features tile throughout all of the living areas and engineered hardwood in all of the bedrooms. The Primary Room is tucked away from the rest of the bedrooms with a coastal custom feature wall and two separate closets with plenty of room! The en-suite features a wak-in shower and separate soaking tub with a double sink and lots of counter space! The Harmony community offers a variety of amenities, including a community pool, golf course ( fees apply), and walking trails. Zoned for Harmony Elem, Harmony Middle and Harmony High. This home is the perfect place for those seeking a peaceful and comfortable home in a friendly and welcoming community.
Address
Open on Google Maps-
Address: 6826 GOLDFLOWER AVENUE
-
City: Harmony
-
State/county: FL
-
Zip/Postal Code: 34773
-
Country: US
Details
Updated on September 27, 2023 at 12:22 pm-
Property ID HZO6122143
-
Price $395,000
-
Property Size 2854 Sqft
-
Land Area 0.18 Acres
-
Bedrooms 3
-
Bathrooms 2
-
Garages 2
-
Year Built 2015
-
Property Type Single Family Residence, Residential
-
Property Status Closed
Additional details
-
Listing Terms Cash, Conventional, FHA, VA Loan
-
Association Fee 92
-
Roof Shingle
-
Utilities Cable Connected, Electricity Connected
-
Sewer Public Sewer
-
Cooling Central Air
-
Heating Central
-
Flooring Ceramic Tile, Hardwood
-
County Osceola
-
Property Type Residential
-
Elementary School Harmony Community School (K-5)
-
Middle School Harmony Middle
-
High School Harmony High
-
Community Features Pool
Mortgage Calculator
-
Down Payment
-
Loan Amount
-
Monthly Mortgage Payment
-
Property Tax
-
Home Insurance
-
PMI
-
Monthly HOA Fees