11223 Southwind Lake Drive, Gibsonton, Florida 33534
- $344,900
- $349,900
11223 Southwind Lake Drive, Gibsonton, Florida 33534
- $344,900
- $349,900
Overview
- Single Family Residence, Residential
- 3
- 2
- 2
- 1461 Sqft
Description
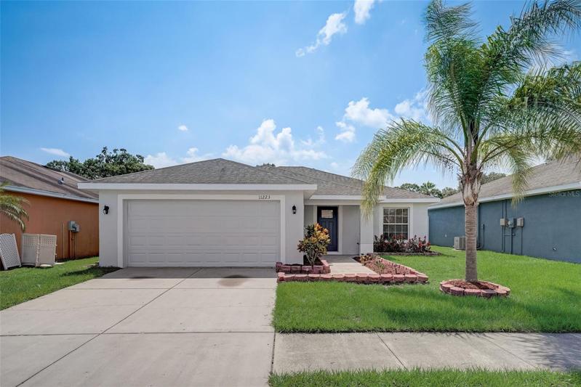
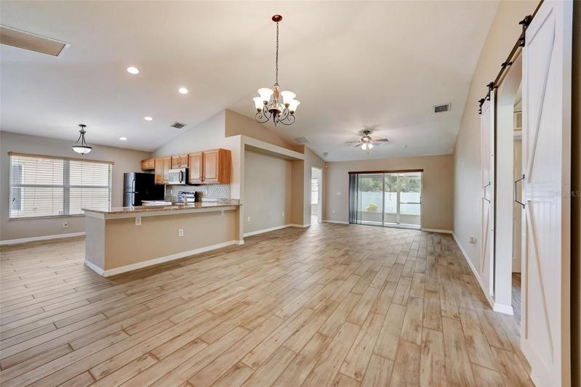
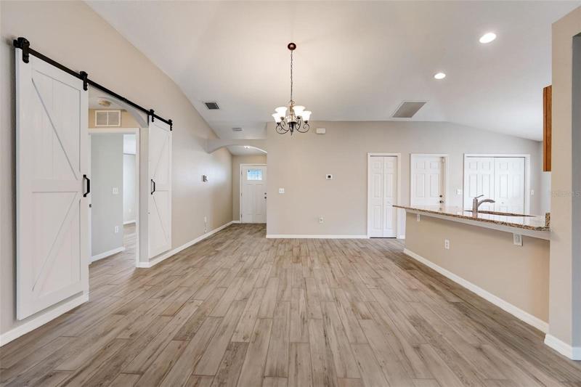
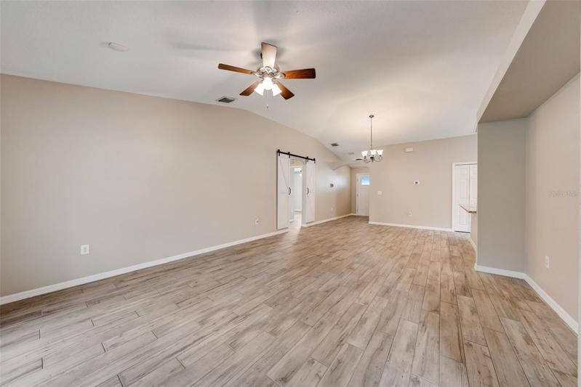
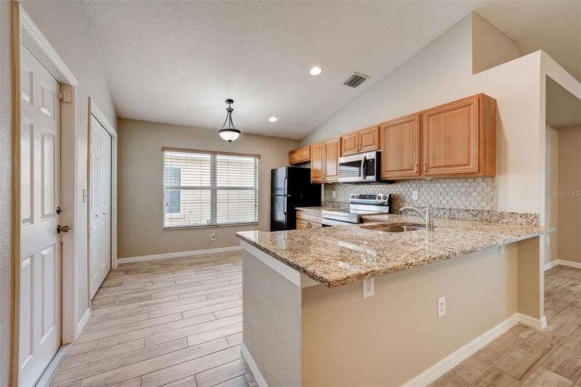
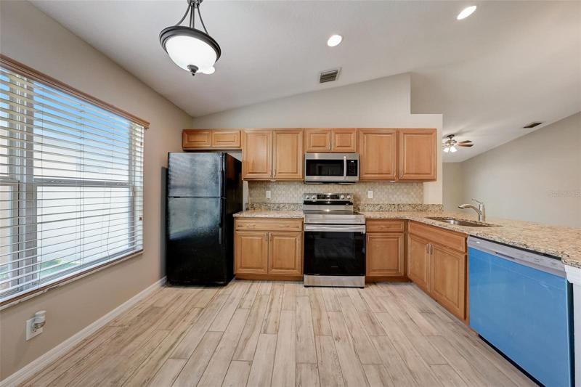
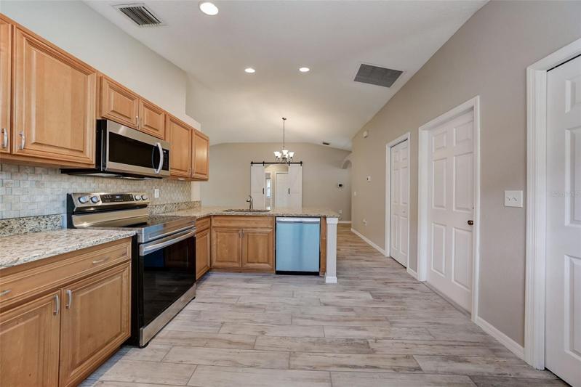
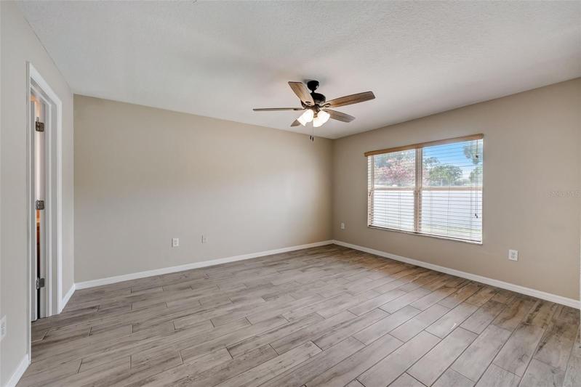
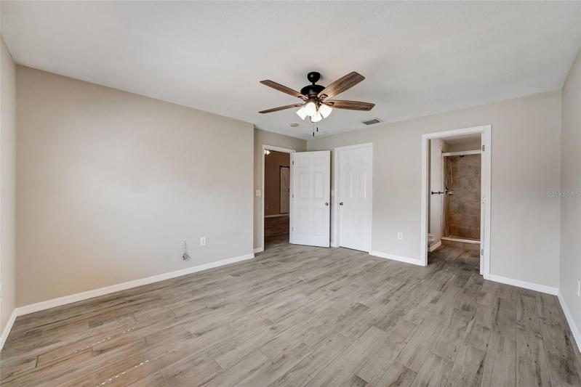
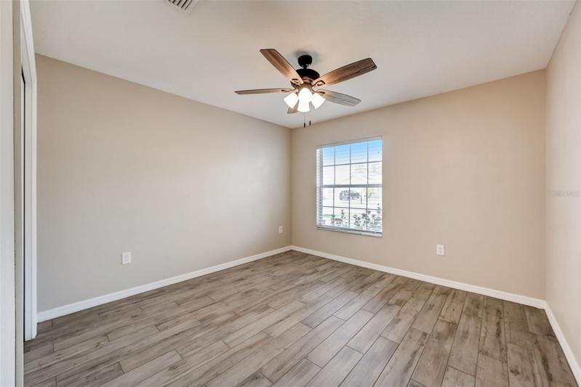
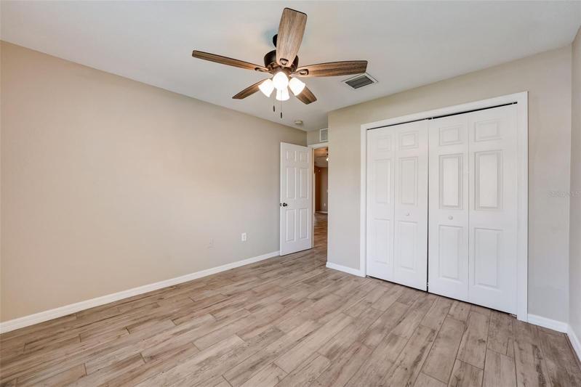
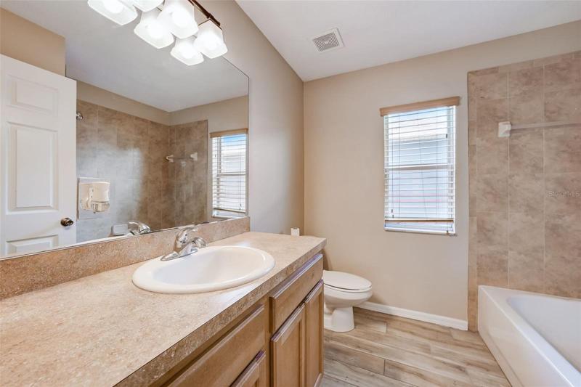
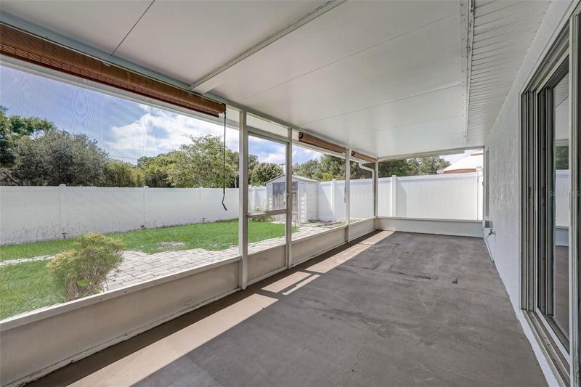
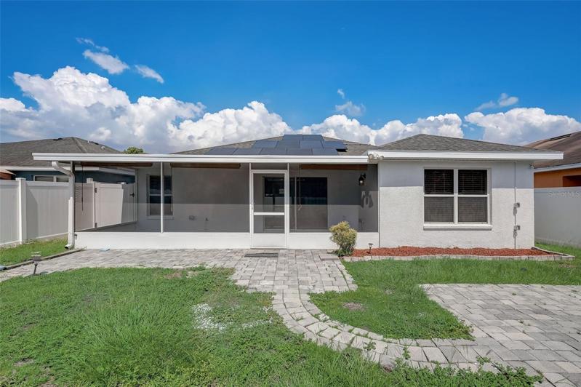
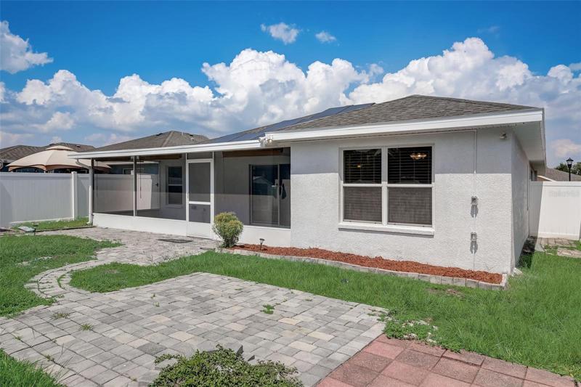
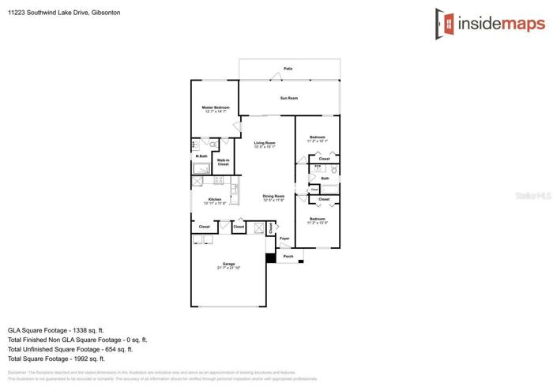
Welcome home! This wonderful 3 bedroom 2 bath home is located in the popular community of Southwind. When you pull up to this home you’ll immediately notice the NEW exterior paint. Head inside and you’ll find more fresh paint and beautiful tile flooring that runs throughout the home. The expansive and open main living area features the living and dining areas as well as a kitchen with NEW gleaming granite countertops. Step into the primary bedroom and you’ll find a walk in closet and an ensuite bathroom. This is a split plan home and through the barn doors on the other side of the living room you’ll find 2 more bedrooms and another full bathroom. Head out back through the glass sliding doors and you’ll find yourself on a screened porch overlooking a vinyl fenced backyard that comes with a garden shed and a pavered outdoor sitting area. This is the perfect place for entertaining friends and family or just relaxing. There’s also a NEW HVAC system and a paid for solar system to help keep those summer electric bills low! This home is located less than 5 minutes from interstate 75 and less than 15 minutes from all the shops and restaurants in the Brandon Mall area. Don’t miss your chance to own this wonderful home – make an appointment to see it today!
Address
Open on Google Maps-
Address: 11223 SOUTHWIND LAKE DRIVE
-
City: Gibsonton
-
State/county: FL
-
Zip/Postal Code: 33534
-
Country: US
Details
Updated on August 1, 2023 at 4:55 pm-
Property ID HZT3454318
-
Price $344,900
-
Property Size 1461 Sqft
-
Land Area 0.13 Acres
-
Bedrooms 3
-
Bathrooms 2
-
Garages 2
-
Year Built 2010
-
Property Type Single Family Residence, Residential
-
Property Status Closed
Additional details
-
Listing Terms Cash, Conventional, VA Loan
-
Association Fee 50
-
Roof Shingle
-
Utilities Public
-
Sewer Public Sewer
-
Cooling Central Air
-
Heating Heat Pump
-
Flooring Tile
-
County Hillsborough
-
Property Type Residential
Mortgage Calculator
-
Down Payment
-
Loan Amount
-
Monthly Mortgage Payment
-
Property Tax
-
Home Insurance
-
PMI
-
Monthly HOA Fees
Schedule a Tour
360° Virtual Tour
Contact Information
View ListingsSimilar Listings
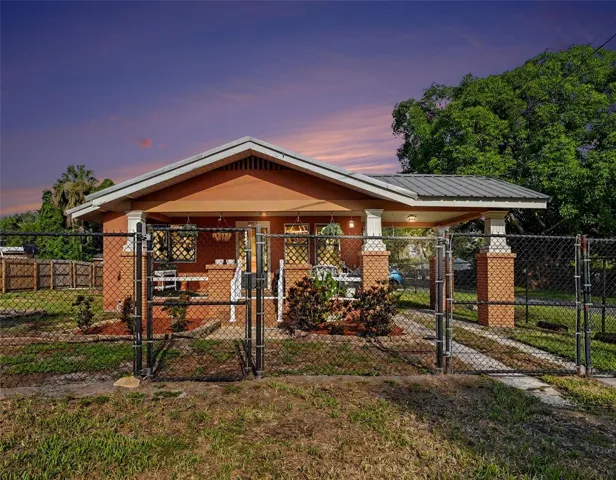
9907 Maggie St, Gibsonton, Florida 33534
9907 MAGGIE STREET, Gibsonton, FL 33534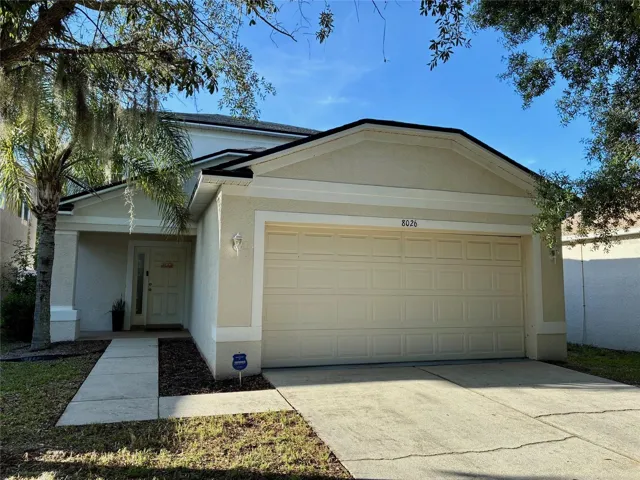
8026 Carriage Pointe Drive, Gibsonton, Florida 33534
8026 CARRIAGE POINTE DRIVE, Gibsonton, FL 33534- $395,000