Overview
- Single Family Residence, Residential
- 3
- 2
- 2
- 3267 Sqft
Description
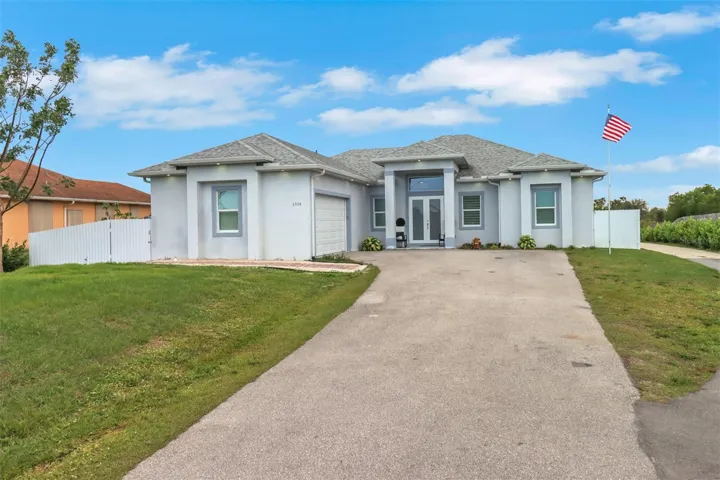
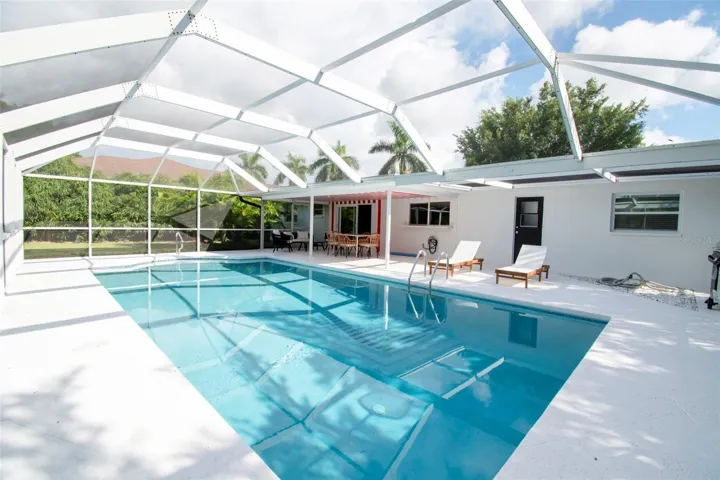
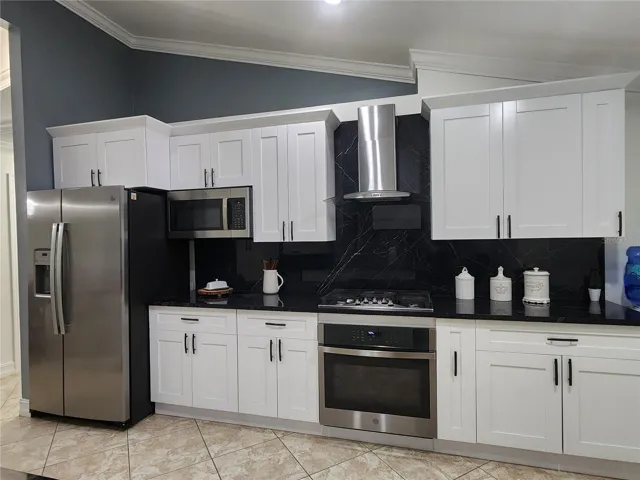
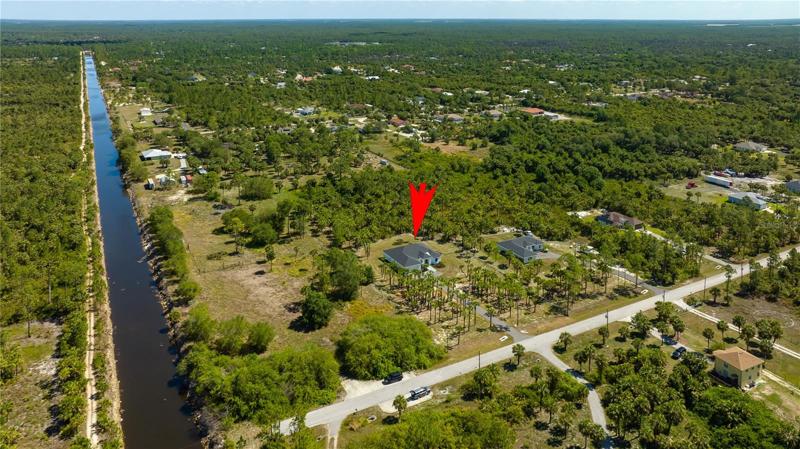
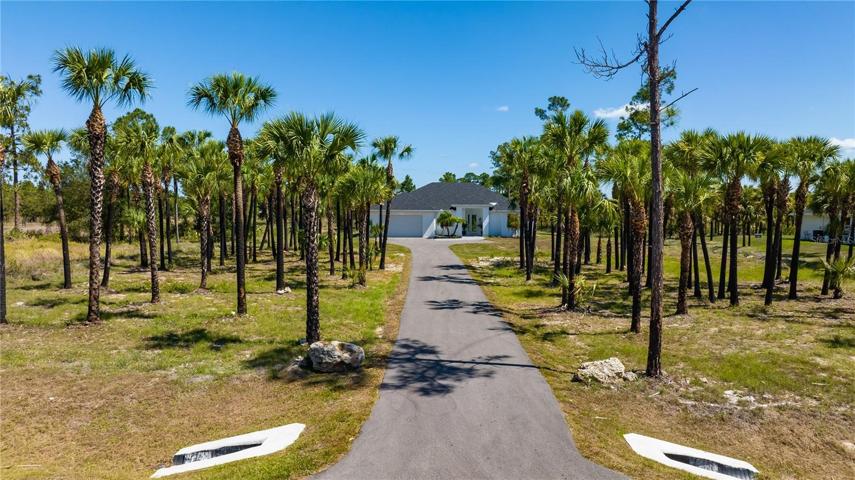
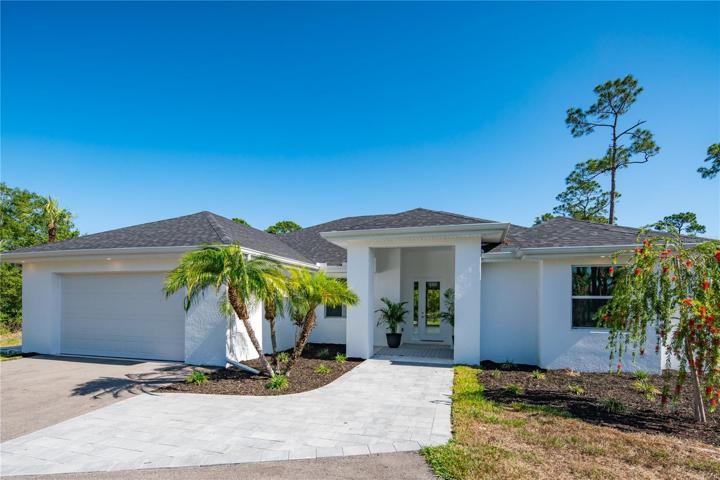
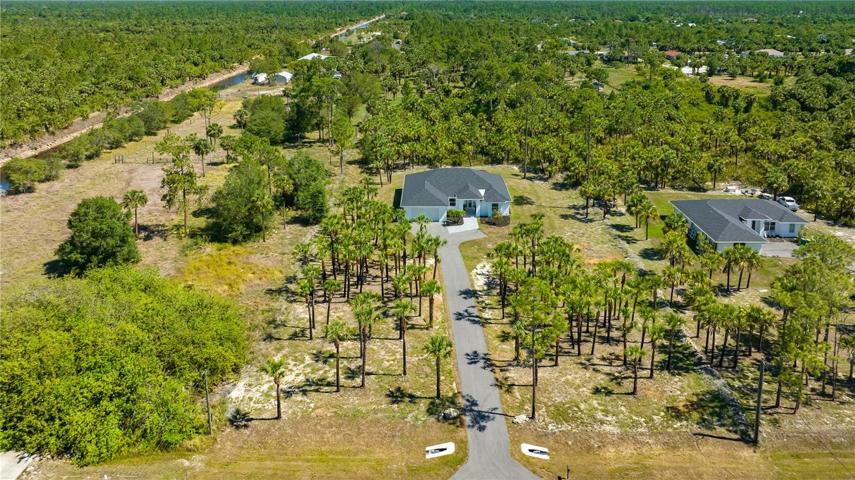
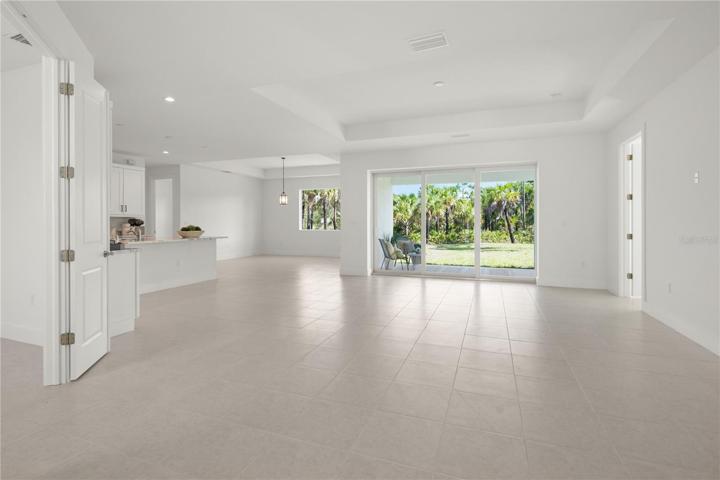
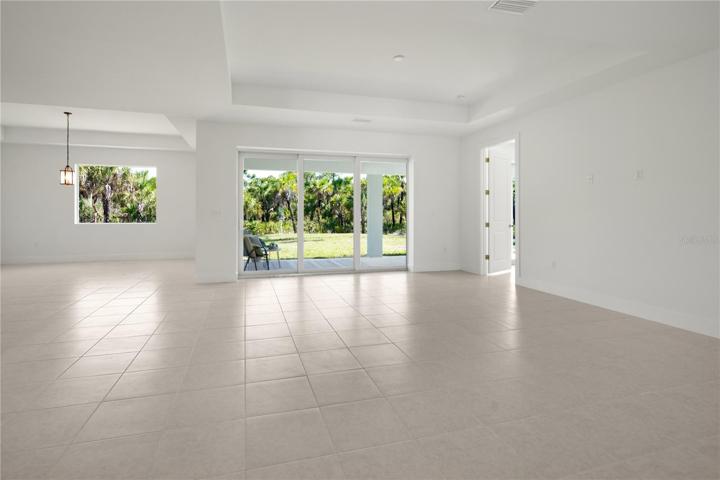
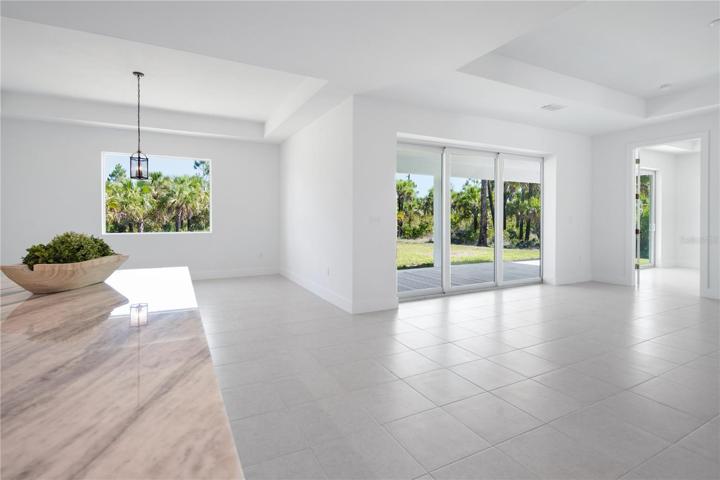
HT247 * REDUCED * MAJOR PRICE REDUCTION * PRICED to SELL * Spacious New Construction Light and Bright single family home CO’d on 09/15/2022 with 3 bed plus Den/Study/Flex Room plus Den/Dining/Living Area, 2 bath, totaling 2, 283 sq. ft. Set back nicely on a quiet dead end street, this home has impact windows, door and sliders. Great room floor plan with a separate family room off the kitchen and a gorgeous window to let the sunshine in. Upgraded gourmet kitchen package includes a Smeg oversized range with Hood, island with quartz countertops and 42 Inch cabinets. The laundry room has cabinets, a laundry sink, and a closet that would make for a pantry or storage. Tile throughout with no carpet. Tray ceilings in the living room, family room and master suite. Modern farmhouse-style barn doors for both his and her walk-in closet. The master bathroom is a spa retreat with a free-standing tub, quartz countertops and dual vanities. This home sits on 2.5 acres of 100% uplands. Large lanai that expands from the living room to the master wing. Room for a shop, pool and or guest house. There are no HOA fees in Golden Gate Estates. Floorplan, survey, elevation certificate & uplands report are available. There is a sign to help locate.
Address
Open on Google Maps-
Address: 2609 20TH AVE SE
-
City: Naples
-
State/county: FL
-
Zip/Postal Code: 34117
-
Country: US
Details
Updated on December 9, 2023 at 2:55 pm-
Property ID HZG5070103
-
Price $650,000
-
Property Size 3267 Sqft
-
Land Area 2.5 Acres
-
Bedrooms 3
-
Bathrooms 2
-
Garages 2
-
Year Built 2020
-
Property Type Single Family Residence, Residential
-
Property Status Closed
Additional details
-
Roof Shingle
-
Utilities Cable Available, Electricity Connected, Other, Phone Available, Underground Utilities
-
Sewer Septic Tank
-
Cooling Central Air
-
Heating Central, Electric
-
Flooring Tile
-
County Collier
-
Property Type Residential
Mortgage Calculator
-
Down Payment
-
Loan Amount
-
Monthly Mortgage Payment
-
Property Tax
-
Home Insurance
-
PMI
-
Monthly HOA Fees