Overview
- Single Family Residence, Residential
- 3
- 2
- 2
- 2731 Sqft
Description
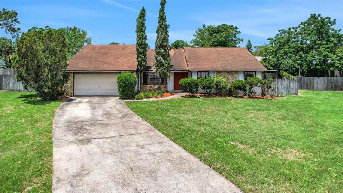
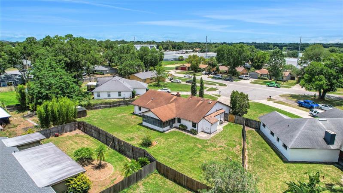
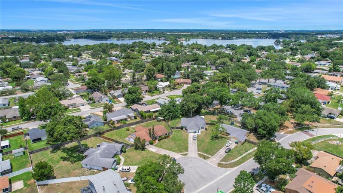
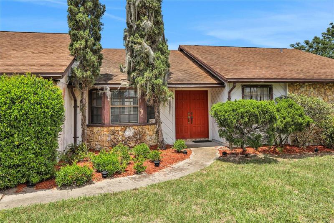
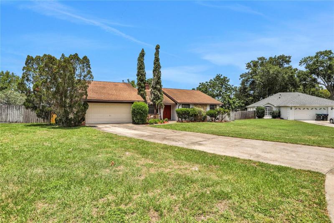
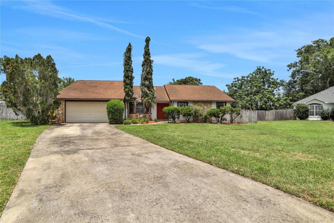
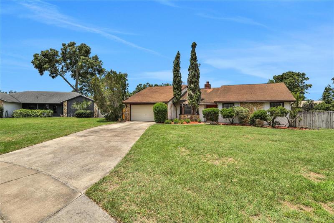
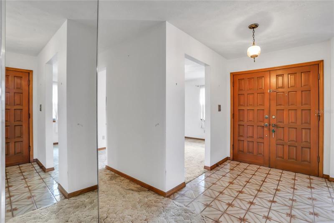
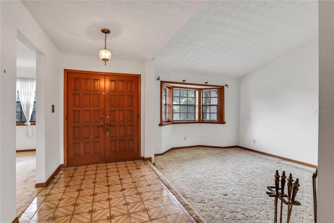
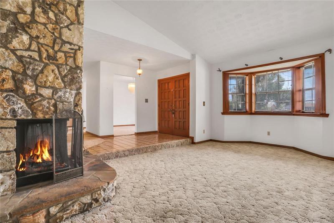
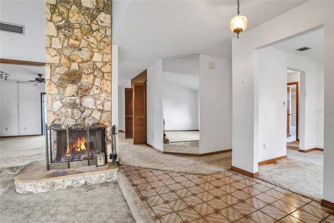
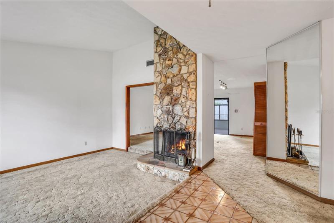
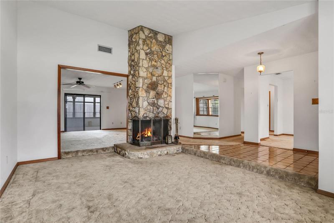
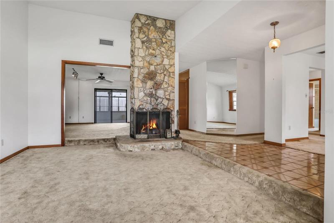
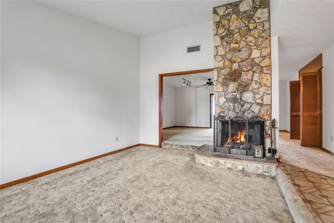
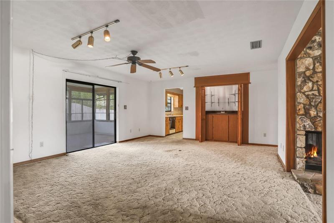
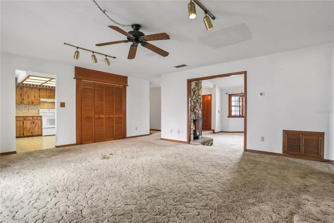
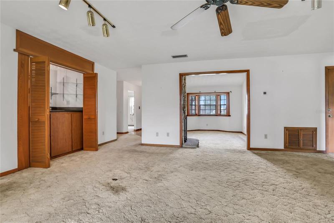
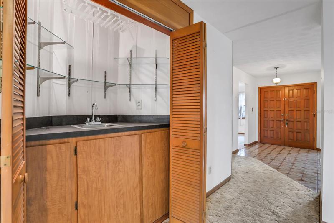
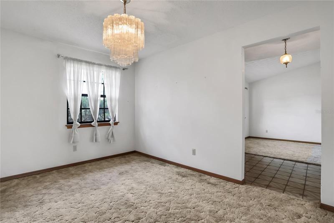
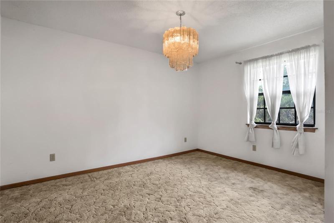
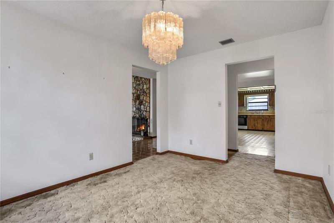
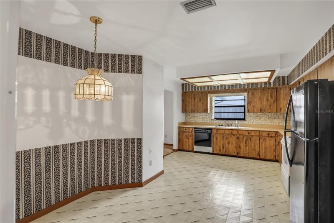
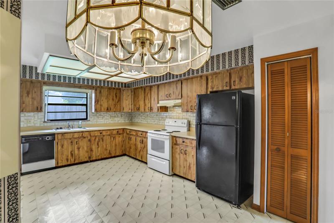
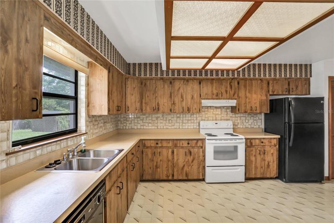
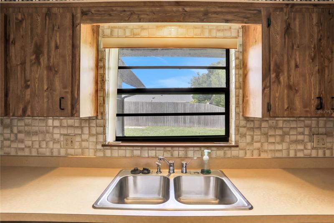
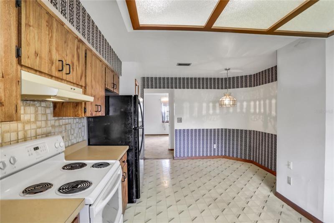
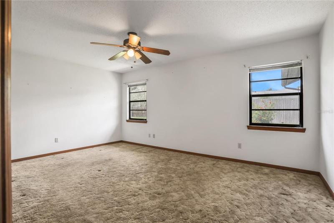
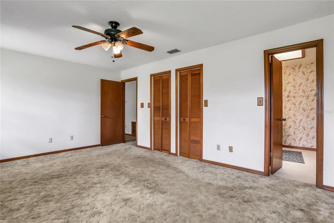
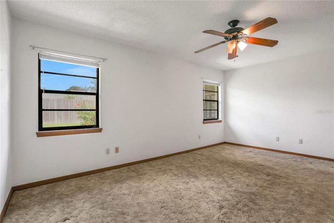
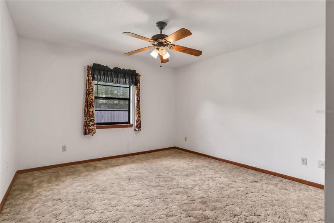
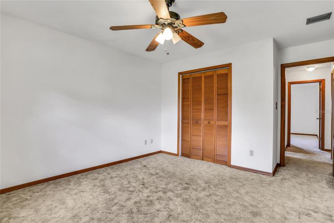
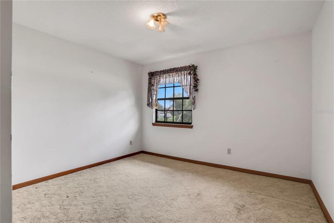
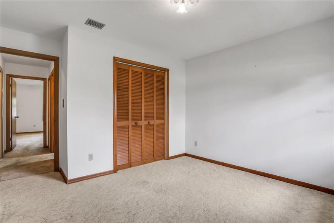
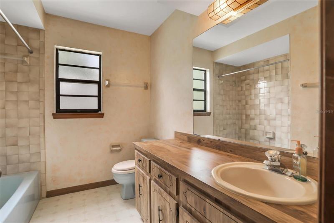
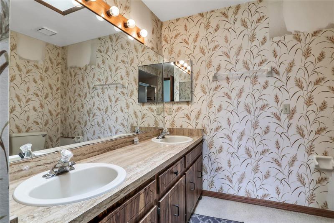
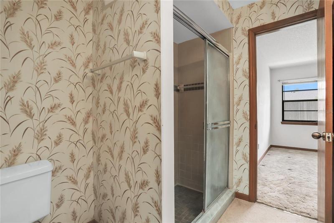
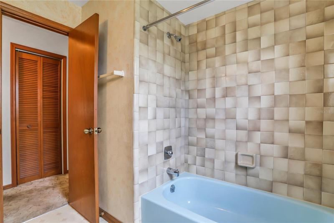
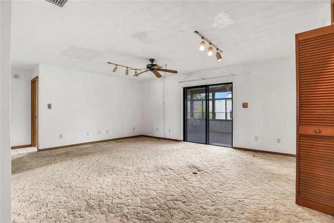
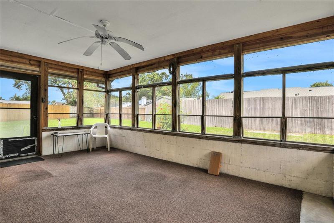
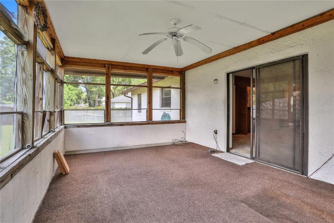
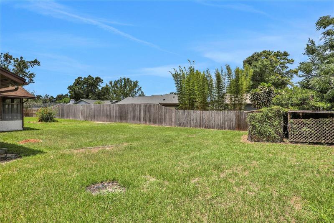
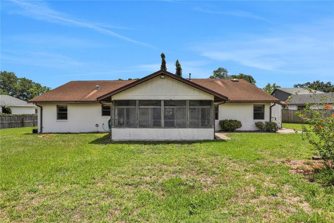
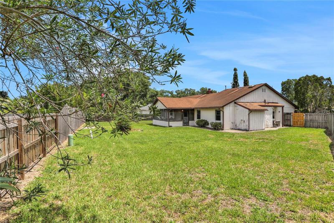
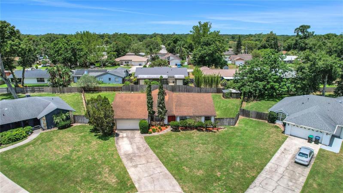
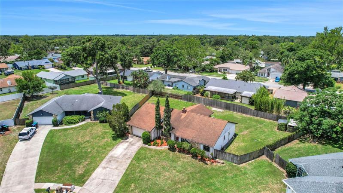
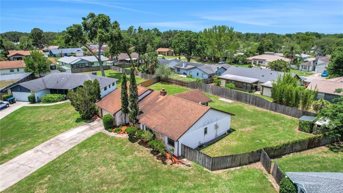
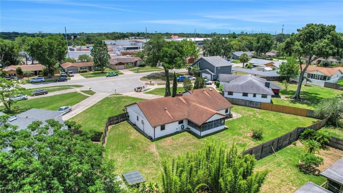
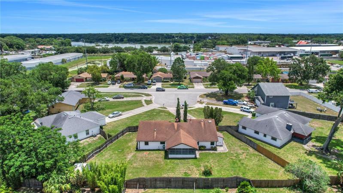
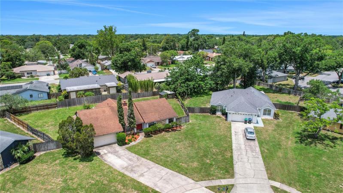
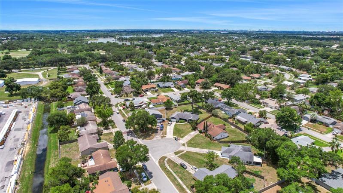
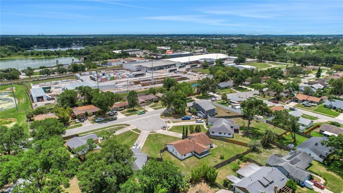
Under contract-accepting backup offers. This is the home you’ve been waiting for! Nestled in Holden Estates in Orlando Florida, on .32 acres of land, you’ll fall in love with this block home with 2-car garage and lovely landscaping! Head up the walkway to the grand entry, double wood doors to enter into your 3-bedroom, 2-bathroom home boasting over 1, 700 sq. ft of living space, with laminate and carpet flooring throughout. Step down into your living room with carpet flooring, and a grand stone, woodburning fireplace! The formal dining area just off of front door, also accesses the kitchen with eat-in area, closet pantry and lots of counter and cabinet space! You even have your own private bar area with glass shelving, sink and cabinet storage, with doors to close off when not in use. The living room flows into the family room, with sliding glass doors to access your rear, enclosed patio that opens to the back yard, enclosed with a wooden fence. Equipped with a newer AC (2020) and a Brand-New Electrical Panel (2023) this home is perfect for you and your growing family! Within walking distance of the Cypress Grove Park and Centrally located near amusement parks, dining, shopping, medical facilities and so much more! Call today to schedule an appointment.
Address
Open on Google Maps-
Address: 4214 FORRESTAL AVENUE
-
City: Orlando
-
State/county: FL
-
Zip/Postal Code: 32806
-
Country: US
Details
Updated on August 4, 2023 at 6:58 pm-
Property ID HZS5086208
-
Price $358,000
-
Property Size 2731 Sqft
-
Land Area 0.33 Acres
-
Bedrooms 3
-
Bathrooms 2
-
Garages 2
-
Year Built 1982
-
Property Type Single Family Residence, Residential
-
Property Status Closed
Additional details
-
Listing Terms Cash, Conventional
-
Roof Shingle
-
Utilities Cable Available, Electricity Connected
-
Sewer Public Sewer
-
Cooling Central Air
-
Heating Central
-
Flooring Carpet, Linoleum
-
County Orange
-
Property Type Residential
-
Parking Driveway
-
Elementary School Pineloch Elem
-
Middle School Memorial Middle
-
High School Oak Ridge High
Features
Mortgage Calculator
-
Down Payment
-
Loan Amount
-
Monthly Mortgage Payment
-
Property Tax
-
Home Insurance
-
PMI
-
Monthly HOA Fees
Schedule a Tour
Contact Information
View ListingsSimilar Listings
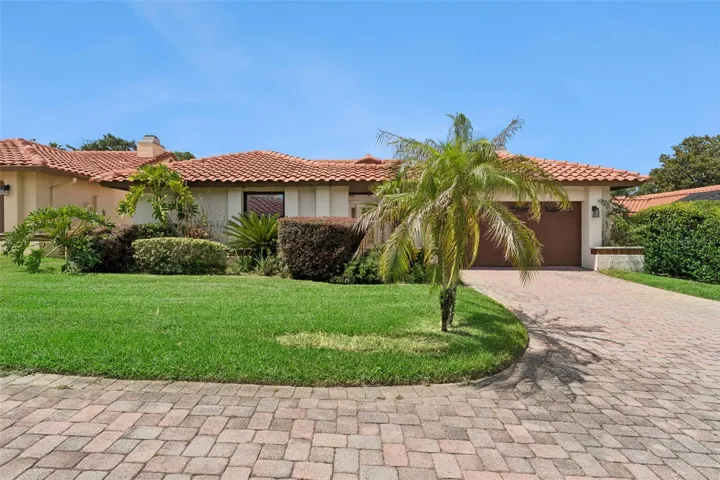
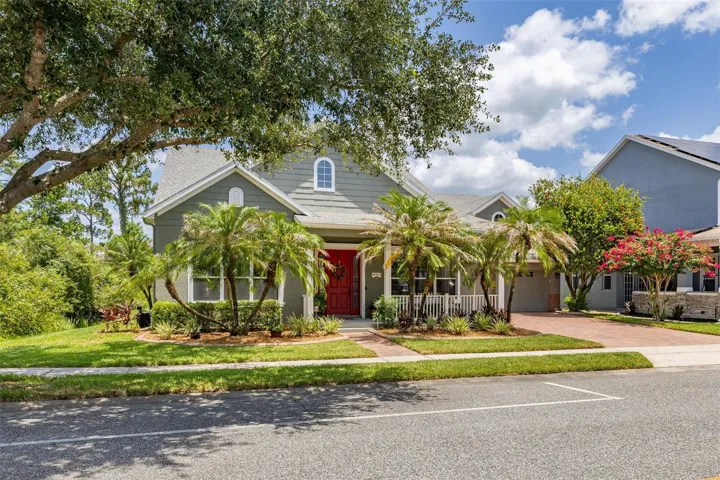
7808 The Esplanade Ct, Orlando, Florida 32836
7808 THE ESPLANADE COURT, Orlando, FL 32836- $649,900