13218 Great Plains Drive, Riverview, Florida 33579
- $510,505
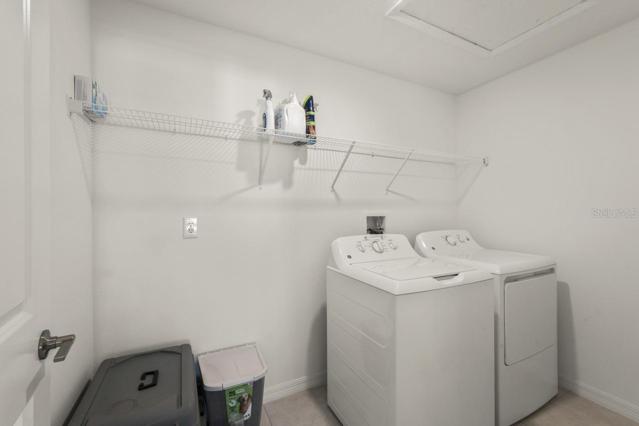
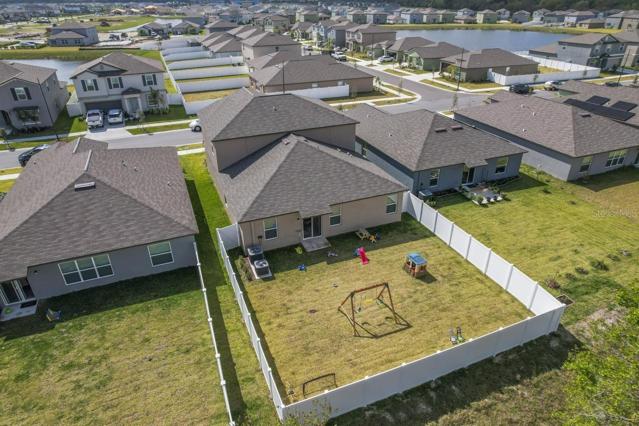
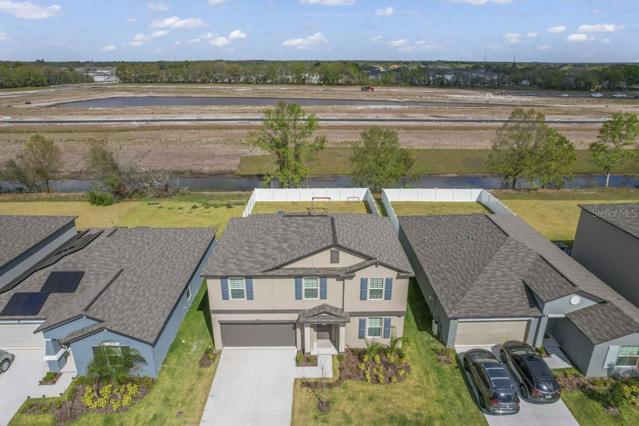
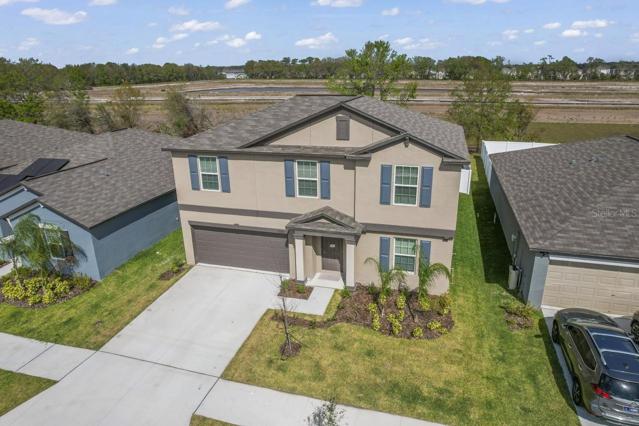
13218 Great Plains Drive, Riverview, Florida 33579
- $510,505
Overview
- Single Family Residence, Residential
- 5
- 3
- 2
- 3414 Sqft
Description
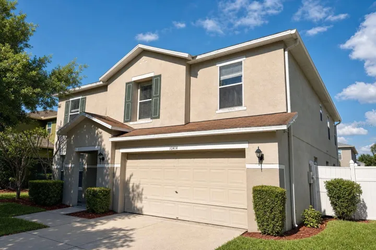
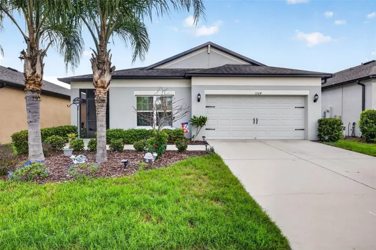
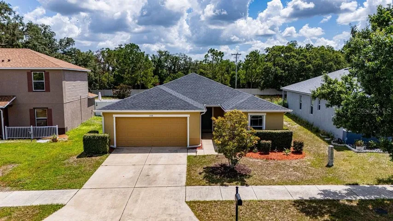
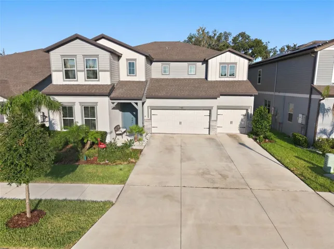
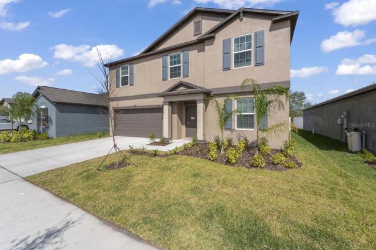
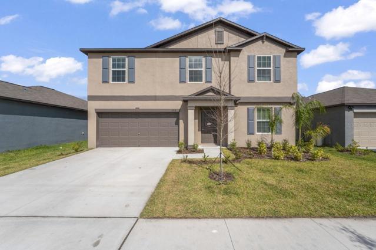
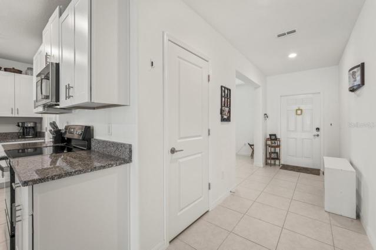
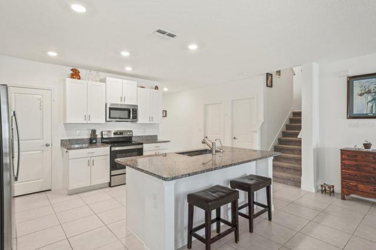
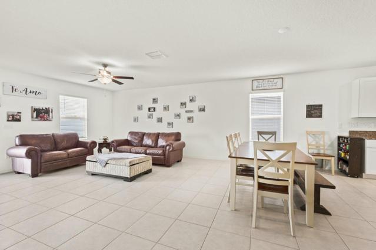
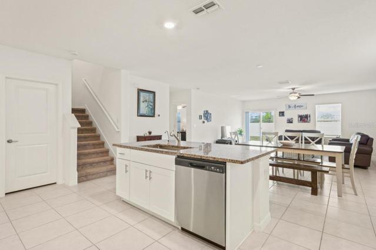
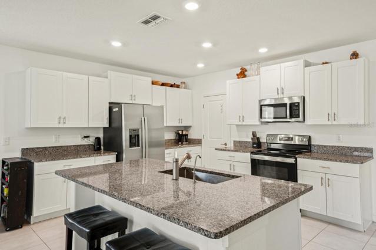
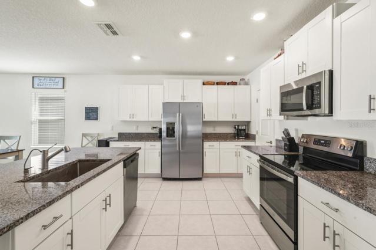
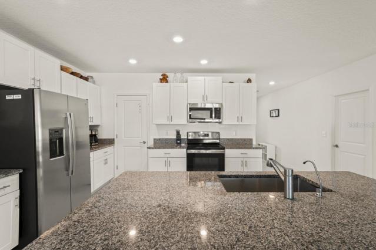
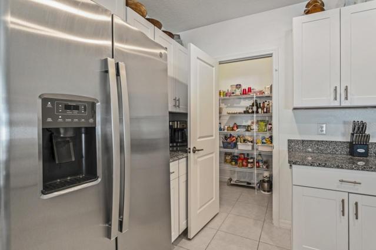
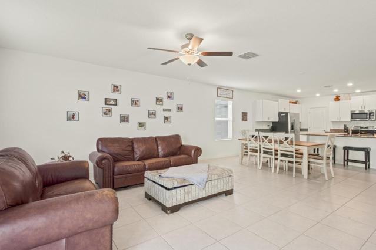
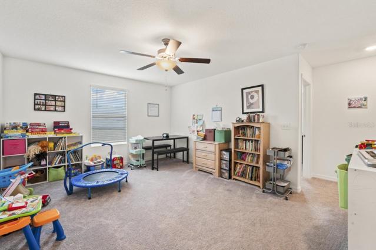
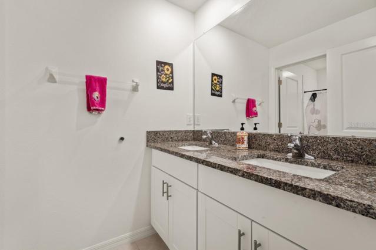
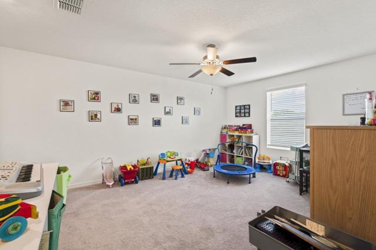
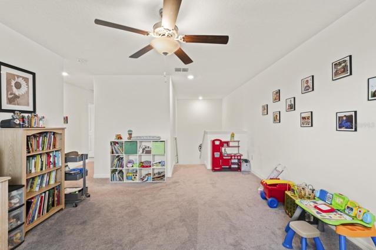
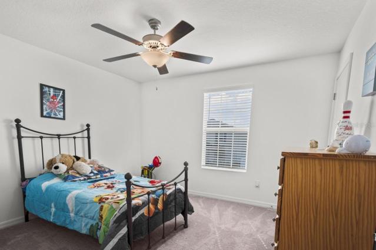
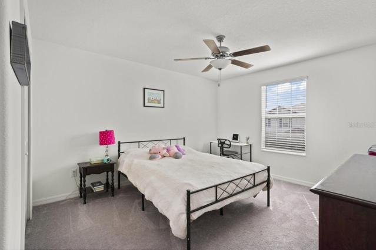
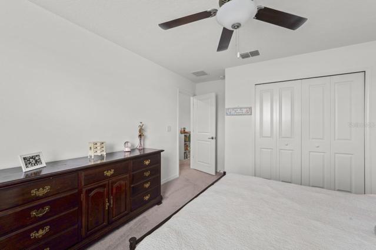
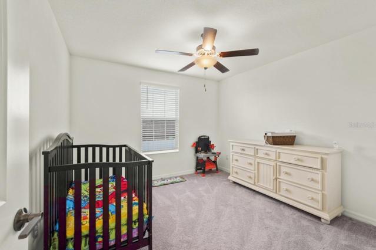
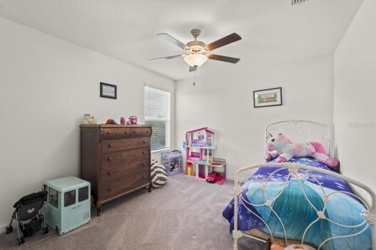
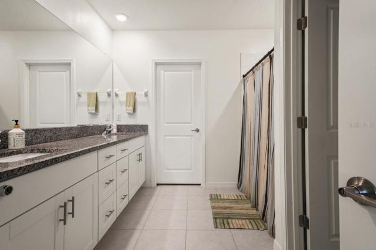
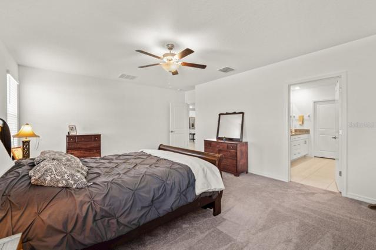
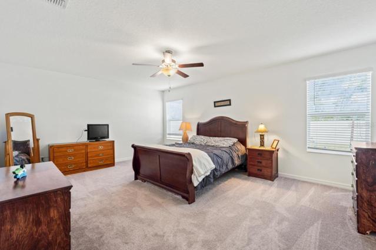
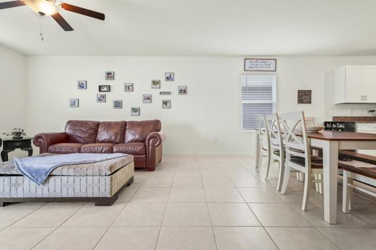
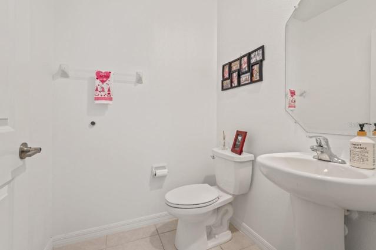
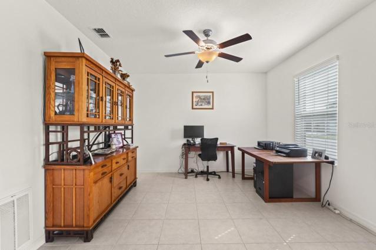
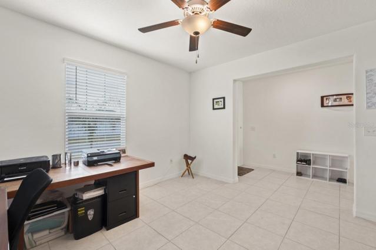
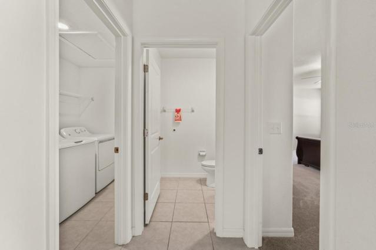
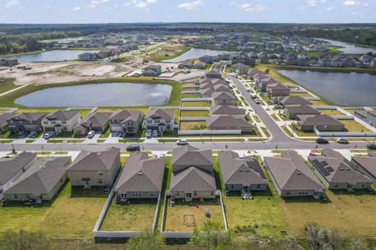
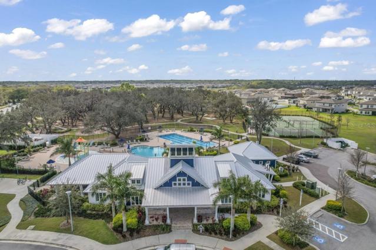
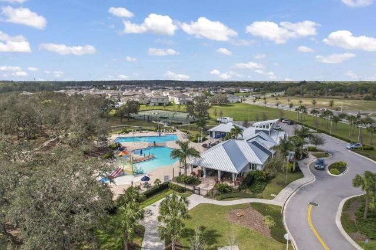
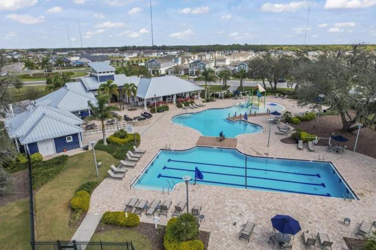
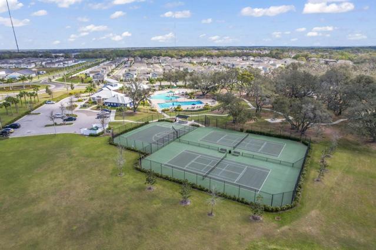
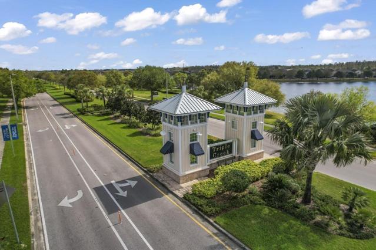
Triple Creek is where you will find the Raleigh floor plan by Lennar. Boasting 5 bedrooms 2.5 baths across two stories with a versatile flex room sitting off the foyer and a modern open-concept design brightens the kitchen, nook and living room. The kitchen is a cooks delight with 42″ white-cabinetry, large island, granite countertops, and a large walk-in pantry. The owner’s suite enjoys privacy on the first floor with a spacious en-suite with walk in shower, duel sinks and a large closet. Upstairs you will find the remaining four bedrooms and expansive loft. The yard is fully fenced and has plenty of room for a pool. The community has a lot to offer The Goddard School for children up to six years old and a New Elementary School Warren Hope Dawson. Amenities include Resort style living with two lap pools, a splash pad, a lagoon pool, a fitness center, basketball and tennis courts, sports fields, parks, playgrounds, and much more. Stay close to nature with the community’s 50-acre natural lake, wetland and preservation areas, winding trails.
Address
Open on Google Maps-
Address: 13218 GREAT PLAINS DRIVE
-
City: Riverview
-
State/county: FL
-
Zip/Postal Code: 33579
-
Area: TRIPLE CREEK
-
Country: US
Details
Updated on July 25, 2023 at 2:18 pm-
Property ID HZT3445593
-
Price $510,505
-
Property Size 3414 Sqft
-
Land Area 0.13 Acres
-
Bedrooms 5
-
Bathrooms 3
-
Garages 2
-
Year Built 2022
-
Property Type Single Family Residence, Residential
-
Property Status Withdrawn
Additional details
-
Listing Terms Cash, Conventional, VA Loan
-
Association Fee 66.12
-
Roof Shingle
-
Utilities BB/HS Internet Available, Electricity Connected, Sewer Connected, Sprinkler Meter, Water Connected
-
Sewer Public Sewer
-
Cooling Central Air
-
Heating Central, Electric
-
Flooring Carpet, Tile
-
County Hillsborough
-
Property Type Residential
-
Pool Other
-
Parking Driveway, Garage Door Opener
-
Elementary School Warren Hope Dawson Elementary
-
Middle School Barrington Middle
-
High School Sumner High School
-
Community Features Clubhouse, Community Mailbox, Deed Restrictions, Fitness Center, Park, Playground, Pool, Sidewalks, Tennis Courts
-
Architectural Style Traditional
Features
Mortgage Calculator
-
Down Payment
-
Loan Amount
-
Monthly Mortgage Payment
-
Property Tax
-
Home Insurance
-
PMI
-
Monthly HOA Fees