

Overview
- Single Family Residence, Residential
- 3
- 2
- 2
- 2473 Sqft
Description
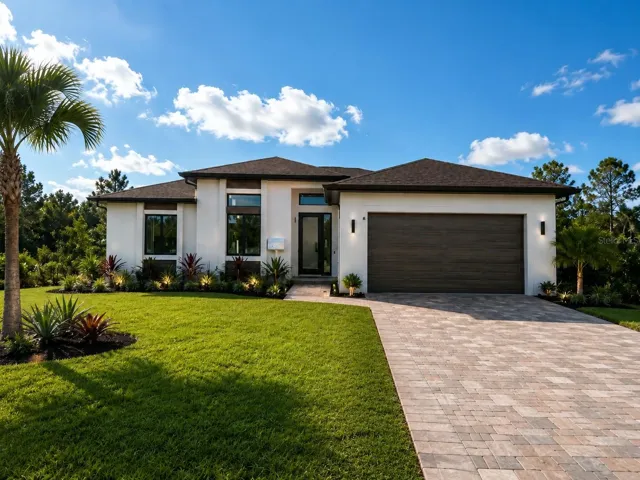
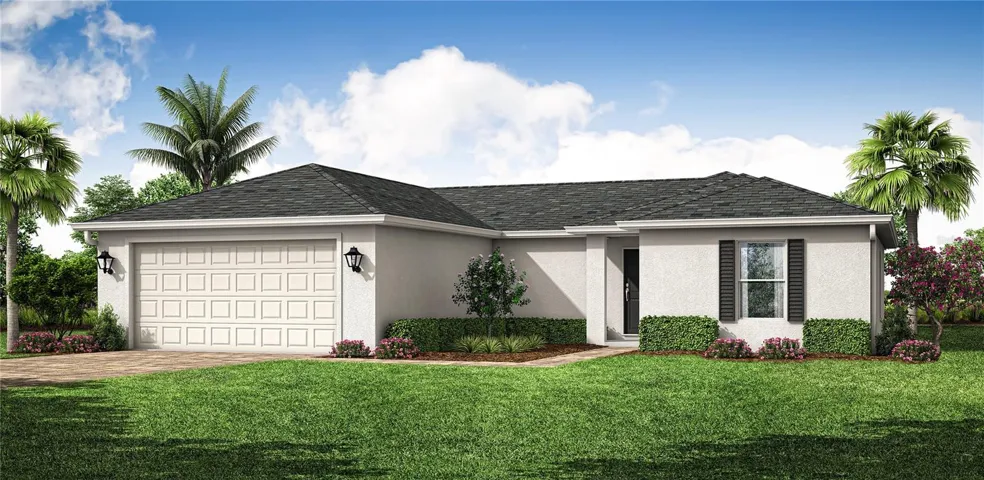
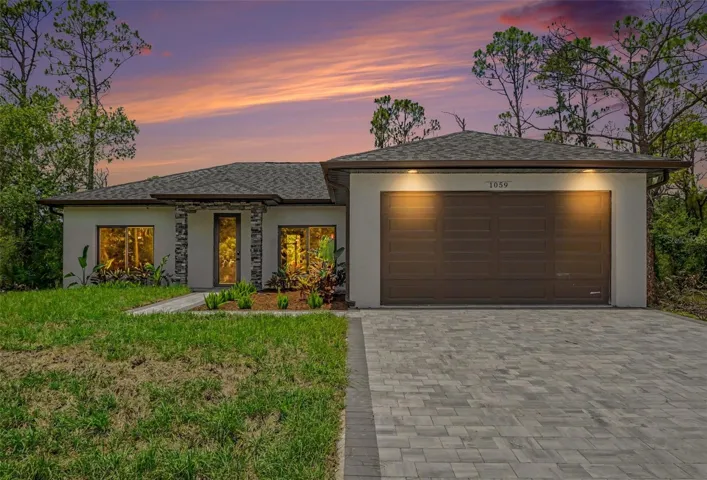
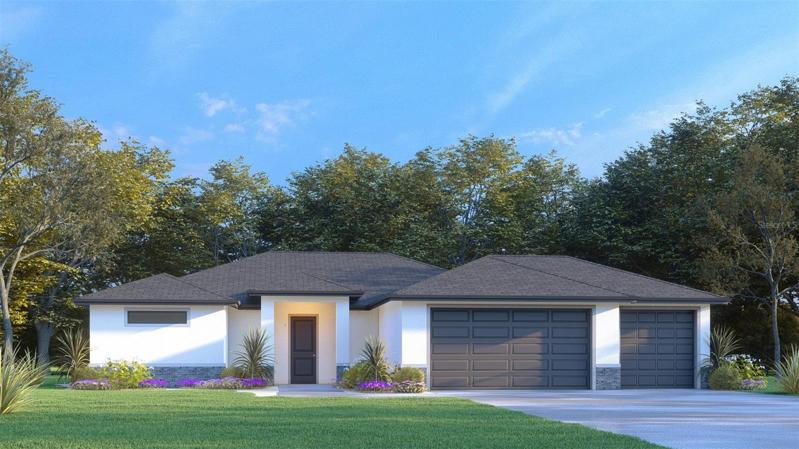
New construction, now available! The moment you step through the door of this Back Bay floor plan, you’ll feel right at home. With a spacious 1644 square feet of living space, this home is sure to impress. You’ll be wowed by the designer kitchen, featuring granite countertops and stainless steel appliances. Imagine starting your day with a cup of coffee on the sizable 295 square feet lanai. This 3 bedroom, 2 bath, 2 car garage home features 18 x 18 tile throughout, with no carpet to worry about. The master suite is the ultimate escape with individual vanity sinks, walk-in closets, and a fully tiled, walk-in dual head shower. You have to see it, to believe it! Some luxury features include a video doorbell, a learning Nest thermostat, garage door with wi-fi enabled opener, beautiful paver driveway and an automatic sprinkler system. SELLER IS CURRENTLY OFFERING UP TO $10, 000 IN CONCESSIONS TOWARDS CLOSING COSTS with the use and approval of a Douglas Brooke Homes preferred lender!
Address
Open on Google Maps-
Address: 3399 PELLAM BOULEVARD
-
City: Port Charlotte
-
State/county: FL
-
Zip/Postal Code: 33948
-
Area: PORT CHARLOTTE SEC 008
-
Country: US
Details
Updated on October 21, 2023 at 10:07 pm-
Property ID HZC7474943
-
Price $374,990
-
Property Size 2473 Sqft
-
Land Area 0.23 Acres
-
Bedrooms 3
-
Bathrooms 2
-
Garages 2
-
Year Built 2023
-
Property Type Single Family Residence, Residential
-
Property Status Canceled
Additional details
-
Listing Terms Cash, Conventional, FHA, VA Loan
-
Roof Shingle
-
Utilities Cable Available, Electricity Connected, Water Connected
-
Sewer Septic Tank
-
Cooling Central Air
-
Heating Central
-
Flooring Ceramic Tile
-
County Charlotte
-
Property Type Residential
-
Architectural Style Ranch
Mortgage Calculator
-
Down Payment
-
Loan Amount
-
Monthly Mortgage Payment
-
Property Tax
-
Home Insurance
-
PMI
-
Monthly HOA Fees