10051 Bay State Drive, Port Charlotte, Florida 33981
- $401,100
- $430,820
10051 Bay State Drive, Port Charlotte, Florida 33981
- $401,100
- $430,820
Overview
- Single Family Residence, Residential
- 3
- 2
- 2
- 2910 Sqft
Description
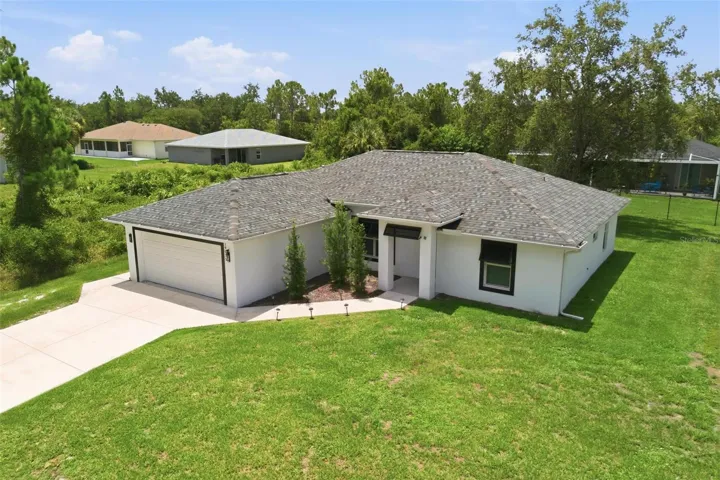
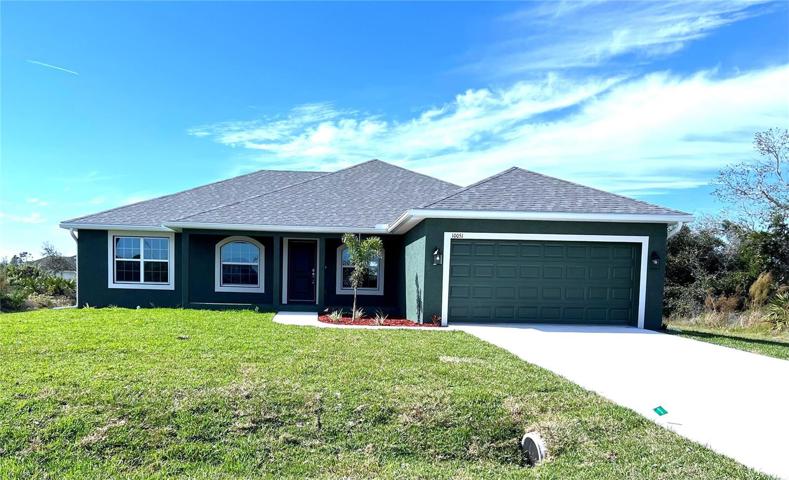
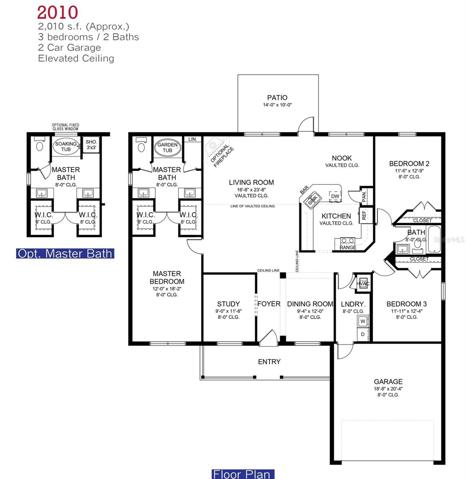
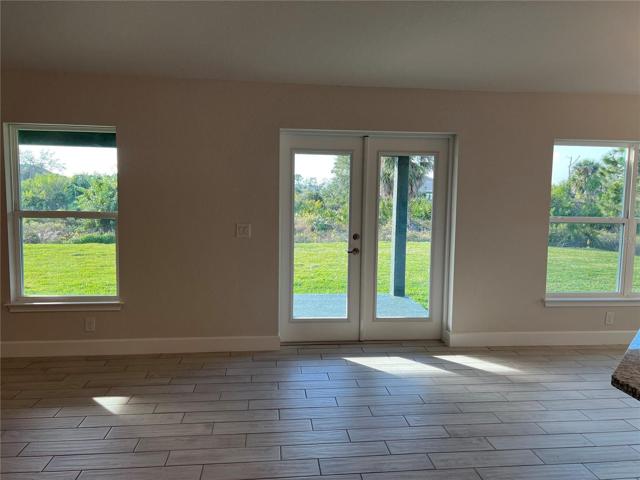
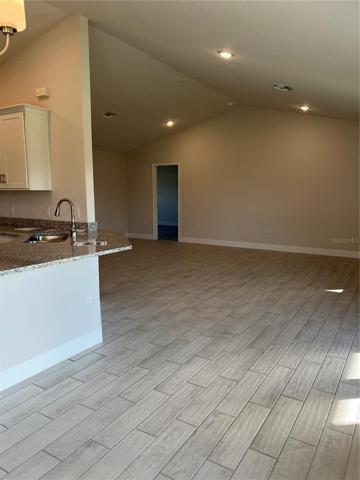
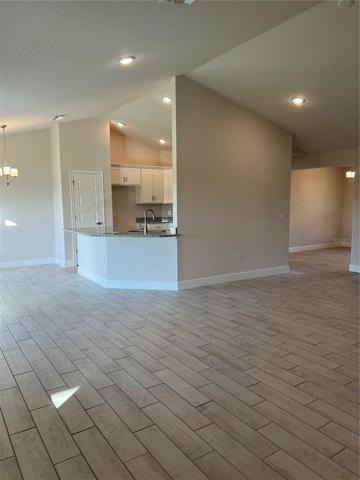
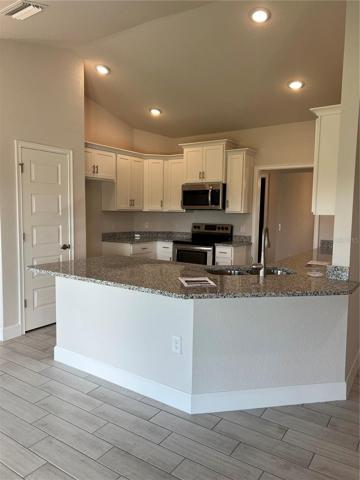
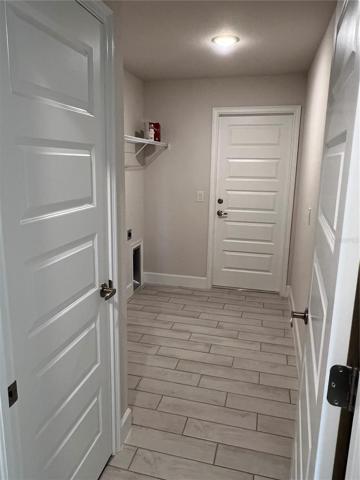
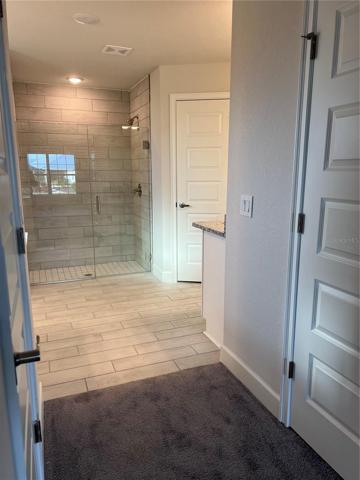
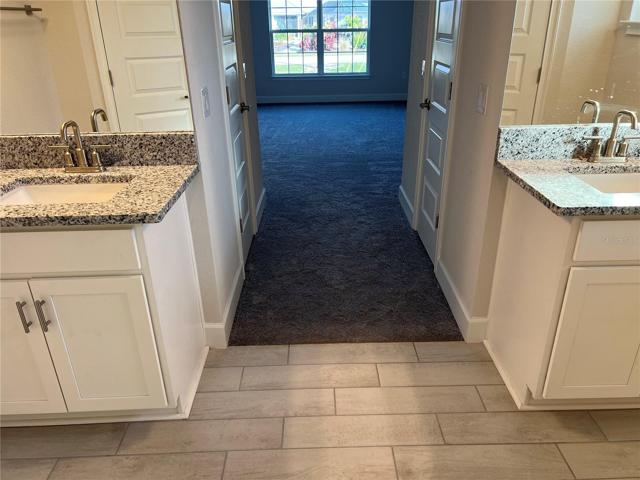
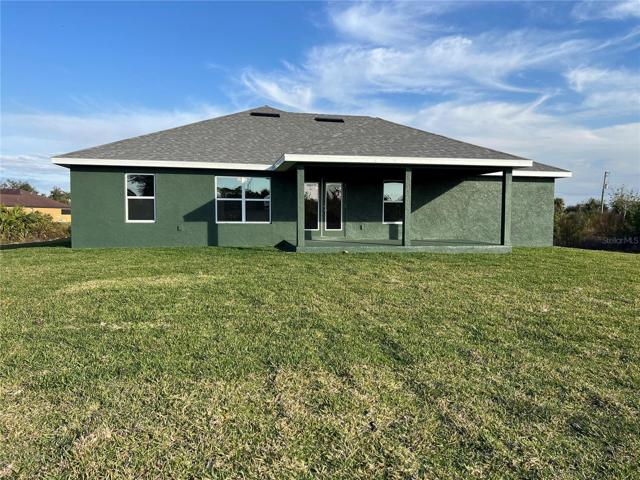
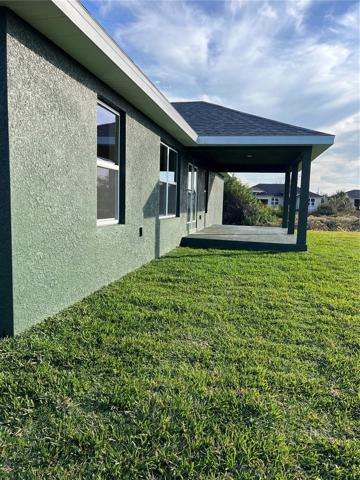
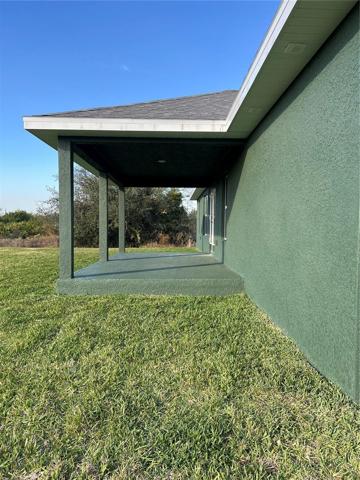
Under Construction. MOVE IN READY!!! This Beautiful New 2010Sqft has just come up available for purchase! On an OVERSIZED LOT, the Upgrades Include: Open Floor Plan, Ceramic Plank Tile- All Except Bedrooms, Pair of exterior French- Glass Doors leading to 21′ x 10′ Covered Patio, Granite Counter tops in Kitchen and Baths, Stainless Steel Appliances, Upgraded Cabinets, Step Ceiling in the Primary BDRM, 5FT Tiled Shower ILO of Garden Tub in Primary BTHRM, a spacious Front Porch & Irrigation System w/ Floratam Sod. All of our New Homes come with a 1 year/2 year/10 year Warranties. Move in Worry free! Adams Homes Pays the Majority of closing costs with use of Preferred Lenders. ** REALTORS are required to be present on Initial visit to register your Home buyer and must obtain a completed Co-Broke Form ~~
Address
Open on Google Maps-
Address: 10051 BAY STATE DRIVE
-
City: Port Charlotte
-
State/county: FL
-
Zip/Postal Code: 33981
-
Area: PORT CHARLOTTE SEC 085
-
Country: US
Details
Updated on June 6, 2024 at 4:39 pm-
Property ID HZC7474167
-
Price $401,100
-
Property Size 2910 Sqft
-
Land Area 0.27 Acres
-
Bedrooms 3
-
Bathrooms 2
-
Garages 2
-
Year Built 2023
-
Property Type Single Family Residence, Residential
-
Property Status Closed
Additional details
-
Listing Terms Cash, Conventional, FHA, VA Loan
-
Association Fee 120
-
Roof Shingle
-
Utilities Cable Available, Electricity Connected, Phone Available, Sewer Connected, Water Connected
-
Sewer Public Sewer
-
Cooling Central Air
-
Heating Central
-
Flooring Carpet, Ceramic Tile
-
County Charlotte
-
Property Type Residential
-
Elementary School Myakka River Elementary
-
Middle School L.A. Ainger Middle
-
High School Lemon Bay High
Mortgage Calculator
-
Down Payment
-
Loan Amount
-
Monthly Mortgage Payment
-
Property Tax
-
Home Insurance
-
PMI
-
Monthly HOA Fees