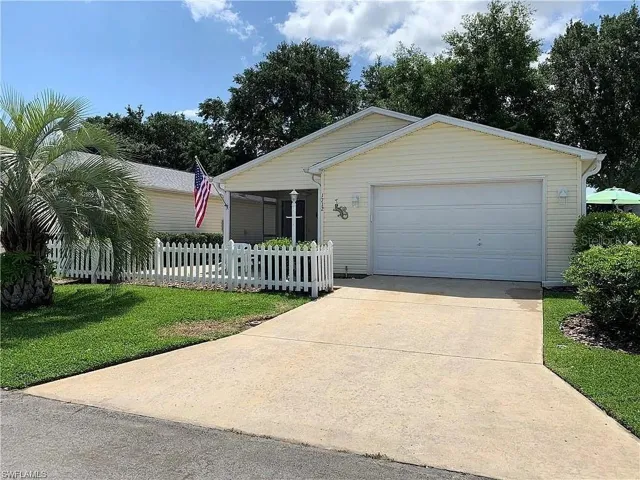
2613 Noriega Drive, The Villages, Florida 32162
- $358,000
- $374,900
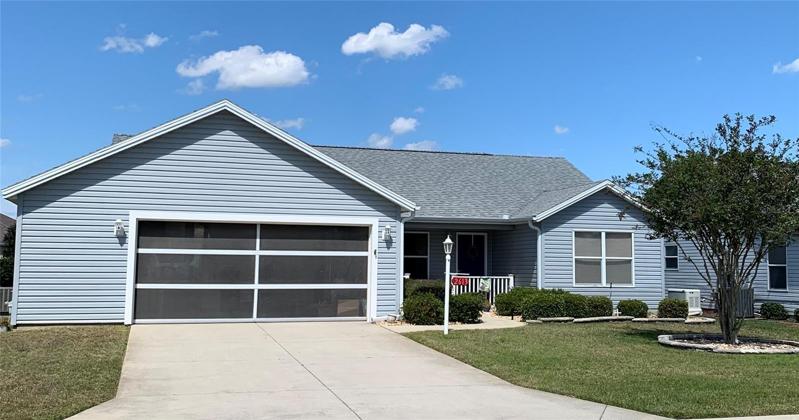
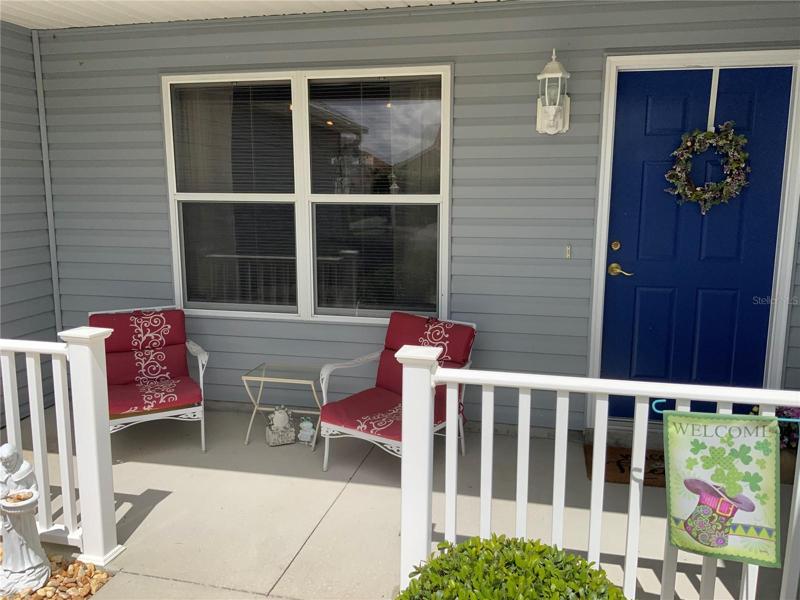
2613 Noriega Drive, The Villages, Florida 32162
- $358,000
- $374,900
Overview
Property ID: HZG5066690
- Single Family Residence, Residential
- 3
- 2
- 2
- 2308 Sqft
Description
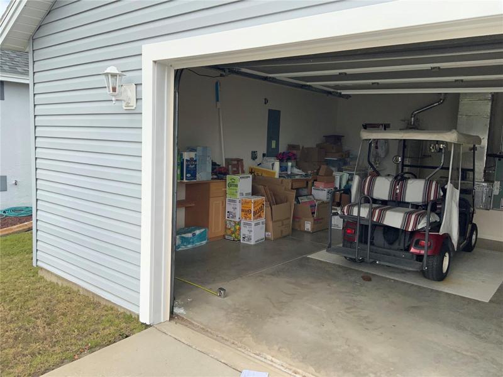
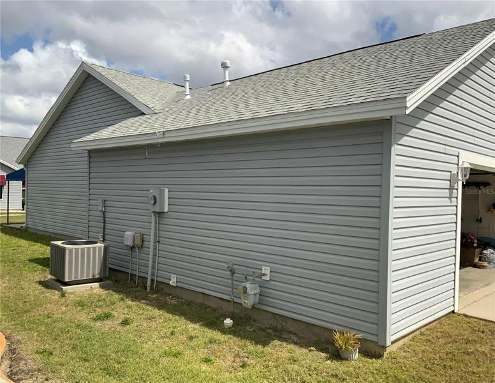
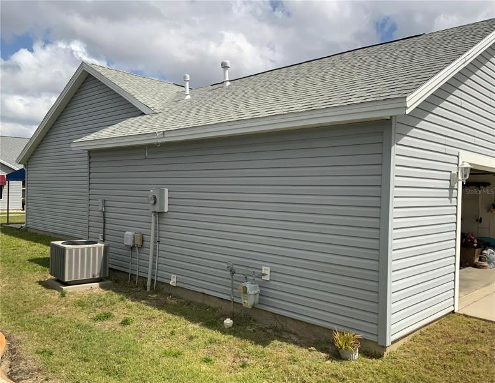
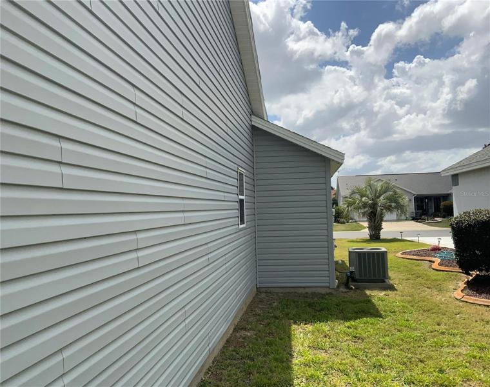
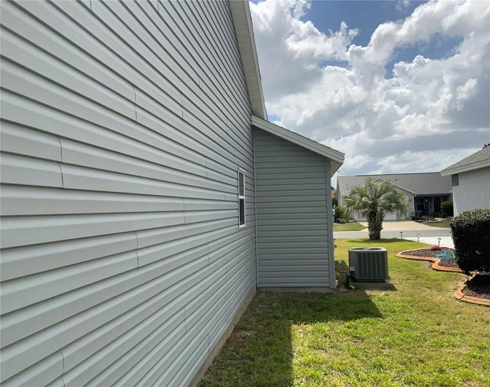
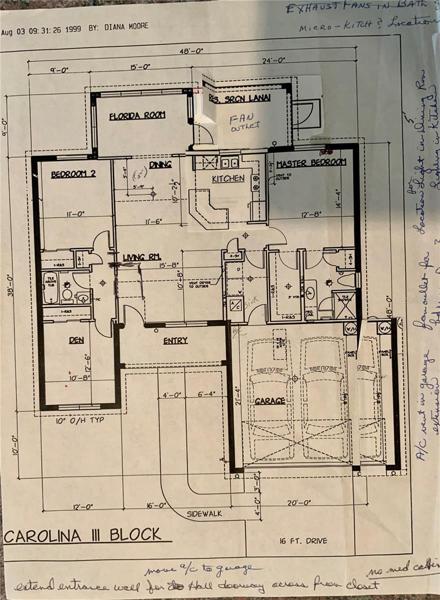
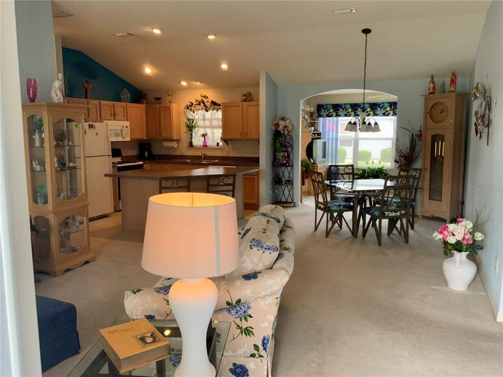
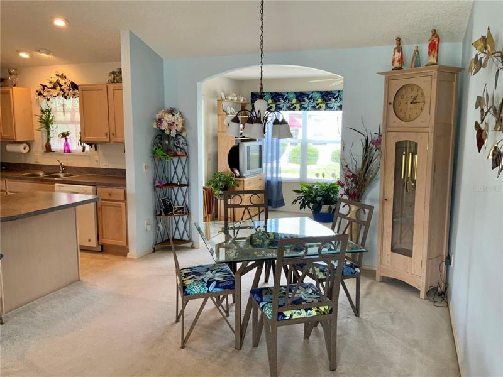
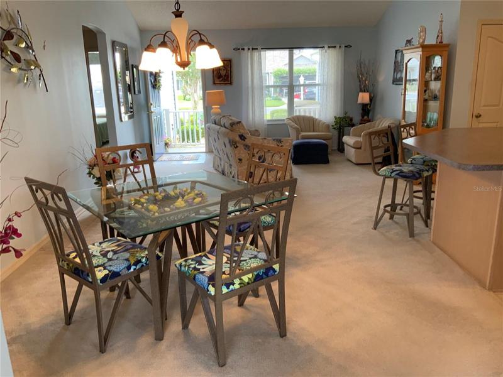
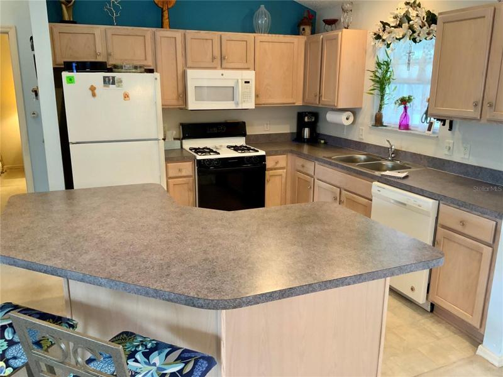
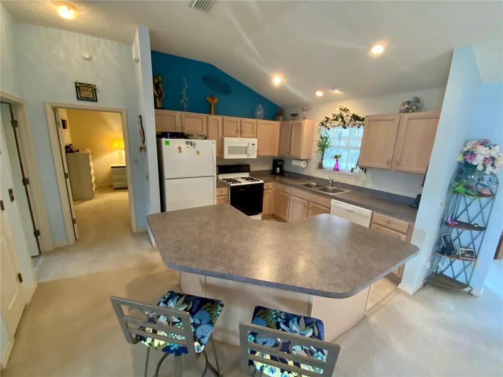
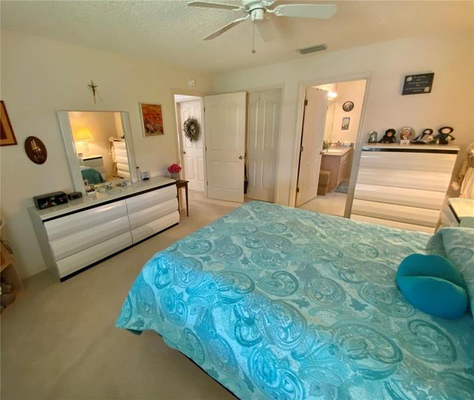
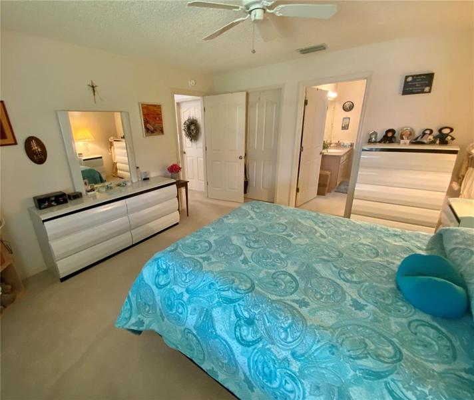
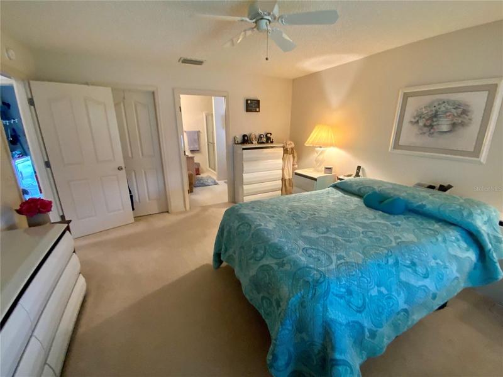
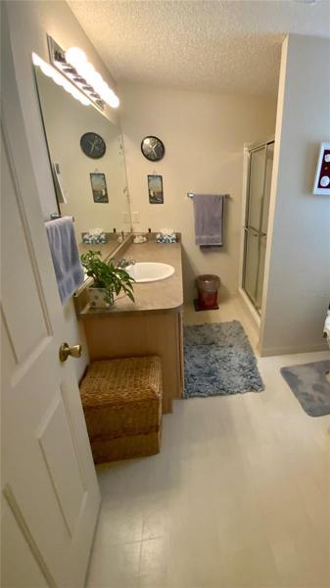
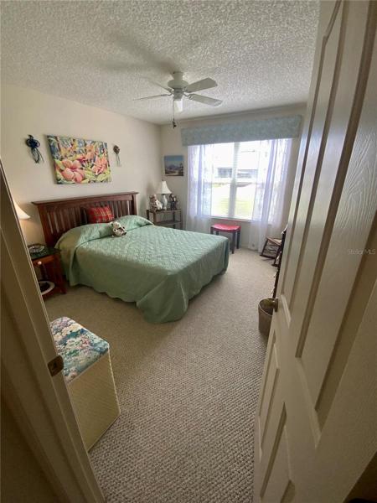
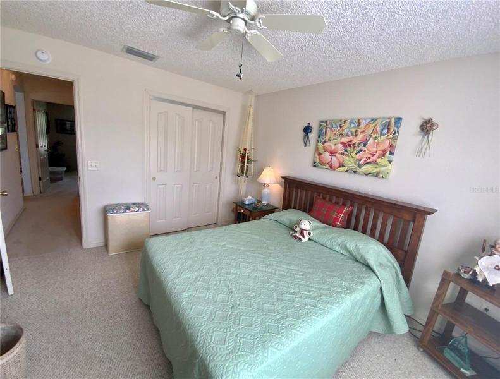
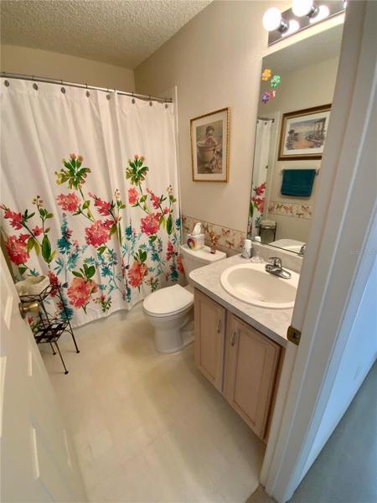
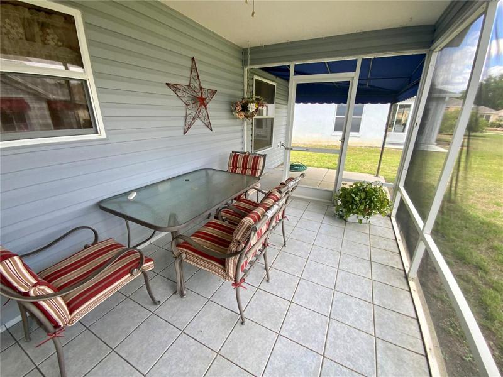
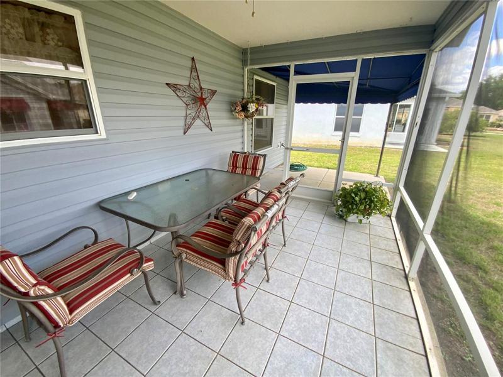
* EXTRA LARGE GARAGE * 1 OWNER * GREAT LOCATION * NO BOND * HIGH CEILINGS * OPEN FLOOR PLAN * PRIVACY BACK YARD * GAS STOVE, HOT WATER HEATER AND HEATING * Come see this terrific DESIGNER HOME – Expanded Floor Plan with added Florida Room and Spacious Expanded Garage the Full Length of the Garage 21 ft Deep by 25 ft Wide vs 18-20 ft width with a Power Screen Door. The home is on a quiet road with no drive thru traffic, but convenient to Lake Sumter Landing & Spanish Springs. Kitchen Pantry, INSIDE LAUNDRY ROOM, Florida Room, plus Screened Lanai, plus Covered Outdoor Patio. Nicely Landscaped with Sprinkler System. Roof 2018, All New Siding 2017, Dishwasher 2017, Disposal 2017, Washer 2017. Come Enjoy Peace, Quiet, & Privacy.
Address
Open on Google Maps-
Address: 2613 NORIEGA DRIVE
-
City: The Villages
-
State/county: FL
-
Zip/Postal Code: 32162
-
Area: THE VILLAGES
-
Country: US
Details
Updated on September 4, 2023 at 4:12 am-
Property ID HZG5066690
-
Price $358,000
-
Property Size 2308 Sqft
-
Land Area 0.15 Acres
-
Bedrooms 3
-
Bathrooms 2
-
Garages 2
-
Year Built 2000
-
Property Type Single Family Residence, Residential
-
Property Status Expired
Additional details
-
Listing Terms Cash, Conventional
-
Roof Shingle
-
Utilities Cable Connected, Electricity Connected, Phone Available, Public, Sewer Connected, Sprinkler Meter, Underground Utilities, Water Connected
-
Sewer Public Sewer
-
Cooling Central Air
-
Heating Central, Electric, Natural Gas
-
Flooring Carpet, Linoleum, Vinyl
-
County Sumter
-
Property Type Residential
-
Parking Garage Door Opener, Oversized
-
Community Features Association Recreation - Owned, Clubhouse, Community Mailbox, Deed Restrictions, Fitness Center
Features
Mortgage Calculator
Monthly
-
Down Payment
-
Loan Amount
-
Monthly Mortgage Payment
-
Property Tax
-
Home Insurance
-
PMI
-
Monthly HOA Fees
Schedule a Tour
360° Virtual Tour
Contact Information
View ListingsSimilar Listings
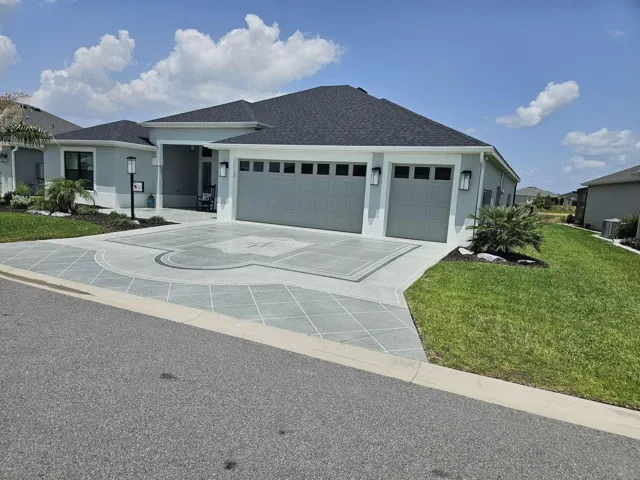
7602 Frank Dipietro Dr, The Villages, Florida 34762
7602 FRANK DIPIETRO DRIVE, The Villages, FL 34762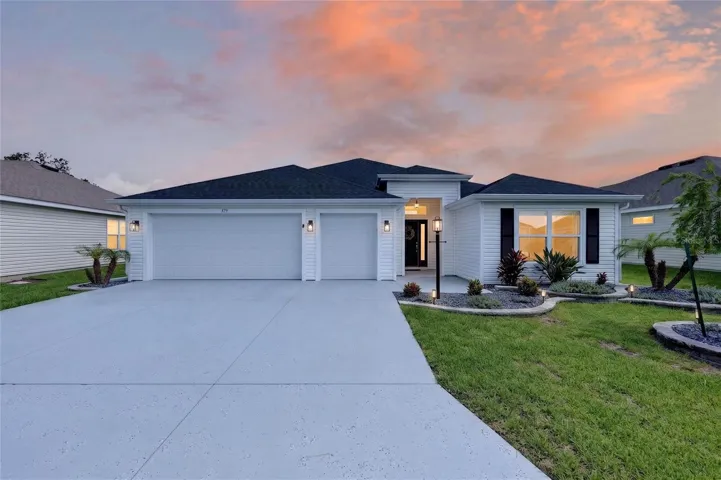
879 Morley Ave, The Villages, Florida 34762
879 MORLEY AVENUE, The Villages, FL 34762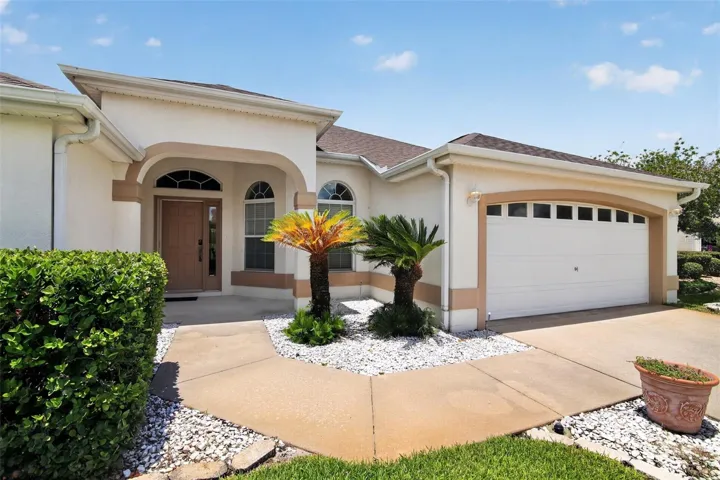
17336 Se 80th Turnbull Ct, The Villages, Florida 32162
17336 SE 80TH TURNBULL COURT, The Villages, FL 32162- $265,000