1519 Hontoon Road, Deland, Florida 32720
- $250,000
- $289,000
1519 Hontoon Road, Deland, Florida 32720
- $250,000
- $289,000
Overview
- Single Family Residence, Residential
- 2
- 1
- 3
- 1442 Sqft
Description
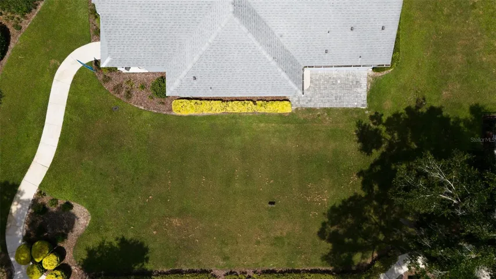
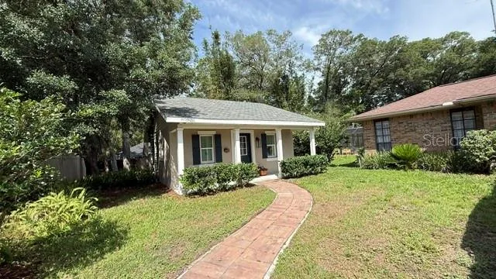
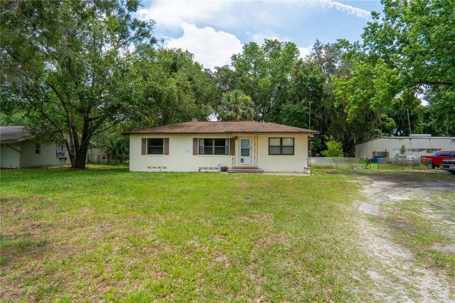
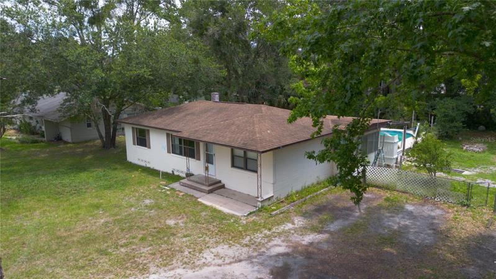
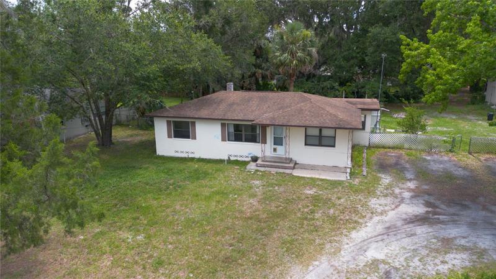
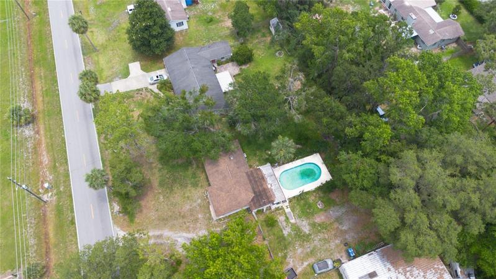
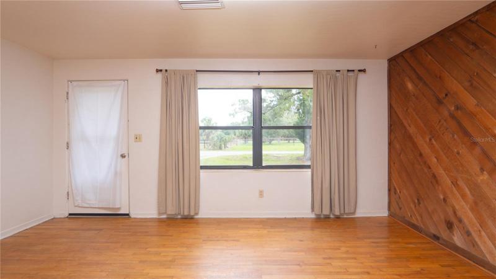
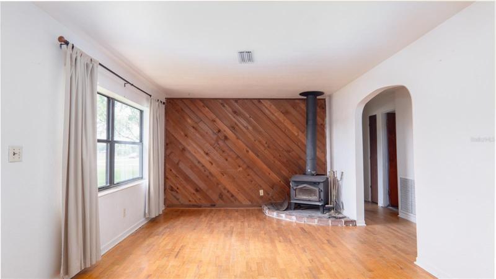
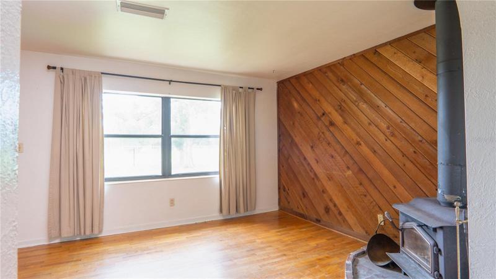
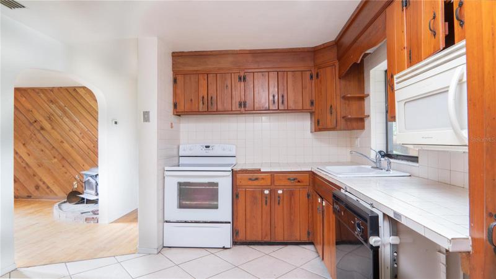
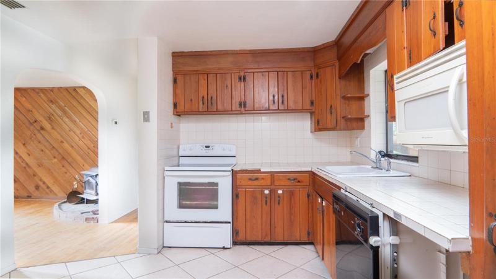
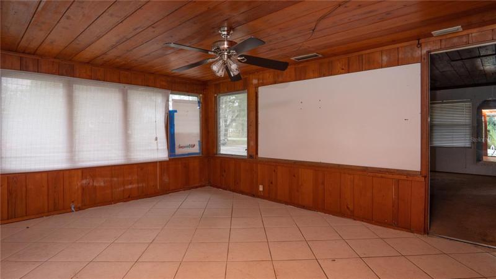
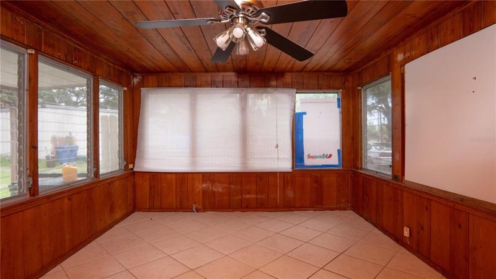
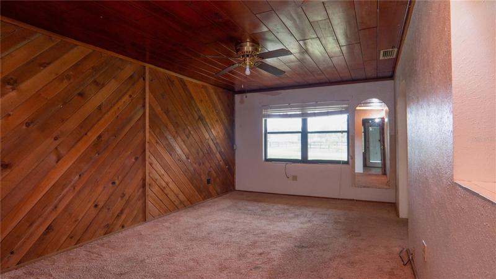
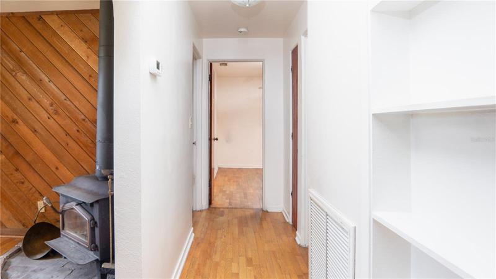
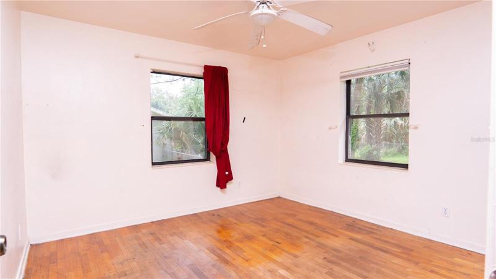
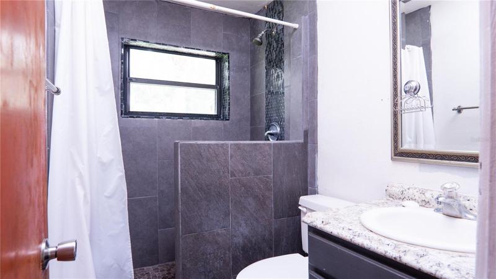
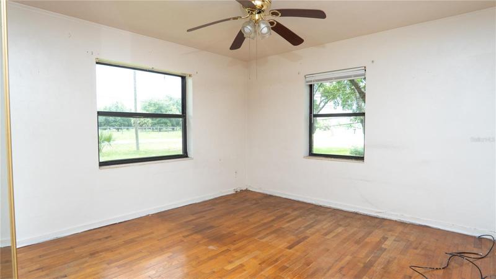
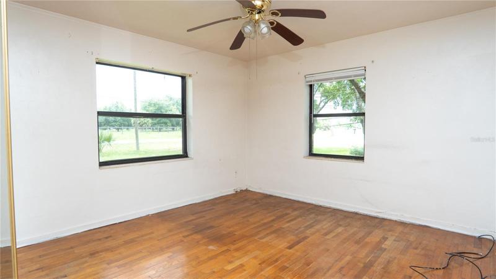
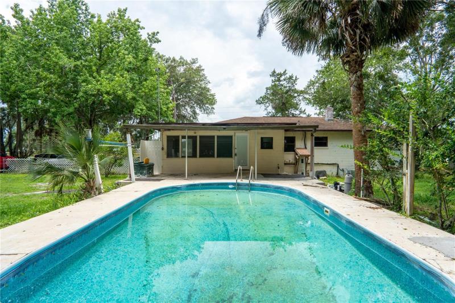
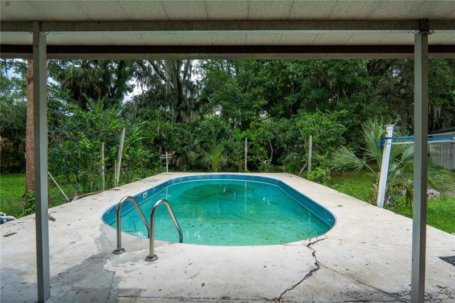
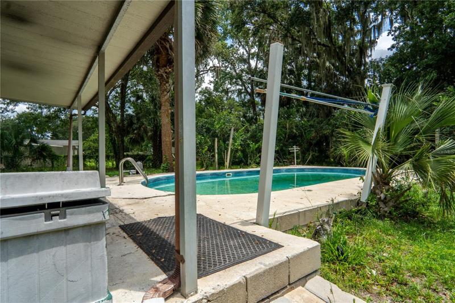
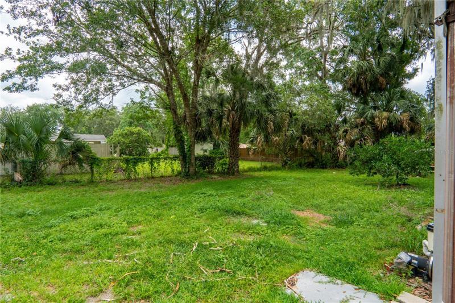
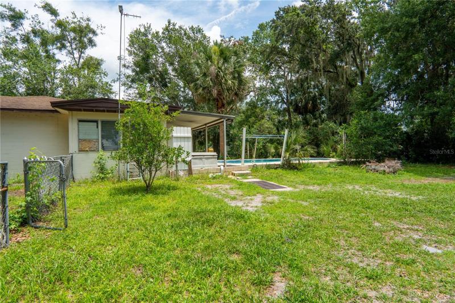
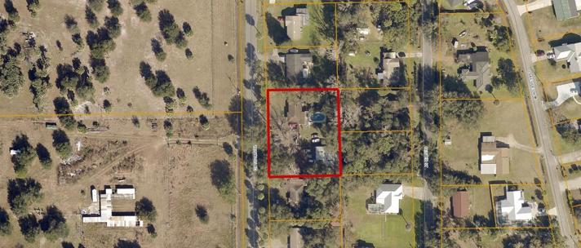
Great starter home or investment property!!! The property includes a 2/1 home with a pool and 40×40 metal barn on a .62 acre oversized lot. The home includes nice sized bedrooms, an updated bathroom, open kitchen and original wood flooring. The exterior of the home features a 2 car carport, 30×40 vinyl lined pool and covered poolside seating area. Pool pump approx. 8yrs old, serviced often. Electrical box updated in 2019. Roof approx. 8yrs old. The 40×40 metal barn includes electric and plumping, 2 side doors, roll up door, and upper level storage area. The property is located in a sought after area close to Hontoon Island, the St. Johns River, and Downtown DeLand. Great Opportunity!!!*All Realtor information is presumed correct but not guaranteed including descriptions, measurements, zoning, and uses. Buyer and Buyer’s Agent to verify all information. The seller reserves the right to refuse all offers.
Address
Open on Google Maps-
Address: 1519 HONTOON ROAD
-
City: Deland
-
State/county: FL
-
Zip/Postal Code: 32720
-
Country: US
Details
Updated on August 10, 2023 at 9:31 pm-
Property ID HZV4925851
-
Price $250,000
-
Property Size 1442 Sqft
-
Land Area 0.62 Acres
-
Bedrooms 2
-
Bathroom 1
-
Garages 3
-
Year Built 1955
-
Property Type Single Family Residence, Residential
-
Property Status Closed
Additional details
-
Listing Terms Cash, Conventional
-
Roof Shingle
-
Utilities Electricity Connected, Water Connected
-
Sewer Septic Tank
-
Cooling Central Air
-
Heating Central, Electric, Other
-
Flooring Carpet, Wood
-
County Volusia
-
Property Type Residential
-
Pool In Ground, Vinyl
-
Elementary School Woodward Avenue Elem-VO
-
Middle School Southwestern Middle
-
High School Deland High
-
Architectural Style Bungalow
Features
Mortgage Calculator
-
Down Payment
-
Loan Amount
-
Monthly Mortgage Payment
-
Property Tax
-
Home Insurance
-
PMI
-
Monthly HOA Fees